
39941 Bridgeview StreetHarrison Charter Township, MI 48045
Mortgage Calculator
Monthly Payment (Est.)
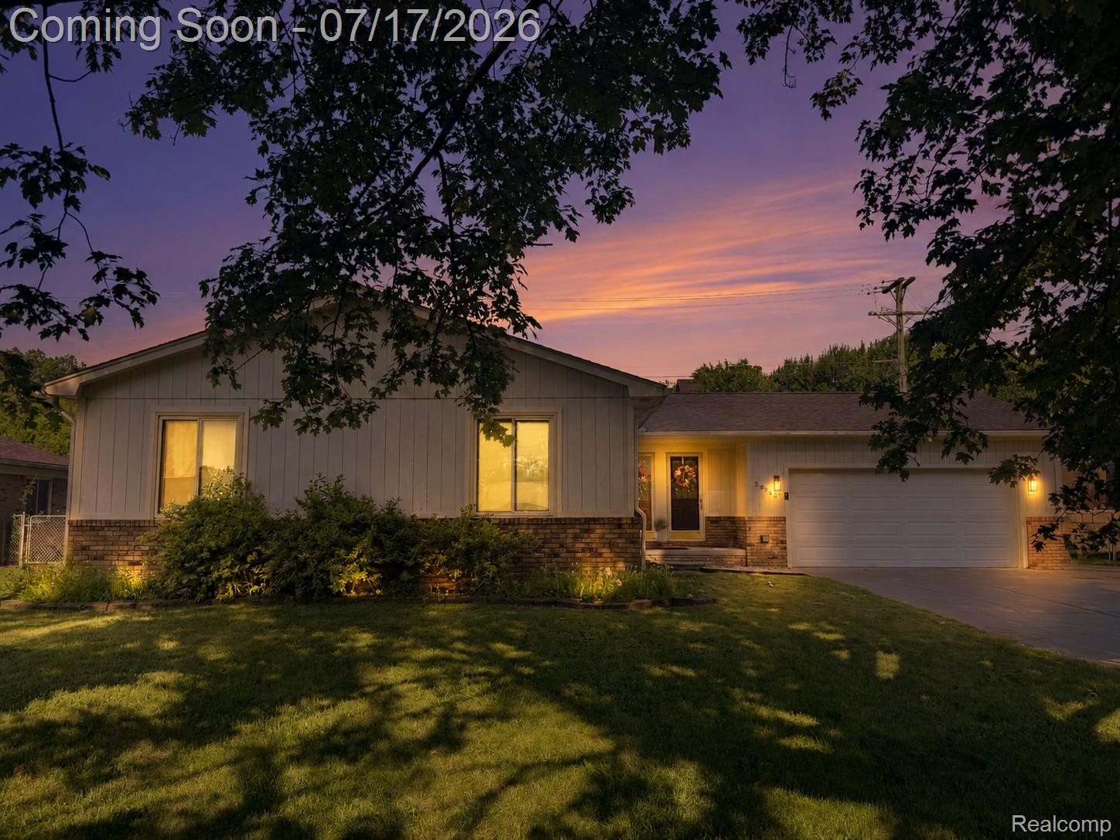
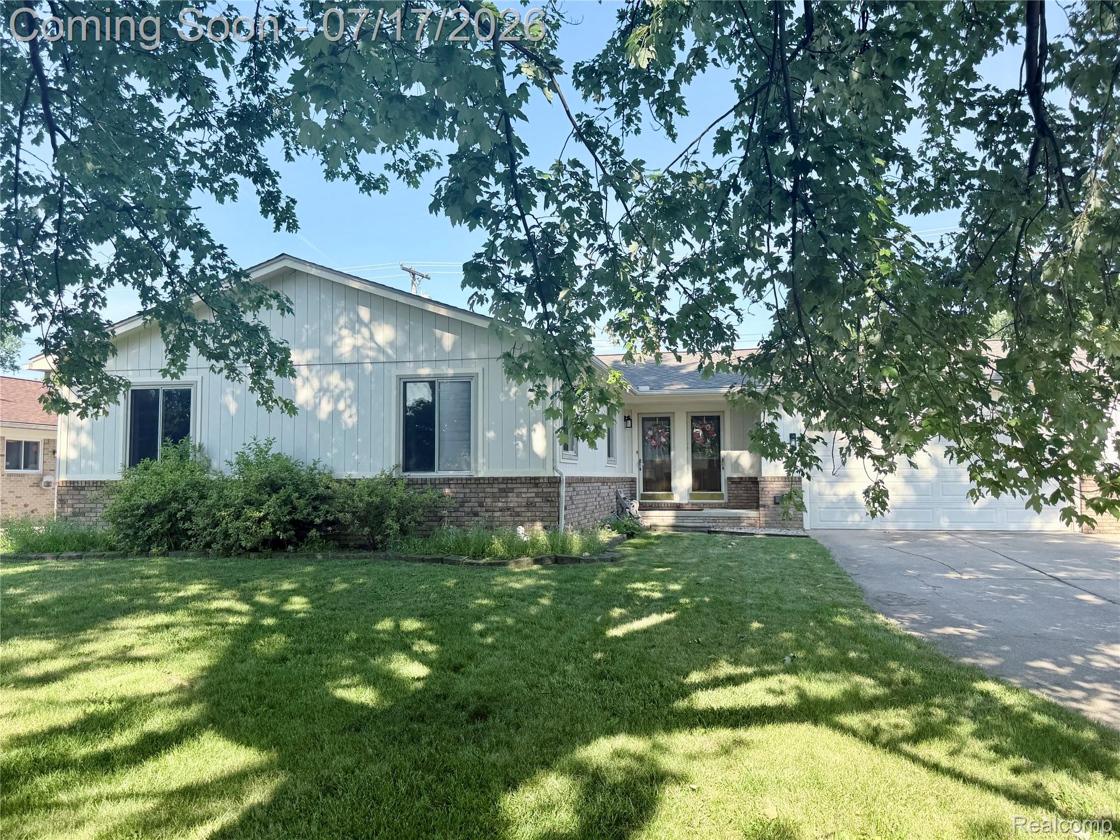
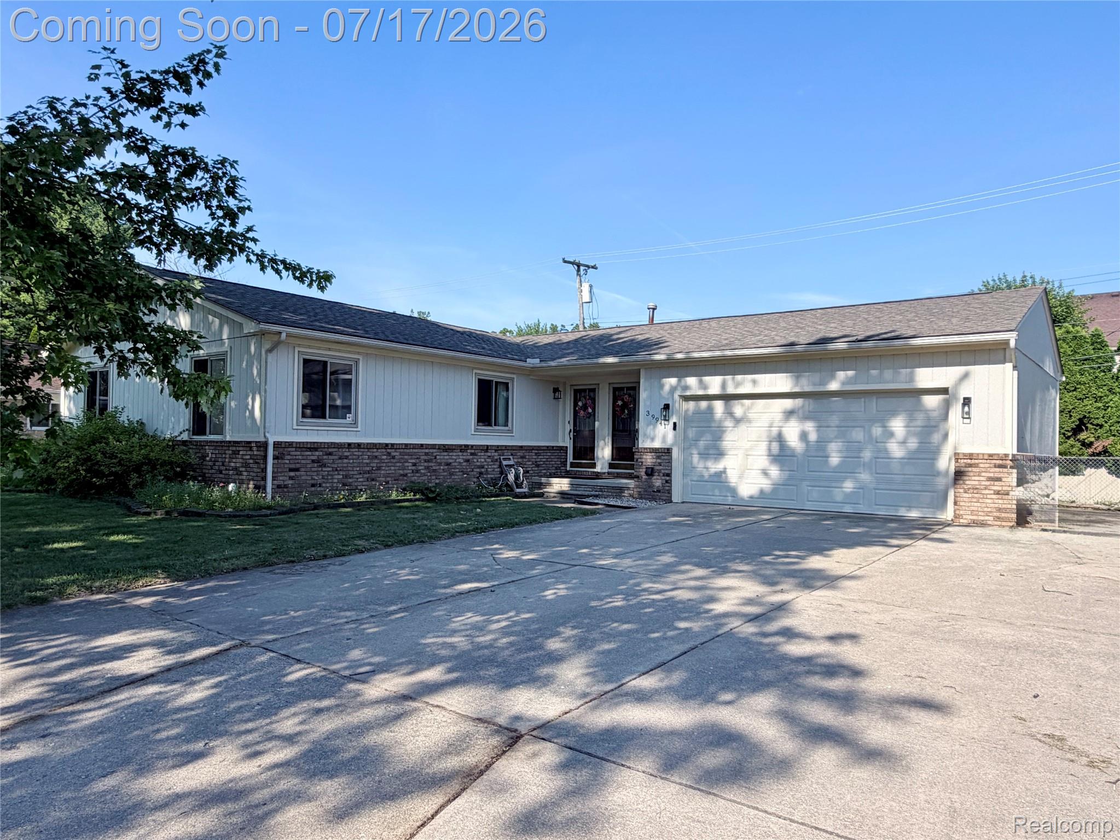
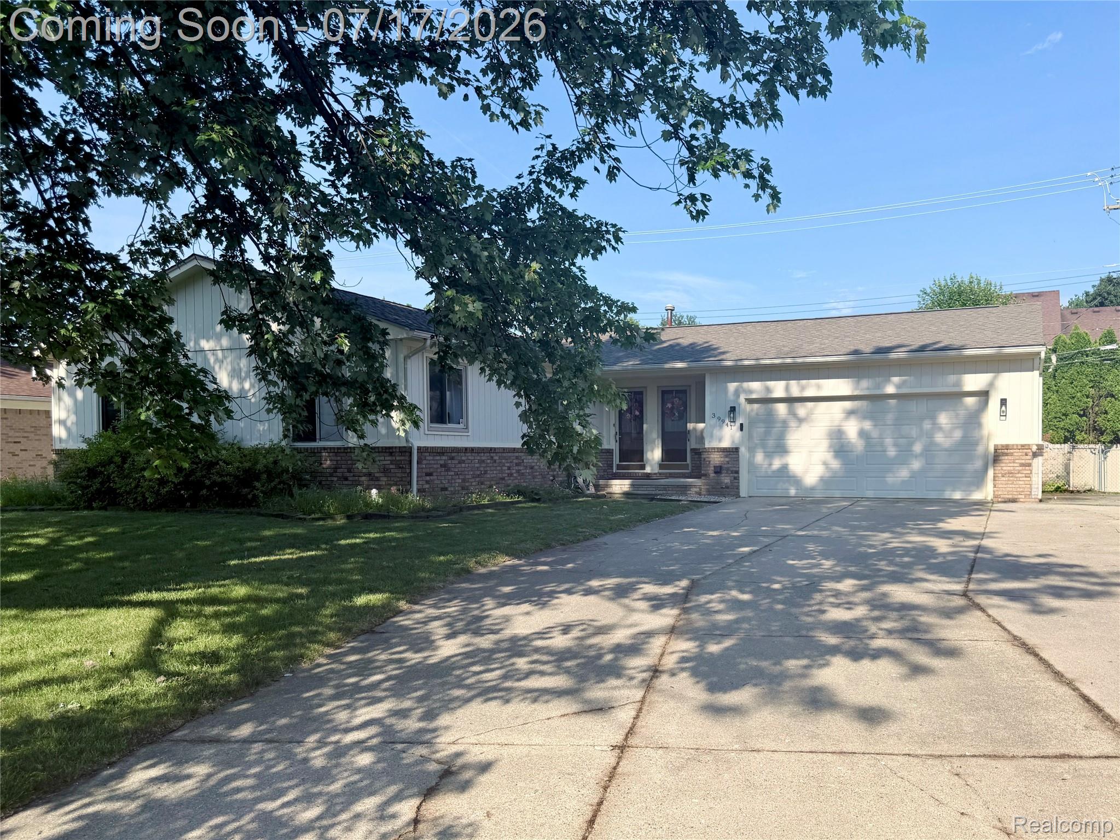
$1,323Calling all boaters and waterfront lovers! Just steps from the Clinton River and minutes to Lake St. Clair, this spacious 3-bedroom ranch offers the perfect blend of comfort, location, and opportunity. Clean, well cared for, and ready for your personal touch! Offering nearly 1,400 square feet, 3 bedrooms, 2 full baths, and a full basement, this home combines comfortable everyday living with incredible potential to make it your own. Step inside to discover a bright, open floor plan featuring a generously sized living room, spacious dining area, and an inviting kitchen with abundant cabinetry, breakfast bar seating, and plenty of counter space. The primary suite includes a private full bath, while two additional bedrooms provide ample space for family, guests, or a home office. The finished lower level offers a huge recreation room perfect for movie nights, game days, hobbies, or additional living space, plus plenty of storage and a dedicated mechanical area. Outside, enjoy a large fenced backyard with an expansive concrete patio that's ideal for entertaining, grilling, or relaxing on warm summer evenings. An attached two-car garage and first-floor laundry add everyday convenience. This home has been lovingly maintained and is exceptionally clean throughout, offering the perfect opportunity for buyers to add their own cosmetic updates over time while enjoying a solid, move-in-ready home from day one. Location is everything! Nestled just steps from the Clinton River and only minutes from five public boat launches, marinas, waterfront dining, Lake St. Clair, Metro Beach, parks, shopping, and major commuter routes, this is an outstanding opportunity for boaters, anglers, and anyone who loves an active waterfront lifestyle. Don't miss your chance to own this wonderful Harrison Township home with space, location, and endless potential!
| 2 weeks ago | Status changed to Pending | |
| 2 weeks ago | Listing updated with changes from the MLS® | |
| 3 weeks ago | Listing first seen on site |

IDX provided courtesy of Realcomp II Ltd. via RealcompIILtd. Copyright © 2026 Realcomp II Ltd. Shareholders.
IDX information is provided exclusively for consumers' personal, non-commercial use and may not be used for any purpose other than to identify prospective properties consumers may be interested in purchasing and that the data is deemed reliable but not guaranteed accurate by the MLS.
Did you know? You can invite friends and family to your search. They can join your search, rate and discuss listings with you.