
18503 BittersweetFraser City, MI 48026
Mortgage Calculator
Monthly Payment (Est.)
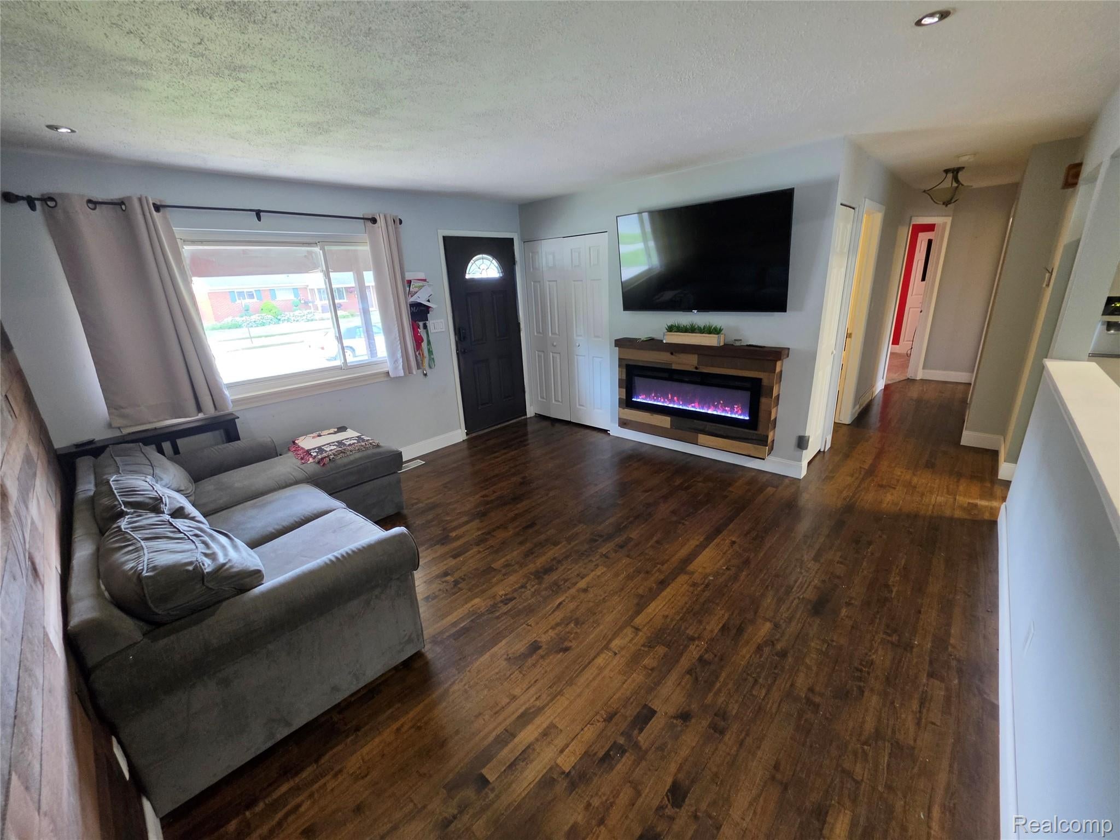
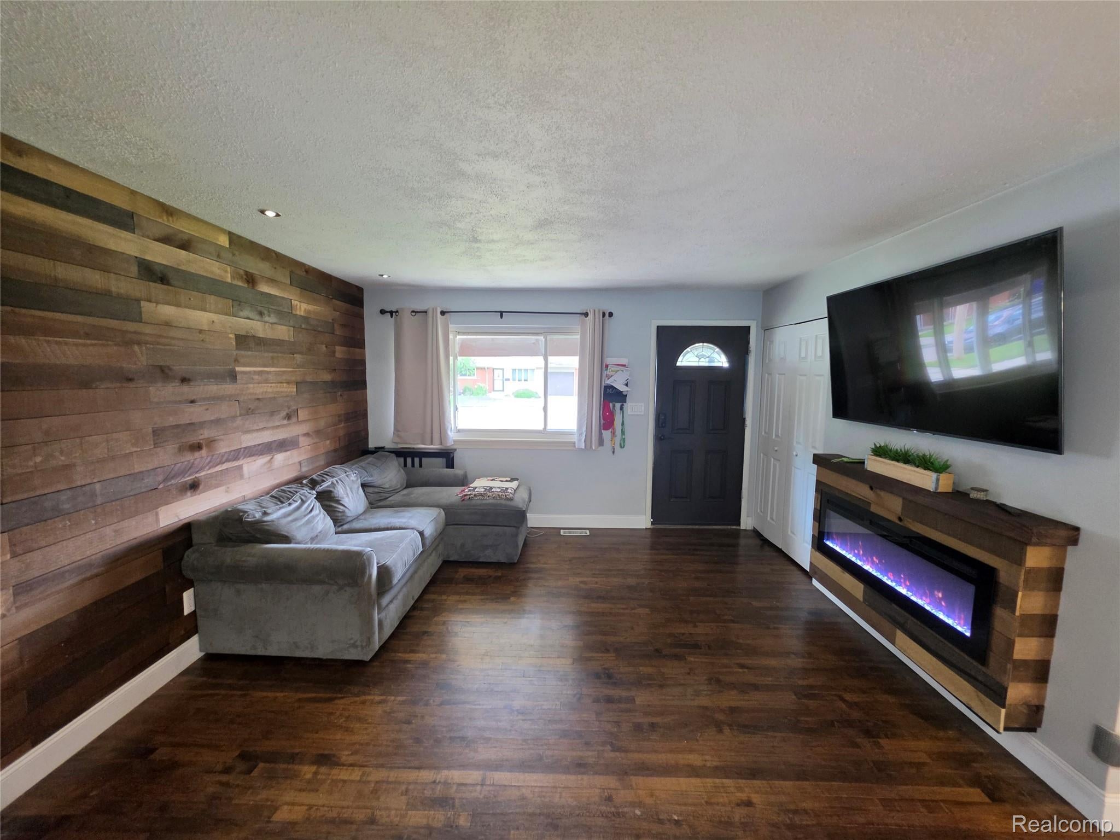
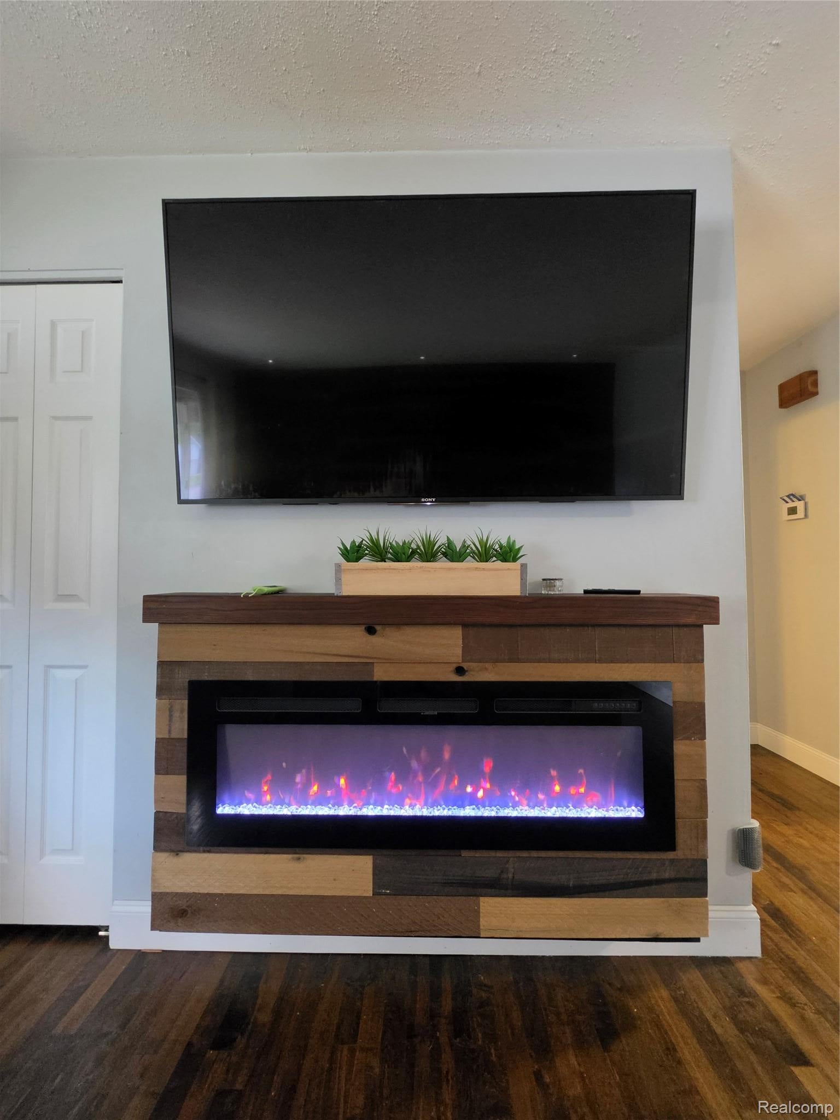
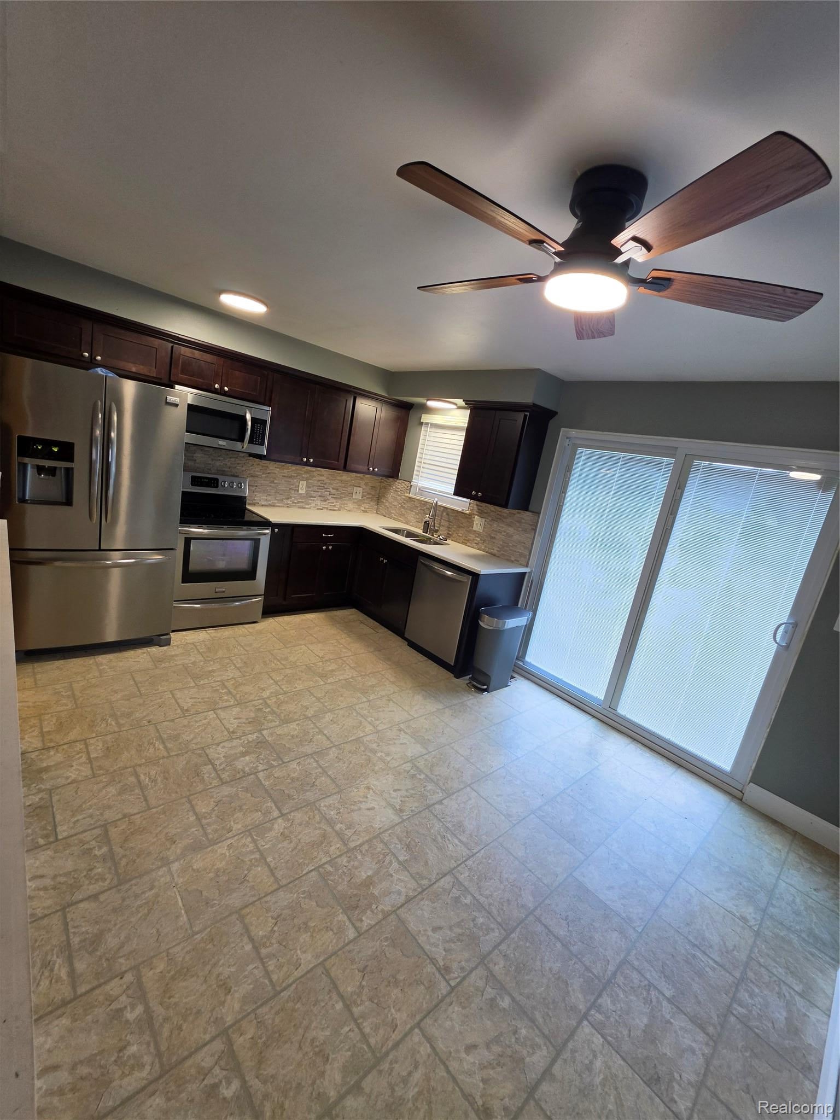
$1,140Beautifully Maintained Brick Ranch with Finished Basement & Custom Patio! Welcome home to this well-maintained 3-bedroom, 1.5-bath brick ranch offering the perfect combination of comfort, functionality, and major updates. The spacious floor plan features a bright living room, an updated main bathroom, and a finished basement that provides additional living space for entertaining, a family room, home office, or recreation area. Step outside and enjoy the beautifully designed custom patio—perfect for summer gatherings, grilling, or relaxing in your private backyard. The home also includes a 1.5-car attached garage, providing convenience and additional storage. Major improvements completed within the last five years include: New roof and gutters High-efficiency furnace Central air conditioning Hot water tank Updated main bathroom Custom patio Extensive LED lighting upgrades throughout This move-in-ready home has been lovingly maintained and offers peace of mind with its numerous recent improvements. Conveniently located near schools, parks, shopping, dining, and major expressways, this is a fantastic opportunity you won't want to miss. Features: 3 Bedrooms 1.5 Bathrooms Finished Basement 1.5-Car Attached Garage Custom Patio Updated Main Bathroom High-Efficiency Furnace & Central Air New Roof & Gutters (within the last 5 years) New Hot Water Tank LED Lighting Throughout Move-In Ready Schedule your private showing today—this one won't last!
| a week ago | Status changed to Pending | |
| a week ago | Listing updated with changes from the MLS® | |
| 4 weeks ago | Listing first seen on site |

IDX provided courtesy of Realcomp II Ltd. via RealcompIILtd. Copyright © 2026 Realcomp II Ltd. Shareholders.
IDX information is provided exclusively for consumers' personal, non-commercial use and may not be used for any purpose other than to identify prospective properties consumers may be interested in purchasing and that the data is deemed reliable but not guaranteed accurate by the MLS.
Did you know? You can invite friends and family to your search. They can join your search, rate and discuss listings with you.