
11460 Maple Valley DrivePlymouth Charter Township, MI 48170
Mortgage Calculator
Monthly Payment (Est.)
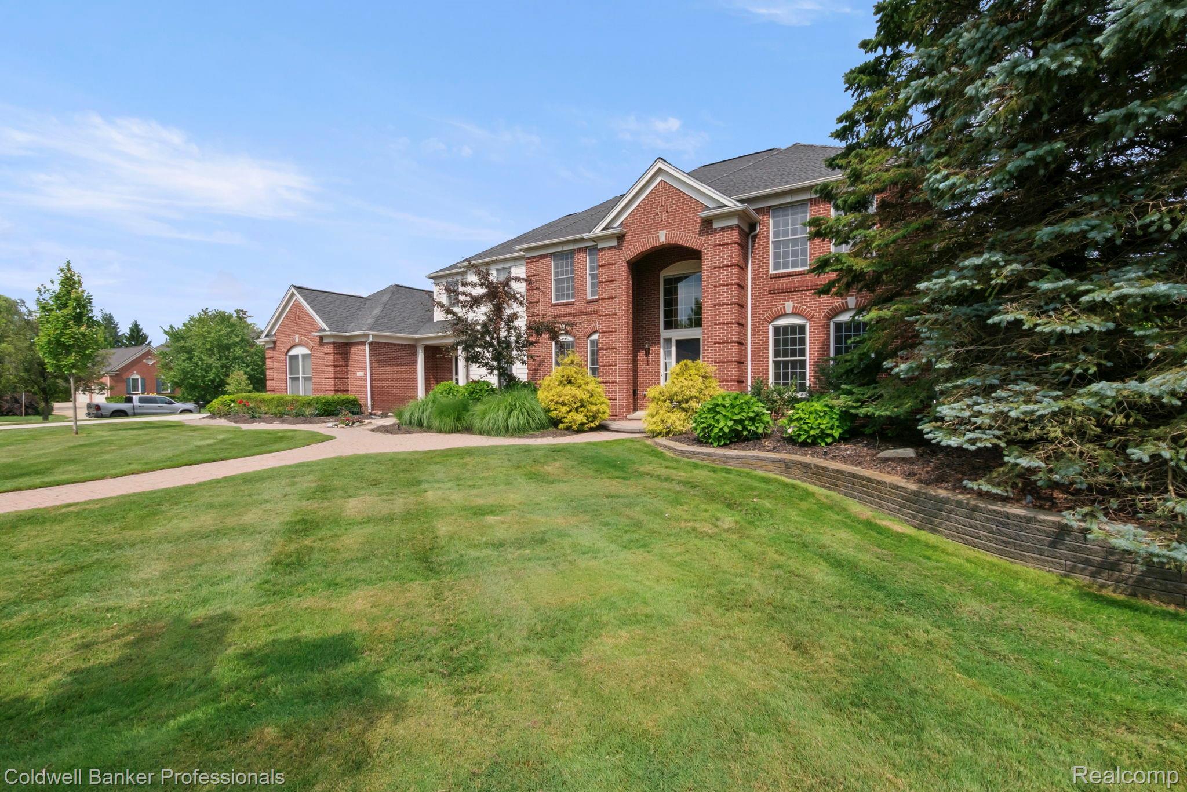
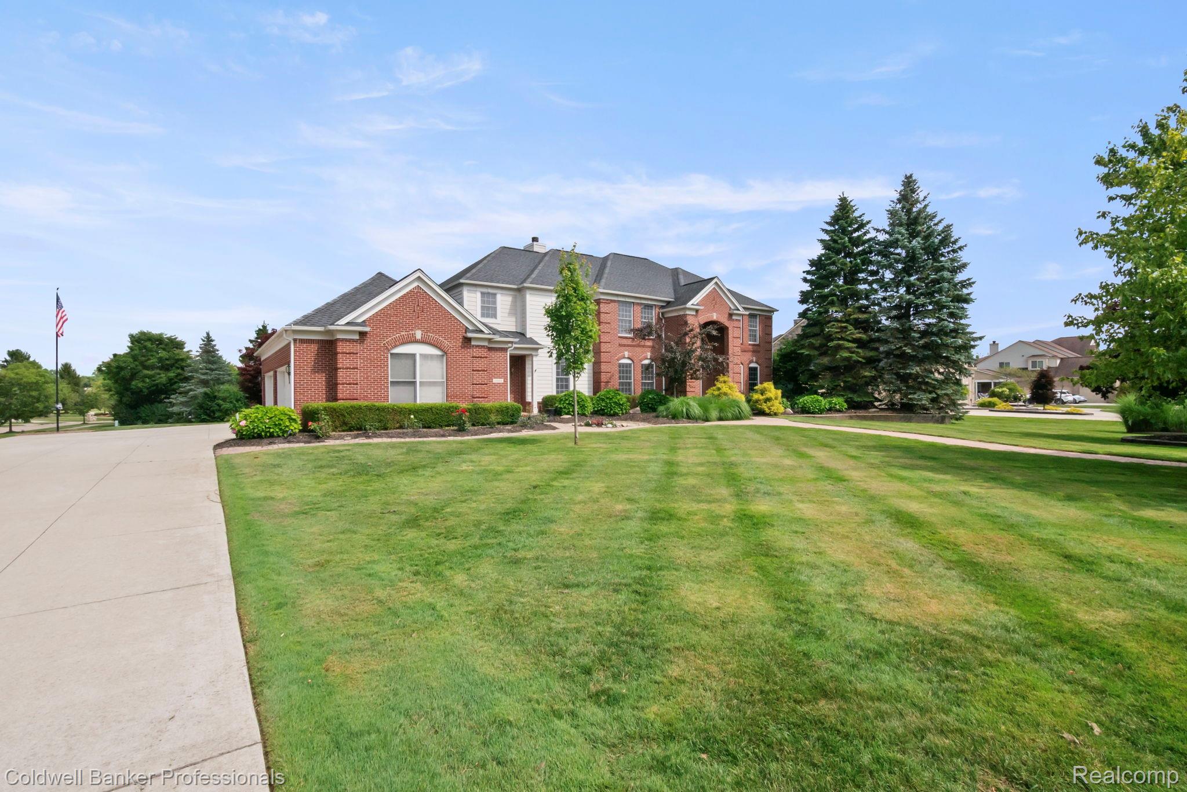
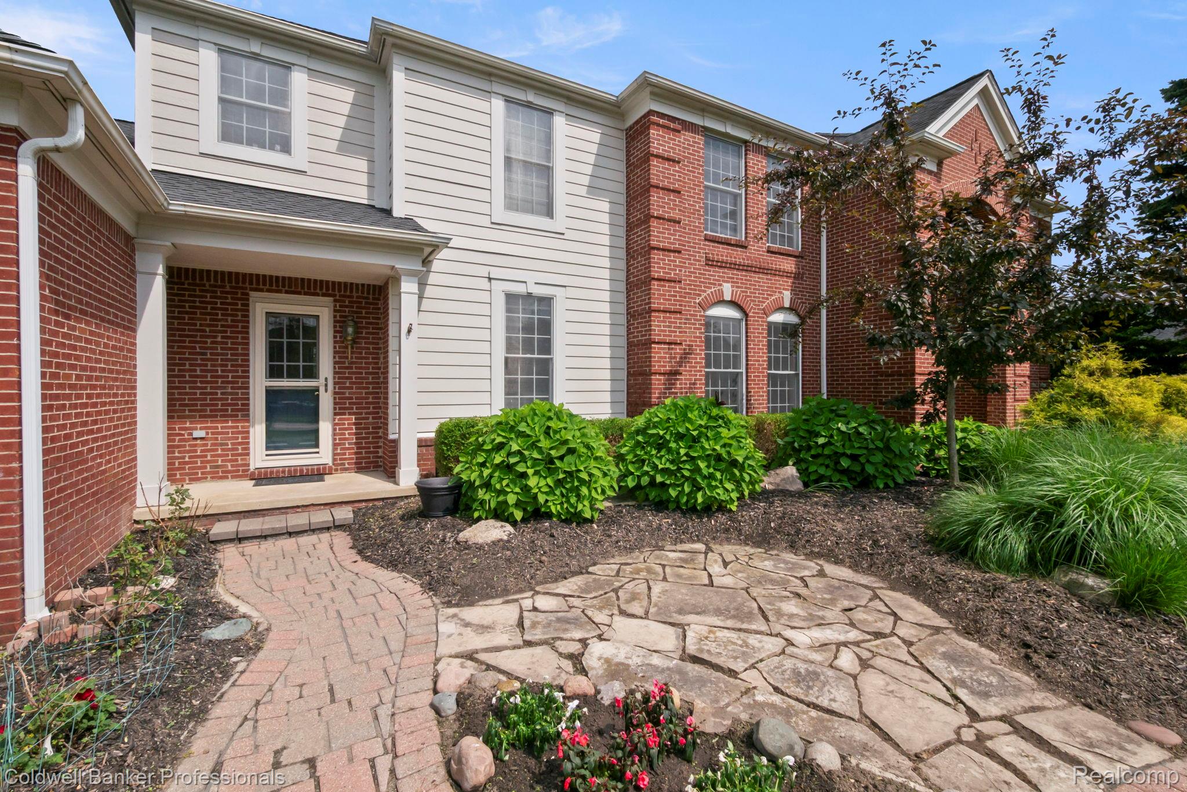
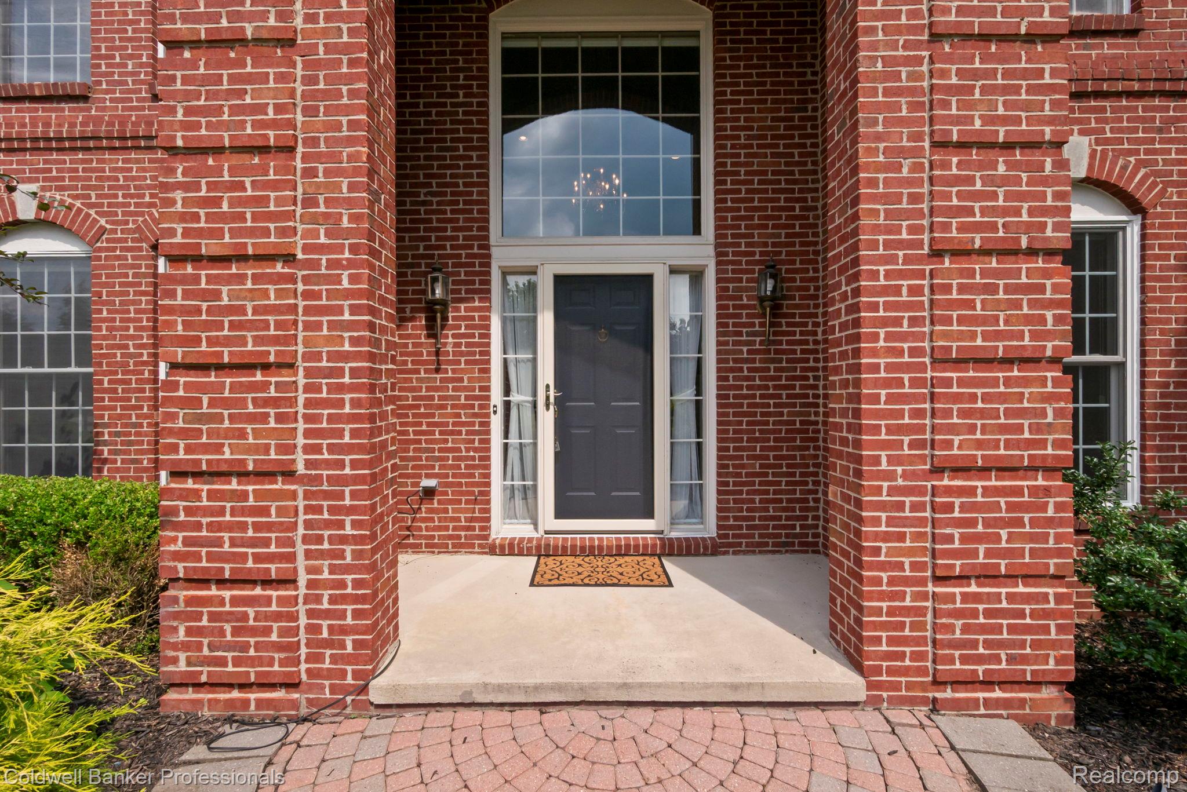
$3,832HIGHEST AND BEST DEADLINE IS MONDAY, JULY 20, 2026 AT 12 PM. Pristine 4-bedroom, 4.2-bath Colonial located in the prestigious Country Club Village community of Plymouth, featuring a 4-car side-entry garage and nestled on an absolutely stunning 3/4 acre park-like lot. As you approach the home, you'll be impressed by the stately elevation with dual front entrances, professionally landscaped grounds & a new driveway (2021). Step inside to an impressive two-story foyer showcasing rich hardwood flooring and a stunning circular staircase. The gourmet kitchen is a chef's dream, offering hardwood floors, a large center island, granite countertops, 2 ovens, a newer refrigerator & all appl's included. A custom-built buffet w/extra-deep drawers & cabinets provides abundant storage, while the adjoining sitting area with a cozy fireplace creates the perfect space for entertaining or relaxing. Step outside onto the expansive custom designed deck featuring steel & brick construction for a strong clean look. Get a little of that “Up North” feeling when you enjoy your morning coffee, have dinner or enjoy a relaxing summer evening in the gazebo overlooking the peaceful private backyard. The dramatic two-story great room features a soaring wall of windows that fills the home with natural light and a beautiful fireplace as its focal point. Upstairs, retreat to the luxurious primary suite complete with a sitting area, dual walk-in closets & a spa-like bath featuring dual sinks, a soaking tub, and a separate shower. A private guest suite includes its own full bath and wic while two additional bedrooms share a convenient Jack-and-Jill bath. The finished walkout lower level is an entertainer's dream, offering a spacious family room, kitchen/wet bar, full bath, an impressive temperature-controlled wine cellar & an incredible workshop/man cave ideal for woodworking, hobbies, or additional storage. Major updates include a new driveway (2021), 4-ton main-floor A/C (2015), 3-ton second-floor A/C (2019), roof (2017), and two furnaces (20
| 2 weeks ago | Status changed to Pending | |
| 2 weeks ago | Listing updated with changes from the MLS® | |
| 4 weeks ago | Listing first seen on site |

IDX provided courtesy of Realcomp II Ltd. via RealcompIILtd. Copyright © 2026 Realcomp II Ltd. Shareholders.
IDX information is provided exclusively for consumers' personal, non-commercial use and may not be used for any purpose other than to identify prospective properties consumers may be interested in purchasing and that the data is deemed reliable but not guaranteed accurate by the MLS.
Did you know? You can invite friends and family to your search. They can join your search, rate and discuss listings with you.