Your Michigan Home Search Starts HERE!

Save
Ask
Tour
Hide
Share
$250,000
19 Days On Site

20301 Huron River Drive
Rockwood City, MI 48173

For Sale|Single Family Residence|Active
5
Beds
2
Total Baths
2
Full Baths
1,838
SqFt
$136
/SqFt
1954
Built
County:
Wayne
Call Now: 810-360-3488
Is this the listing for you? We can help make it yours.
810-360-3488
20301 Huron River Drive20301 Huron River Drive20301 Huron River Drive20301 Huron River Drive
Save
Ask
Tour
Hide
Share

Mortgage Calculator

Monthly Payment (Est.)

$1,141
Calculator powered by Showcase IDX, a Constellation1 Company. Copyright ©2026 Information is deemed reliable but not guaranteed.

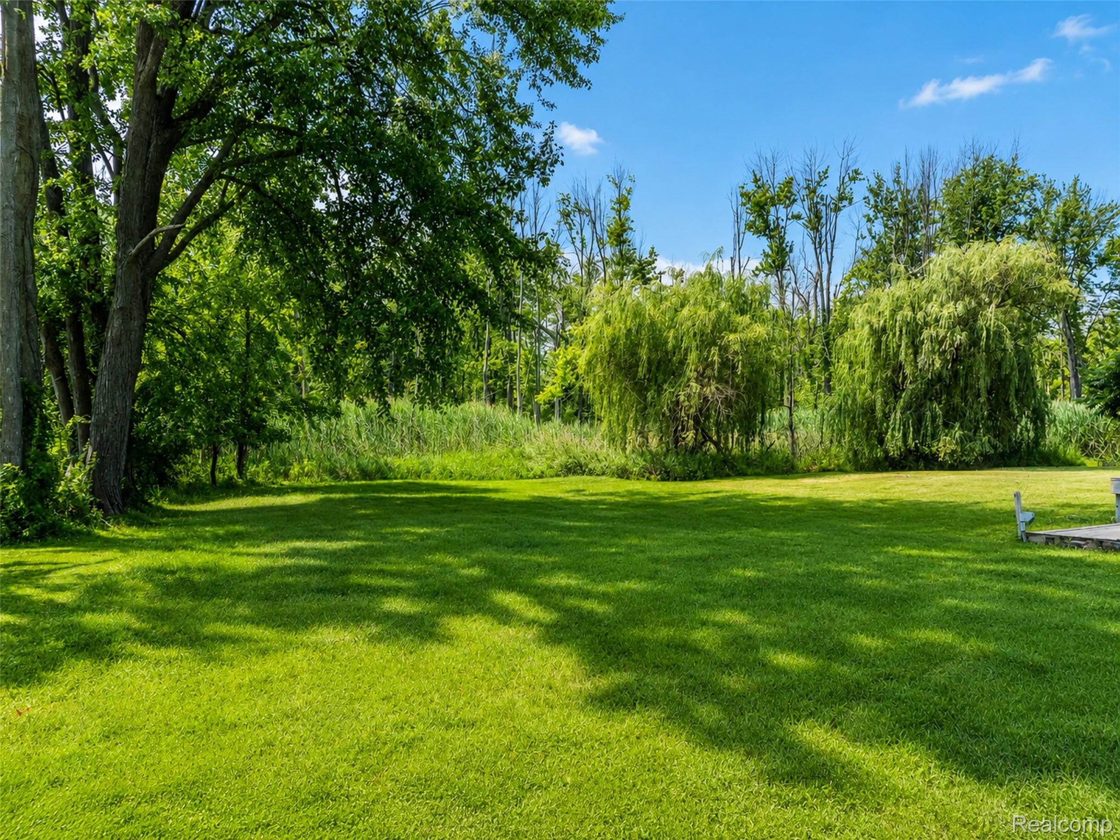
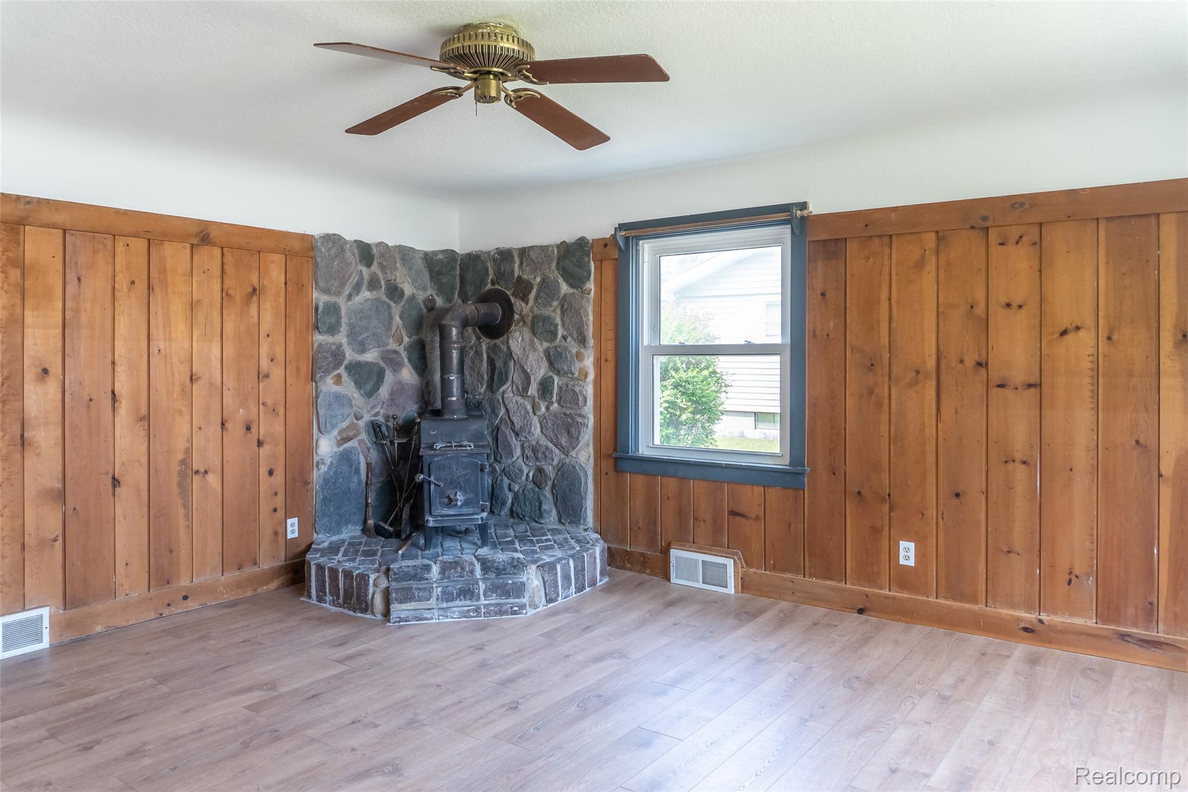
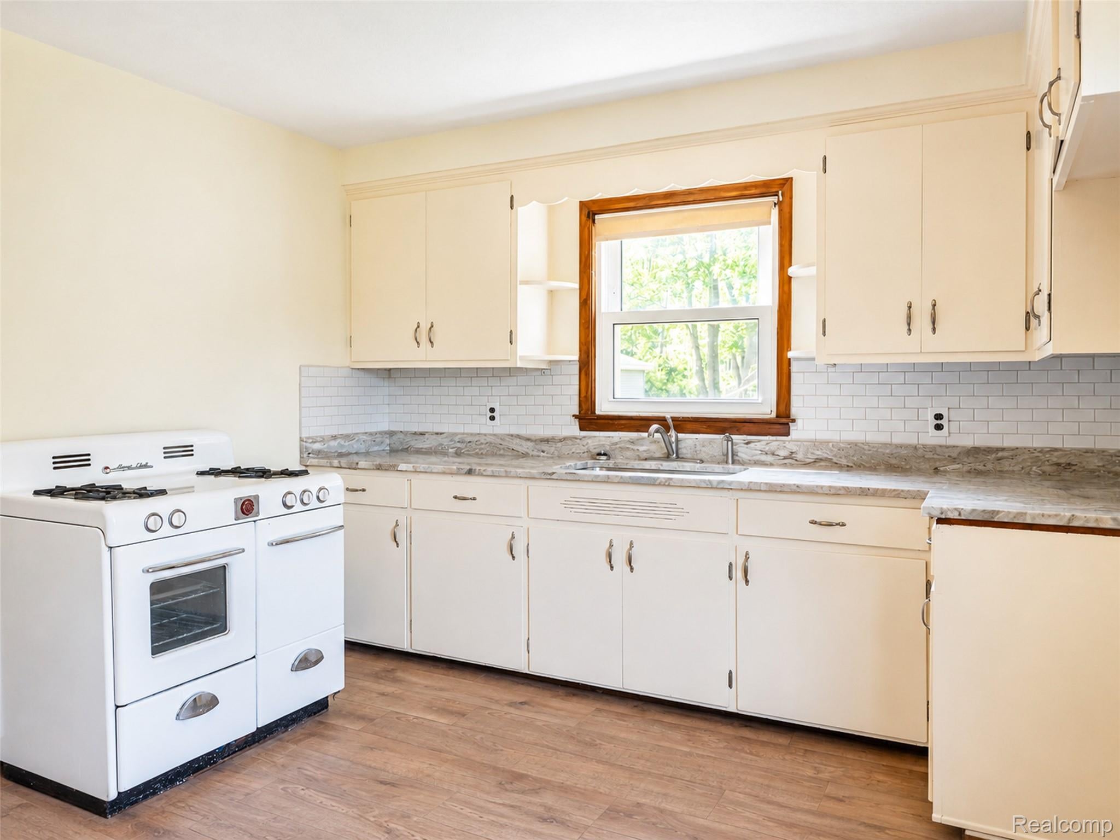
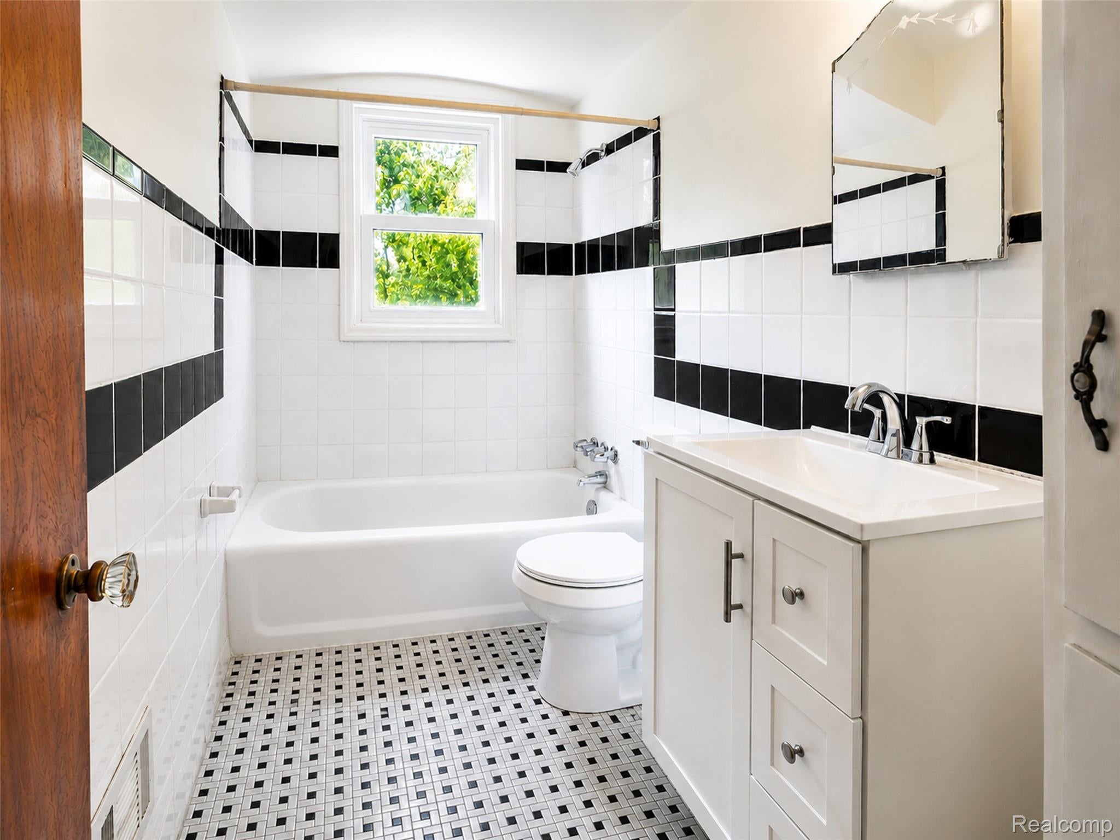
A rare opportunity to own a character-rich brick Colonial set on 0.46 acres against a beautiful wooded backdrop. Offering 5 bedrooms, 2 full baths, and 1,838 sq ft, this distinctive Rockwood home has been held within the same family since it was built in 1954 and blends timeless craftsmanship with thoughtfully refreshed interiors. Step inside to fresh neutral paint and new 2026 flooring, beautifully balanced by preserved hardwood floors, rich wood details, and a striking hardwood staircase leading to the upper level. The spacious living room is anchored by a wood-burning stove framed in a dramatic full stone surround, while a large picture window fills the space with natural light. The refreshed kitchen features newly painted cabinetry, new countertops, backsplash, and sink, while both full baths offer new vanities and toilets. Five bedrooms are joined by a dedicated hardwood-floor office and remarkable upper-level knee-wall storage extending along much of the home. An enclosed front porch adds to the architectural charm, while the rear deck overlooks the wooded setting. A detached 2-car garage with electricity, built-in workbench, loft storage, and surrounding patio adds exceptional versatility. Blending enduring character, beautiful woodwork, and carefully selected 2026 updates, this one-of-a-kind Rockwood home is ready to begin its next chapter.

Save
Ask
Tour
Hide
Share
Listing Snapshot
Price 
$250,000
Days On Site 
19 Days
Bedrooms 
5
Inside Area (SqFt) 
1,838 sqft
Total Baths 
2
Full Baths 
2
Partial Baths 
N/A
Lot Size 
0.46 Acres
Year Built 
1954
MLS® Number 
20261052328
Status 
Active
Property Tax 
$3,924
HOA/Condo/Coop Fees 
N/A
Sq Ft Source 
Public Records
Friends & Family
Recent Activity
2 weeks agoStatus changed to Active
2 weeks agoListing updated with changes from the MLS®
3 weeks agoListing first seen on site
General Features
Acres 
0.46
Cross Street 
W Jefferson Ave & Huron River Dr
Disclosures 
Exclusions Do Not Exist, Taxes Homestead Exempt
Foundation 
Block
Garage 
Yes
Garage Spaces 
2
Levels 
Two
Parking 
DetachedDriveway
Property Sub Type 
Single Family Residence
Sewer 
Public Sewer
Special Circumstances 
Standard
SqFt Above 
1838
Style 
Colonial
Utilities 
Cable AvailableUnderground Utilities
Water Source 
Public
Interior Features
Appliances 
Gas Water HeaterDryerFree-Standing Gas OvenFree-Standing Gas RangeFree-Standing Refrigerator
Basement 
Crawl Space
Cooling 
Ceiling Fan(s)Central Air
Electric 
Circuit Breakers
Fireplace 
Yes
Fireplace Features 
Living RoomWood Burning
Furnished 
Unfurnished
Heating 
Forced AirNatural Gas
Interior 
High Speed InternetSmart Thermostat
Laundry Features 
Laundry Room
BathFull 
Dimensions - 10 X 5
Bedroom 
Dimensions - 11 X 11Level - Second
Bonus Room 
Dimensions - 9 X 5
Kitchen 
Dimensions - 13 X 11
Laundry 
Dimensions - 10 X 7
Living Room 
Dimensions - 17 X 14
Master Bedroom 
Dimensions - 18 X 16Level - Second
Other 
Dimensions - 17 X 6
Save
Ask
Tour
Hide
Share
Exterior Features
Construction Details 
Brick
Exterior 
Lighting
Fencing 
Back YardFenced
Lot Features 
Level
Patio And Porch 
CoveredDeckEnclosedPatioPorch
Pool Features 
None
Roof 
Asphalt
Community Features
Building Access 
GroundLevel
Community Features 
Sidewalks
Financing Terms Available 
CashConventionalFHAVA Loan
MLS Area 
Area05184Rockwood
Roads 
Paved
School District 
Gibraltar
Schools
School District
Gibraltar
Elementary School
Unknown
Middle School
Unknown
High School
Unknown
Listing courtesy of EXP Realty The Perna Team: [email protected]


IDX provided courtesy of Realcomp II Ltd. via RealcompIILtd. Copyright © 2026 Realcomp II Ltd. Shareholders.

IDX information is provided exclusively for consumers' personal, non-commercial use and may not be used for any purpose other than to identify prospective properties consumers may be interested in purchasing and that the data is deemed reliable but not guaranteed accurate by the MLS.

Neighborhood & Commute
Source: Walkscore
Save
Ask
Tour
Hide
Share