Your Michigan Home Search Starts HERE!

Save
Ask
Tour
Hide
Share
$899,900
23 Days On Site

48560 Manhattan Circle
Canton Charter Township, MI 48188

Single Family Residence|Pending
5
Beds
5
Total Baths
4
Full Baths
1
Partial Bath
4,758
SqFt
$189
/SqFt
2000
Built
Subdivision:
CENTRAL PARK ESTATES SUB 1
County:
Wayne
Call Now: 810-360-3488
Is this the listing for you? We can help make it yours.
810-360-3488
48560 Manhattan Circle48560 Manhattan Circle48560 Manhattan Circle48560 Manhattan Circle
Save
Ask
Tour
Hide
Share

Mortgage Calculator

Monthly Payment (Est.)

$4,106
Calculator powered by Showcase IDX, a Constellation1 Company. Copyright ©2026 Information is deemed reliable but not guaranteed.

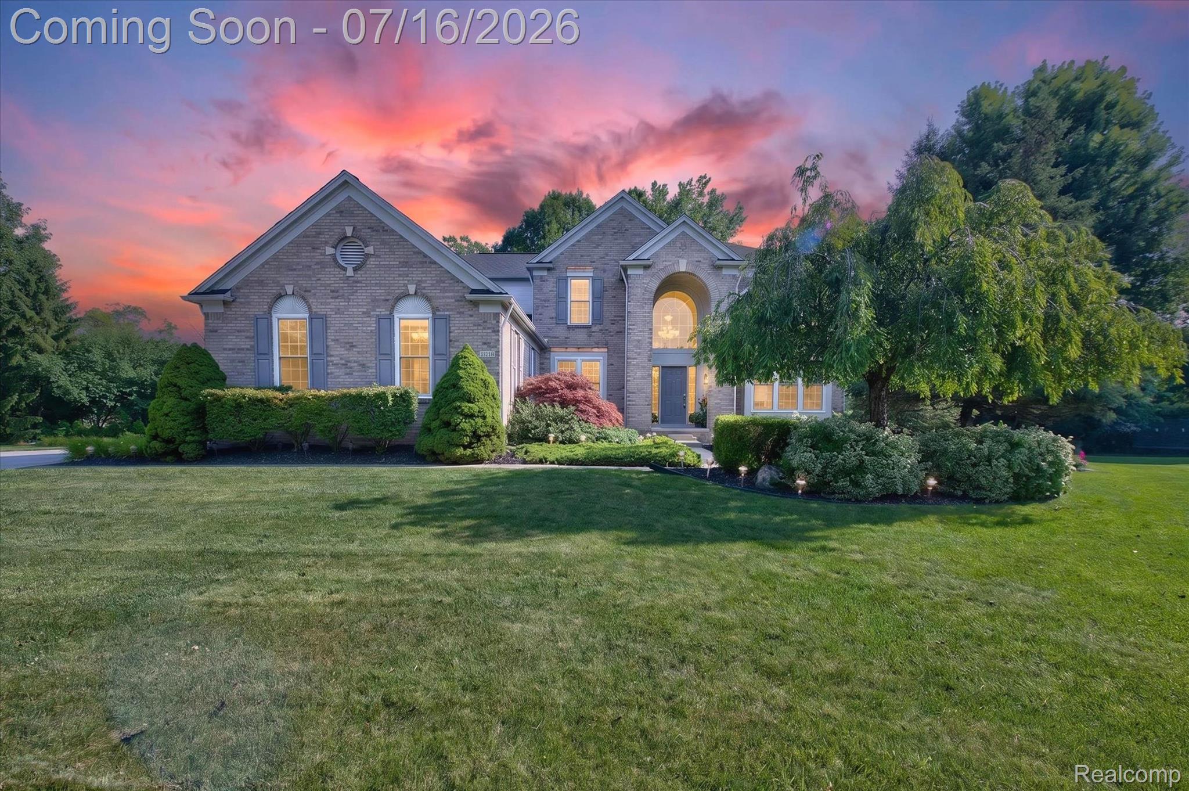
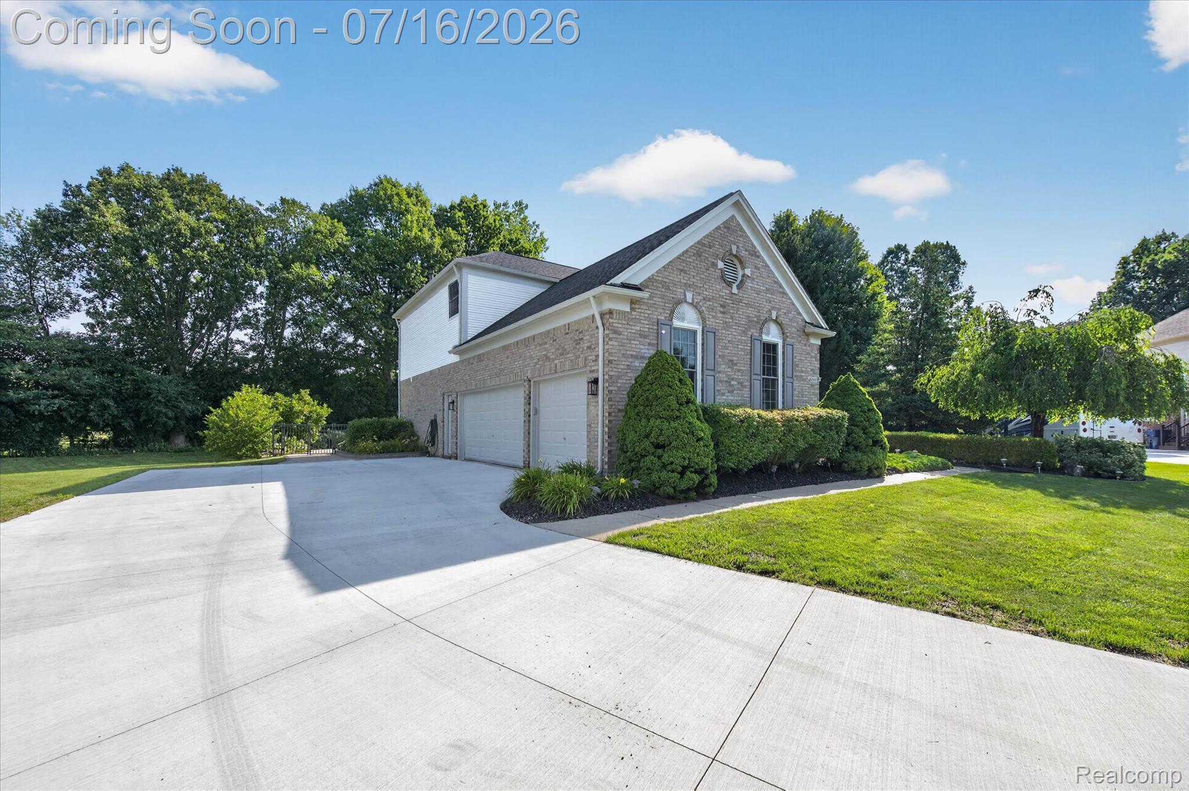
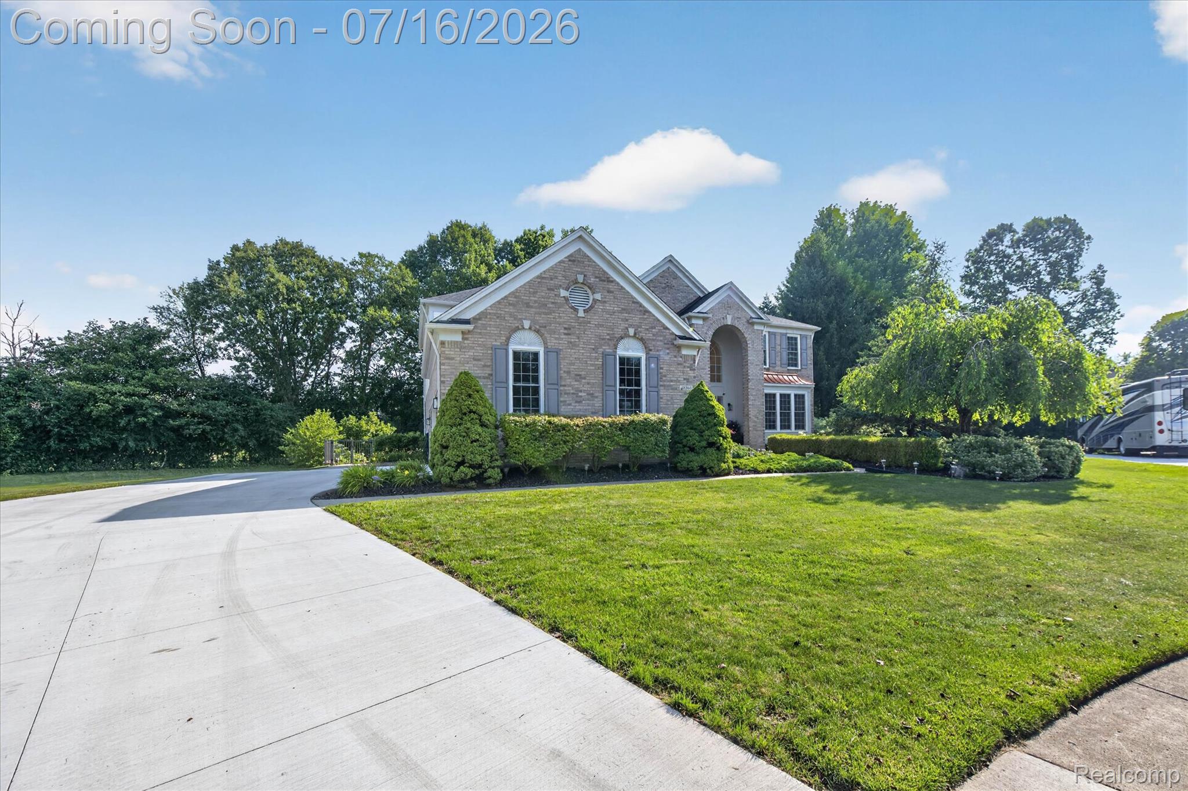
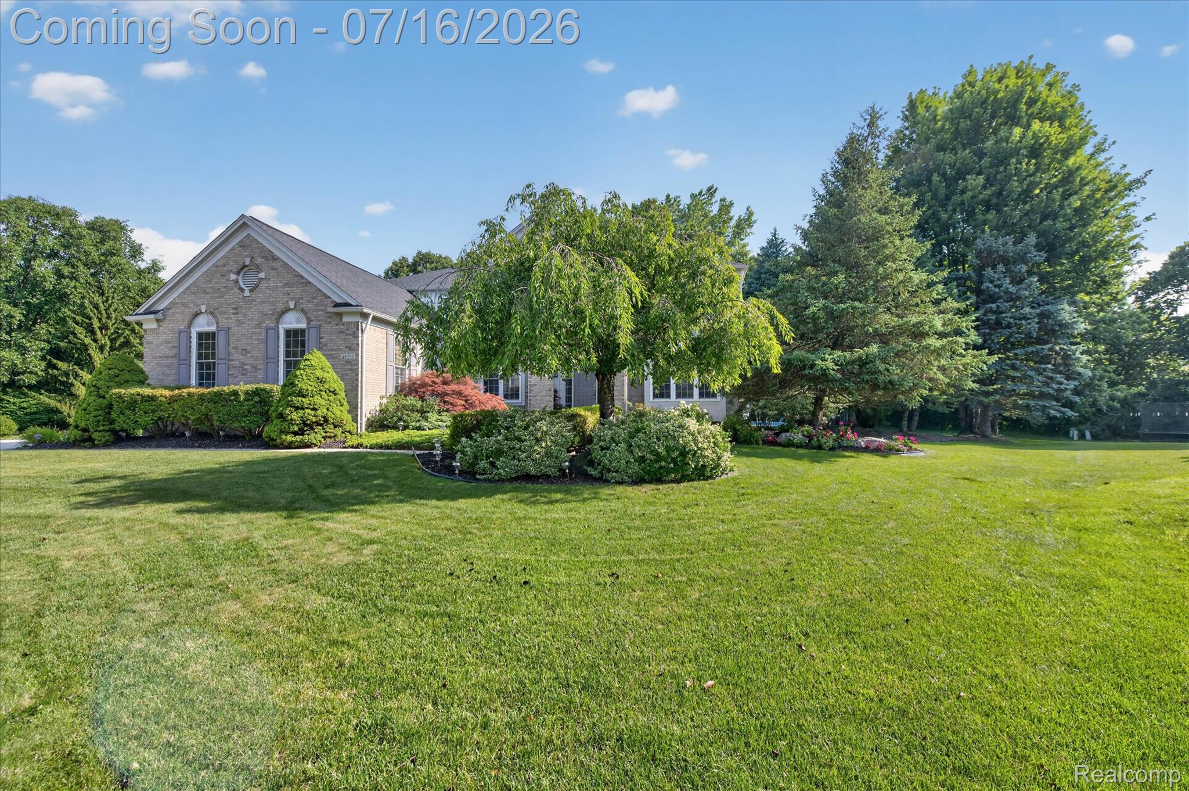
Welcome to your dream home/resort in the sought-after Central Park subdivision, where over 4700 sq. ft. of thoughtfully updated living space blends luxury, comfort, and privacy. This stunning colonial features five spacious bedrooms, a beautifully finished basement, and a resort-style pool area that creates a private oasis perfect for entertaining or unwinding. Set on an almost ¾-acre cul-de-sac lot backing to dense woods cul-de-sac lot backing to dense woods, the property offers exceptional tranquility and a family-friendly setting with minimal traffic. The expansive backyard showcases a beautifully landscaped pool garden ideal for gatherings, while the natural wooded backdrop enhances the sense of seclusion. Extensive updates elevate the home’s appeal, including pool and patio cement and fencing (2016), basement finishing (2018 & 2024), kitchen remodels and upgrades (2022 & 2025), complete ground-floor hardwood flooring (2020 & 2022), family room remodels (2022 & 2026), full window replacement (2022), all three upstairs bathrooms and the master closet (2023), air conditioning and central heating installations (2017 & 2023), one water heater for the home and one for the pool (2022 & 2023), and a new roof (2022). With its exceptional setting, modern upgrades, and resort-like amenities, this remarkable home is a must-see for discerning buyers seeking both elegance and everyday comfort.

Save
Ask
Tour
Hide
Share
Listing Snapshot
Price 
$899,900
Days On Site 
23 Days
Bedrooms 
5
Inside Area (SqFt) 
4,758 sqft
Total Baths 
5
Full Baths 
4
Partial Baths 
1
Lot Size 
0.68 Acres
Year Built 
2000
MLS® Number 
20261052333
Status 
Pending
Property Tax 
$10,309
HOA/Condo/Coop Fees 
$56.42 monthly
Sq Ft Source 
Public Records
Friends & Family
Recent Activity
3 weeks agoStatus changed to Pending
3 weeks agoListing updated with changes from the MLS®
3 weeks agoListing first seen on site
General Features
Acres 
0.68
Cross Street 
Cherry Hill and Denton
Disclosures 
Taxes Homestead Exempt
Garage 
Yes
Garage Spaces 
3
Levels 
Two
Parking 
Attached
Property Sub Type 
Single Family Residence
Sewer 
Public Sewer
Special Circumstances 
Standard
SqFt Above 
3458
SqFt Below 
1300
Style 
Colonial
Utilities 
Underground Utilities
Water Source 
Public
Interior Features
Appliances 
Gas Water HeaterBuilt-In Gas RangeDishwasherDouble OvenFree-Standing RefrigeratorGas CooktopRange HoodStainless Steel Appliance(s)
Basement 
FinishedSump Pump
Cooling 
Central Air
Heating 
Forced AirNatural Gas
Laundry Features 
Gas Dryer HookupLaundry RoomWasher Hookup
Spa 
Yes
BathFull 
Dimensions - 11 X 5Level - Second
BathLav 
Dimensions - 6 X 5
Bedroom 
Dimensions - 14 X 13Level - Second
BreakfastNookRoom 
Dimensions - 20 X 12
Dining Room 
Dimensions - 13 X 12
Family Room 
Dimensions - 21 X 21
Kitchen 
Dimensions - 15 X 13
Laundry 
Dimensions - 10 X 6
Library 
Dimensions - 13 X 11
Living Room 
Dimensions - 13 X 13
Master Bathroom 
Dimensions - 18 X 15Level - Second
Master Bedroom 
Dimensions - 17 X 17Level - Second
Media Room 
Dimensions - 35 X 34Level - Basement
Other 
Dimensions - 21 X 20Level - Basement
Save
Ask
Tour
Hide
Share
Exterior Features
Construction Details 
Brick
Exterior 
Barbecue
Fencing 
Fenced
Pool Features 
In GroundOutdoor Pool
Roof 
Asphalt
Spa 
Yes
Community Features
Association Dues 
677
Building Access 
GroundLevel
Community Features 
ClubhouseSidewalks
Financing Terms Available 
CashConventional
HOA Fee Frequency 
Annually
MLS Area 
Area05071CantonTwp
Roads 
Paved
School District 
PlymouthCanton
Schools
School District
PlymouthCanton
Elementary School
Unknown
Middle School
Unknown
High School
Unknown
Listing courtesy of EXP Realty: [email protected]


IDX provided courtesy of Realcomp II Ltd. via RealcompIILtd. Copyright © 2026 Realcomp II Ltd. Shareholders.

IDX information is provided exclusively for consumers' personal, non-commercial use and may not be used for any purpose other than to identify prospective properties consumers may be interested in purchasing and that the data is deemed reliable but not guaranteed accurate by the MLS.

Neighborhood & Commute
Source: Walkscore
Save
Ask
Tour
Hide
Share