Your Michigan Home Search Starts HERE!

Save
Ask
Tour
Hide
Share
$250,000
28 Days On Site

19412 Gaylord
Redford Charter Township, MI 48240

For Sale|Single Family Residence|Active
4
Beds
3
Total Baths
3
Full Baths
2,160
SqFt
$116
/SqFt
1957
Built
Subdivision:
THOMAS HITCHMAN SUB
County:
Wayne
Call Now: 810-360-3488
Is this the listing for you? We can help make it yours.
810-360-3488
19412 Gaylord19412 Gaylord19412 Gaylord19412 Gaylord
Save
Ask
Tour
Hide
Share

Mortgage Calculator

Monthly Payment (Est.)

$1,141
Calculator powered by Showcase IDX, a Constellation1 Company. Copyright ©2026 Information is deemed reliable but not guaranteed.

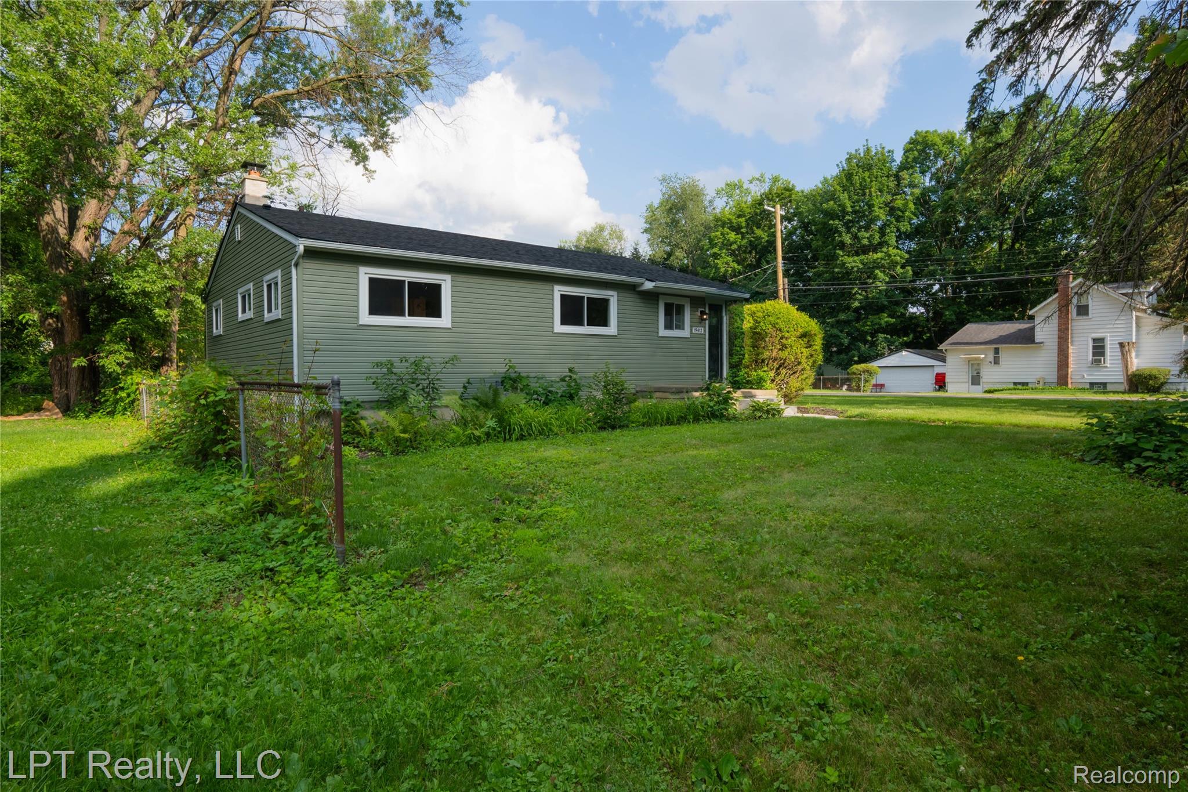
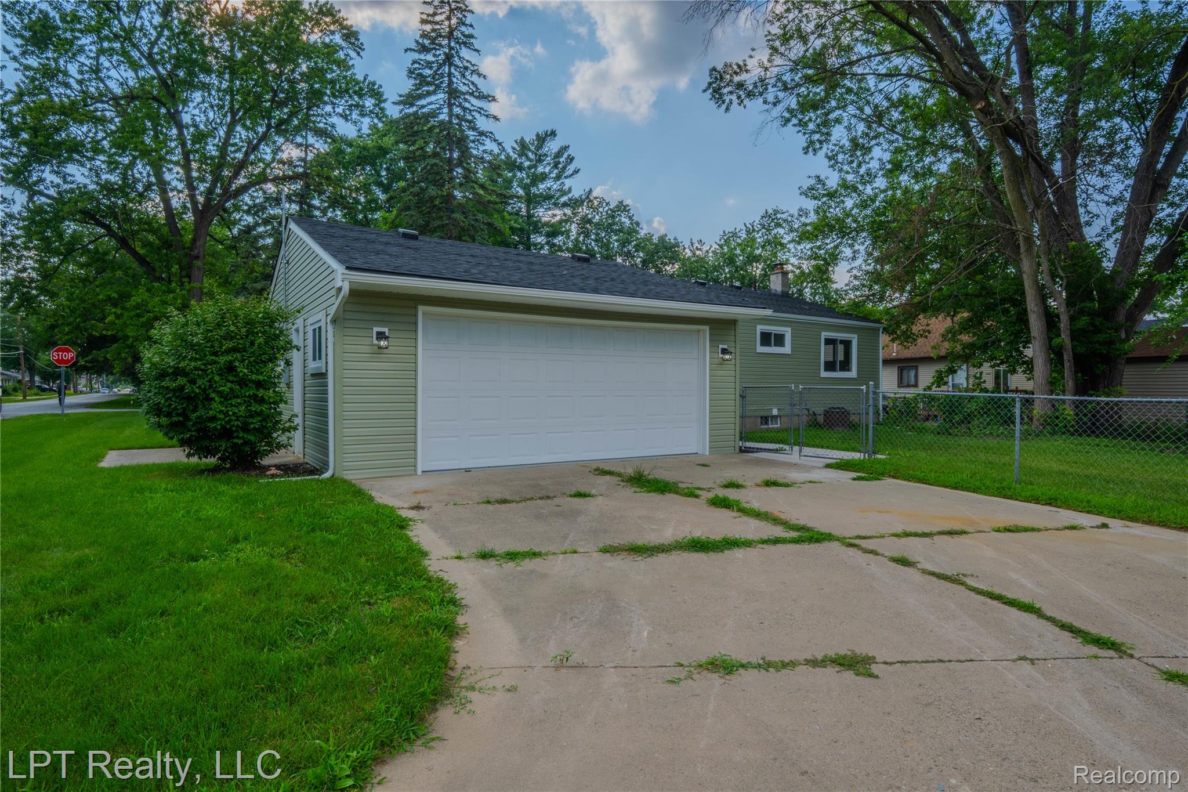
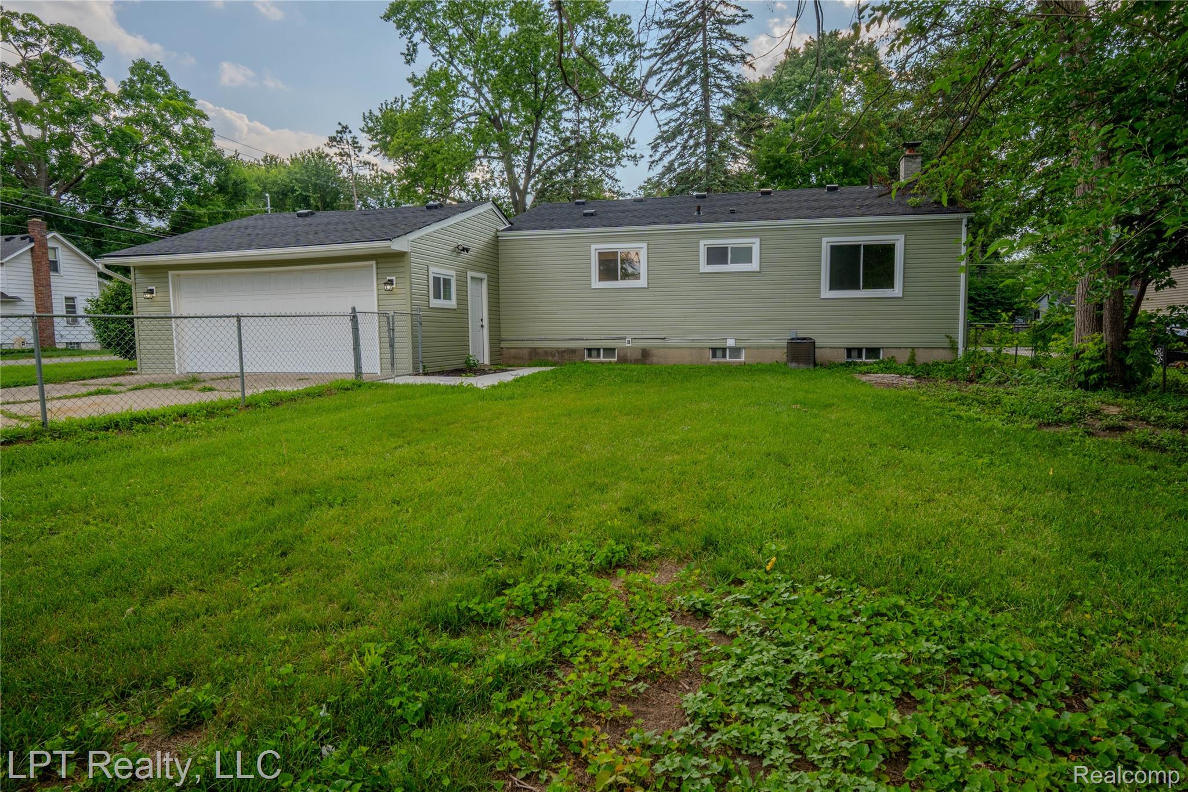
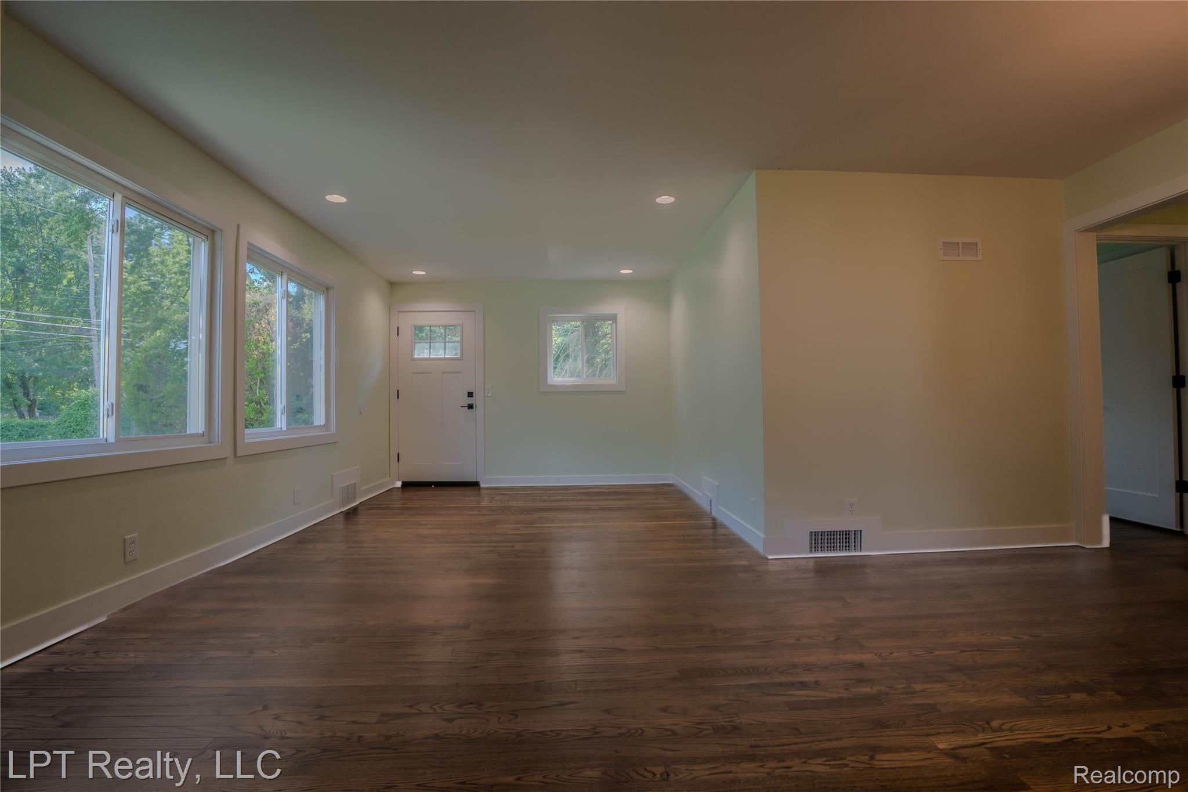
Welcome home to 19412 Gaylord. This fully renovated 4-bedroom, 3-bathroom home is situated on a spacious lot over 9,000 sq. ft. Offering a versatile floor plan and numerous updates, this home is move-in ready and designed for comfortable living. The main living area features hardwood floors, an updated kitchen complete with stainless steel appliances, all covered by a transferable warranty. On the main floor, you'll find three generously sized bedrooms and 2 full bathrooms, including the primary suite, while the lower level offers a fourth bedroom and a full bathroom—perfect for guests, extended family, or a private home office. Additional highlights include central air conditioning, a finished basement providing extra living and entertaining space, and an attached 2.5-car garage equipped with an upgraded electrical panel perfect for an EV charging station. The garage is ideal for a workshop, hobby space, or additional storage. Enjoy peace of mind with a new hot water tank, new electrical, new plumbing, 30-year roof warranty and 30-year window warranty. Everything has been updated, from the new roof, new kitchen with soft close cabinets, new siding, all new windows, and refinished hardwood flooring. The large fenced in backyard offers endless possibilities for outdoor entertaining, gardening, or simply relaxing in your own private space. Schedule your tour and come home TODAY

Save
Ask
Tour
Hide
Share
Listing Snapshot
Price 
$250,000
Days On Site 
28 Days
Bedrooms 
4
Inside Area (SqFt) 
2,160 sqft
Total Baths 
3
Full Baths 
3
Partial Baths 
N/A
Lot Size 
0.22 Acres
Year Built 
1957
MLS® Number 
20261052366
Status 
Active
Property Tax 
$1,968
HOA/Condo/Coop Fees 
N/A
Sq Ft Source 
Assessor
Friends & Family
Recent Activity
2 weeks agoStatus changed to Active
2 weeks agoListing updated with changes from the MLS®
4 weeks agoListing first seen on site
General Features
Acres 
0.22
Attached Garage 
Yes
Cross Street 
Gaylord and Five Mile
Disclosures 
No Restrictions, Taxes Not Homestead Exempt
Foundation 
Stone
Garage 
Yes
Garage Spaces 
2
Home Warranty 
Yes
Levels 
One
Parking 
AttachedDrivewayGarage Faces Side
Property Sub Type 
Single Family Residence
Sewer 
Public Sewer
Special Circumstances 
Standard
SqFt Above 
1080
SqFt Below 
1080
Style 
Ranch
Water Source 
Public
Interior Features
Appliances 
Gas Water HeaterConvection OvenDishwasherDisposalFree-Standing RefrigeratorGas CooktopMicrowaveStainless Steel Appliance(s)
Basement 
Finished
Cooling 
Attic FanCeiling Fan(s)Central Air
Heating 
Forced AirNatural GasENERGY STAR Qualified Equipment
Laundry Features 
Electric Dryer HookupGas Dryer HookupLaundry RoomWasher Hookup
Window Features 
ENERGY STAR Qualified Windows
BathFull 
Dimensions - 7 X 5Level - Basement
Bedroom 
Dimensions - 10 X 10
Kitchen 
Dimensions - 13 X 7
Laundry 
Dimensions - 9 X 9Level - Basement
Master Bathroom 
Dimensions - 7 X 5
Master Bedroom 
Dimensions - 13 X 13
Save
Ask
Tour
Hide
Share
Exterior Features
Construction Details 
Aluminum Siding
Fencing 
Back YardFenced
Pool Features 
None
Roof 
Shingle
Windows/Doors 
ENERGY STAR Qualified Windows
Community Features
Building Access 
GroundLevel
Financing Terms Available 
CashConventionalFHAVA Loan
MLS Area 
Area05031RedfordTwp
Roads 
Paved
School District 
RedfordUnion
Schools
School District
RedfordUnion
Elementary School
Unknown
Middle School
Unknown
High School
Unknown
Listing courtesy of LPT Realty, LLC: [email protected]


IDX provided courtesy of Realcomp II Ltd. via RealcompIILtd. Copyright © 2026 Realcomp II Ltd. Shareholders.

IDX information is provided exclusively for consumers' personal, non-commercial use and may not be used for any purpose other than to identify prospective properties consumers may be interested in purchasing and that the data is deemed reliable but not guaranteed accurate by the MLS.

Neighborhood & Commute
Source: Walkscore
Save
Ask
Tour
Hide
Share