Your Michigan Home Search Starts HERE!

Save
Ask
Tour
Hide
Share
$415,000
97 Days On Site

5024 Chatsworth Street
Dundee Village, MI 48131

For Sale|Single Family Residence|Active
3
Beds
3
Total Baths
2
Full Baths
1
Partial Bath
1,843
SqFt
$225
/SqFt
2023
Built
Subdivision:
ARBOR CHASE SUB
County:
Monroe
Call Now: 810-360-3488
Is this the listing for you? We can help make it yours.
810-360-3488
5024 Chatsworth Street5024 Chatsworth Street5024 Chatsworth Street5024 Chatsworth Street
Save
Ask
Tour
Hide
Share

Mortgage Calculator

Monthly Payment (Est.)

Enter an interest rate to see your estimated monthly payment.
Calculator powered by Showcase IDX, a Constellation1 Company. Copyright ©2026 Information is deemed reliable but not guaranteed.

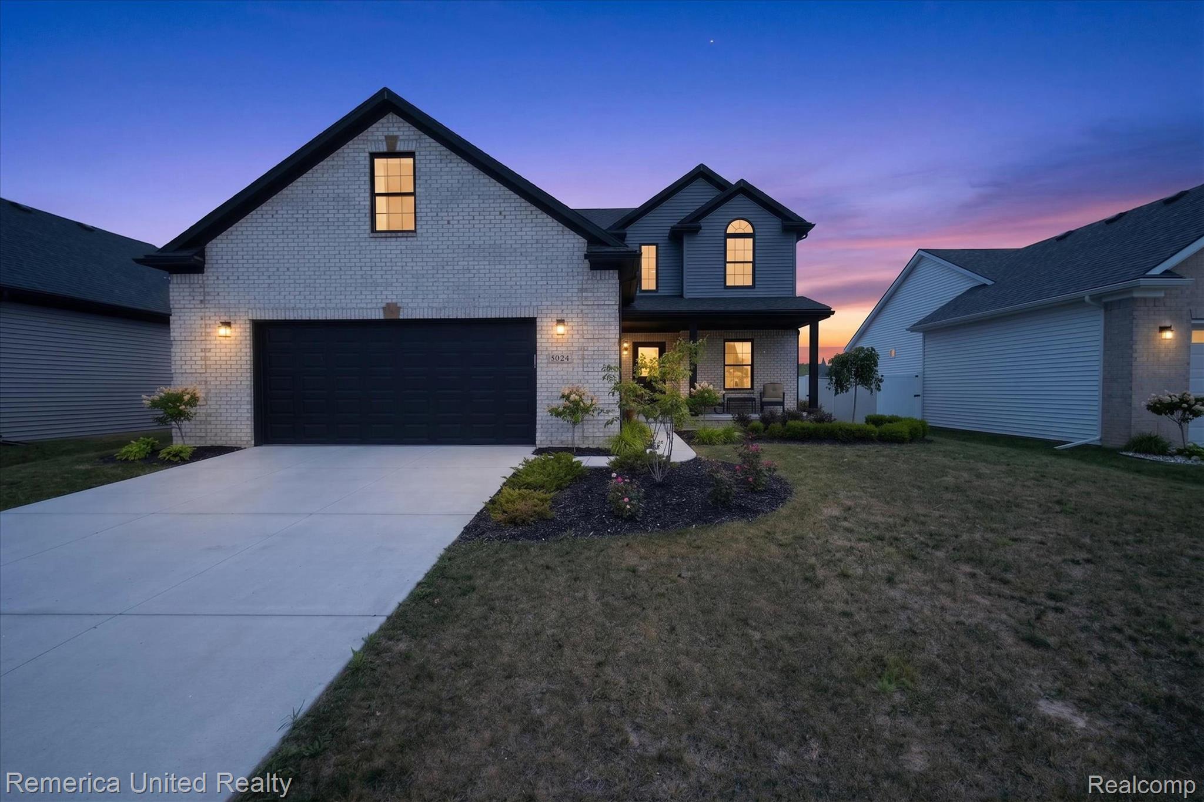
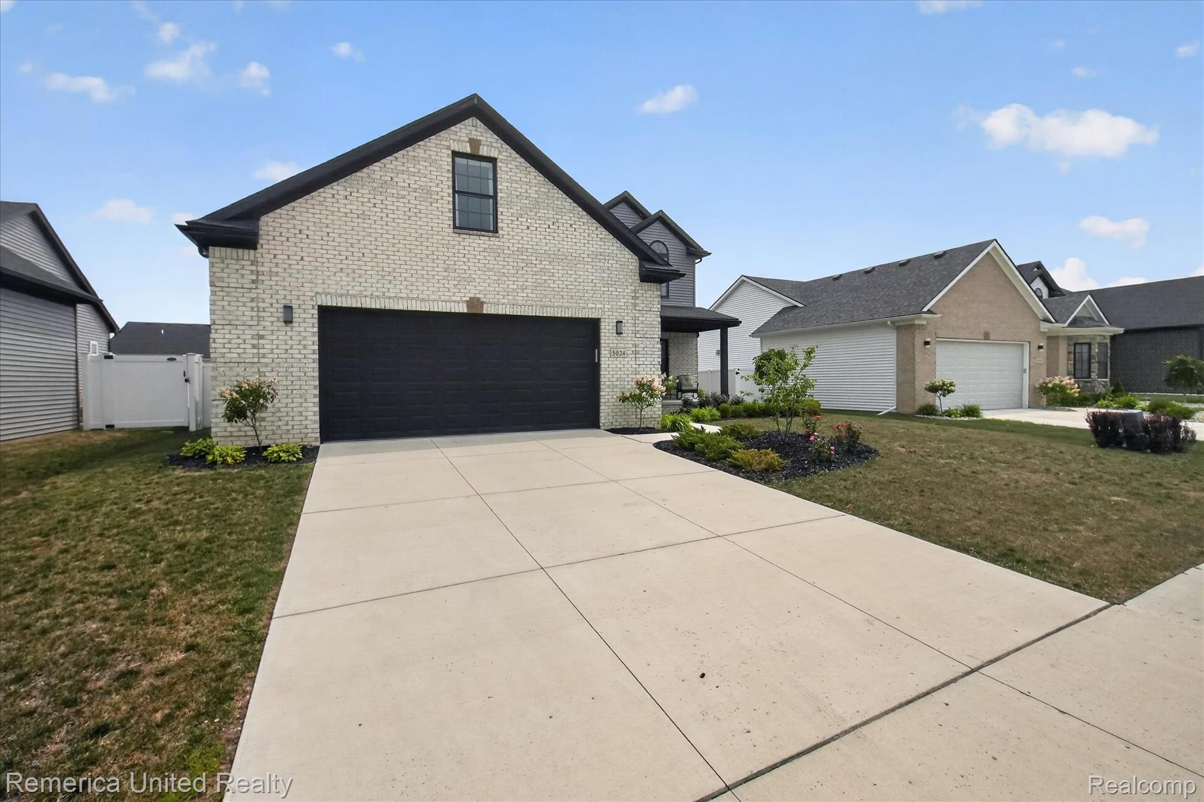
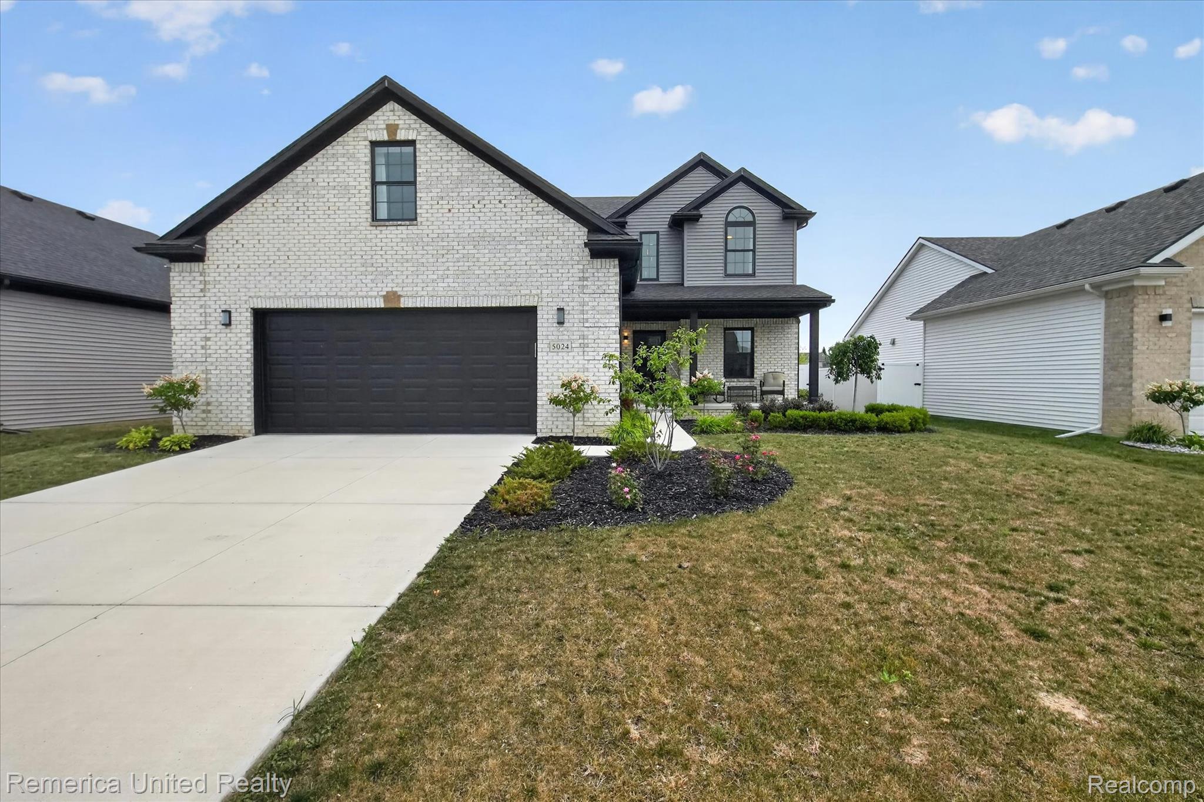
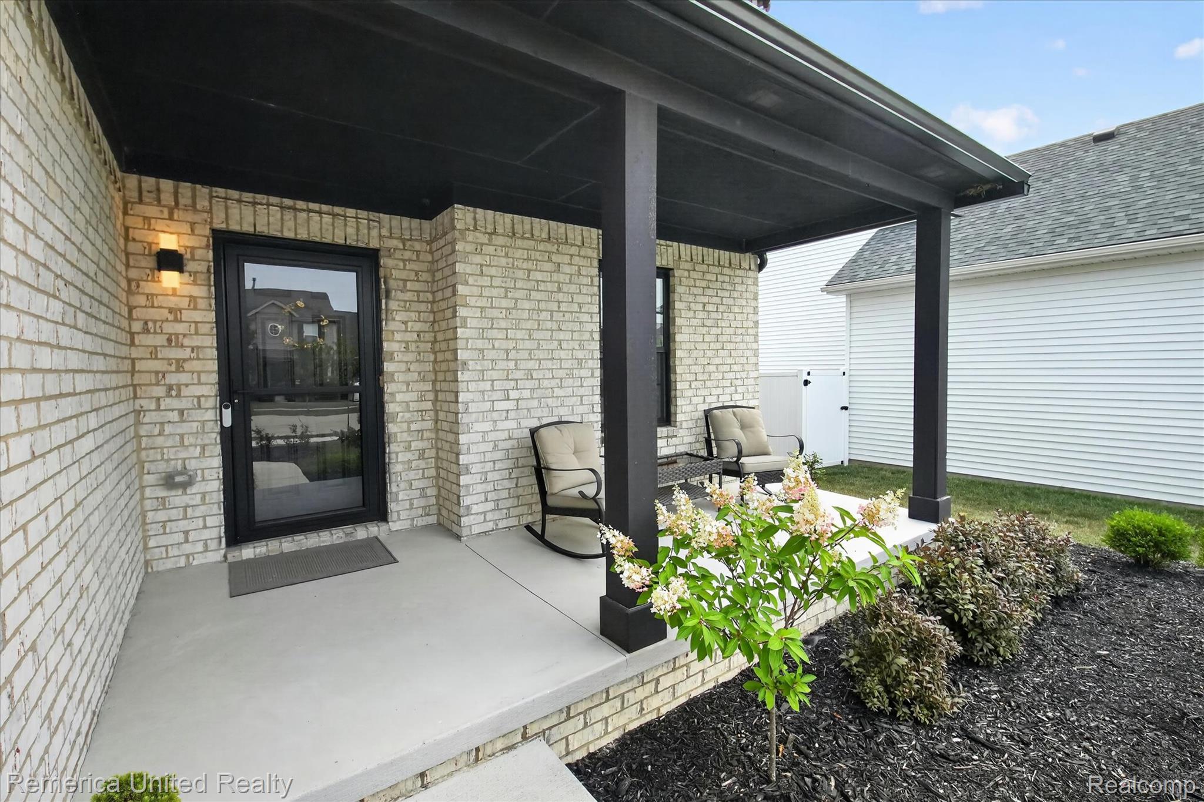
There’s something especially appealing about a nearly new home where the work and upgrades have already been done. This 3-bedroom, 2.5-bath home combines newer construction with a solar energy system that is owned outright, not leased or financed, giving the benefit of solar from day one. Inside, 9-foot ceilings and hardwood floors give the main level an open, polished feel. The kitchen centers around a generous island with quartz countertops and Merillat stacked cabinetry, opening to a great room with a cozy gas fireplace. The primary suite feels like a retreat, with a freestanding soaking tub, glass-enclosed shower, separate toilet room, quartz countertops, beautiful ceramic tile and a walk-in closet. An adjoining flex room offers valuable extra space for a home office, dressing room, fitness space or quiet sitting room. During peak summer daytime conditions, the solar system can generate enough electricity to power the home and send excess production back to the grid for DTE credit. Energy Star-rated construction, R-15 insulated walls, high-efficiency HVAC and water heater, and 30-year shingles add to the home’s efficiency. The insulated and drywalled 2.5-car garage offers extra width and depth, an 8-foot garage door and a 220V outlet for EV charging. The full basement has an egress window and is plumbed for a future full bath, providing a head start on additional finished living space. Outside, the private fenced yard features an 18' x 22' patio with a walkway to a separate 12' x 12' fire pit area—an inviting setting for dinner outside, summer evenings or a fire on a cool fall night. With owned solar, an EV-ready garage, finished outdoor living spaces and important upgrades already in place, this home offers the ease of newer construction without the list of projects. Ready for you to move in and enjoy!

Save
Ask
Tour
Hide
Share
Listing Snapshot
Price 
$415,000
Days On Site 
97 Days
Bedrooms 
3
Inside Area (SqFt) 
1,843 sqft
Total Baths 
3
Full Baths 
2
Partial Baths 
1
Lot Size 
0.18 Acres
Year Built 
2023
MLS Number 
20261052388
Status 
Active
Property Tax 
$7,729
HOA/Condo/Coop Fees 
$16.67 monthly
Sq Ft Source 
Builder
Friends & Family
Recent Activity
4 weeks agoPrice changed to $415,000
4 weeks agoListing updated with changes from the MLS
3 months agoListing first seen on site
General Features
Acres 
0.18
Attached Garage 
Yes
Cross Street 
N. Arbor Chase Drive
Disclosures 
Taxes Homestead Exempt
Garage 
Yes
Garage Spaces 
2
Green Energy Efficient 
Doors
Levels 
Two
Parking 
AttachedDirect AccessGarage Door Opener
Property Sub Type 
Single Family Residence
Sewer 
Public Sewer
Special Circumstances 
Standard
SqFt Above 
1843
Style 
Colonial
Water Source 
Public
Interior Features
Appliances 
RefrigeratorDisposalENERGY STAR Qualified DryerENERGY STAR Qualified DishwasherENERGY STAR Qualified RefrigeratorENERGY STAR Qualified WasherFree-Standing Gas OvenMicrowaveStainless Steel Appliance(s)
Basement 
Unfinished
Cooling 
Ceiling Fan(s)Central Air
Fireplace 
Yes
Fireplace Features 
GasGreat Room
Heating 
Forced AirNatural GasENERGY STAR Qualified Equipment
Interior 
Entrance FoyerHigh Speed InternetSmart Thermostat
Laundry Features 
Laundry Room
Window Features 
ENERGY STAR Qualified Windows
BathFull 
Dimensions - 5 X 7Level - Second
BathLav 
Dimensions - 5 X 4
Bedroom 
Dimensions - 10 X 10Level - Second
Bonus Room 
Dimensions - 22 X 14Level - Second
FlexRoom 
Dimensions - 10 X 10
Great Room 
Dimensions - 12 X 17
Kitchen 
Dimensions - 13 X 10
Laundry 
Dimensions - 6 X 5
Master Bathroom 
Dimensions - 8 X 14Level - Second
Master Bedroom 
Dimensions - 13 X 12Level - Second
Save
Ask
Tour
Hide
Share
Exterior Features
Construction Details 
BrickVinyl SidingWood Siding
Exterior 
Lighting
Patio And Porch 
CoveredPatioPorch
Pool Features 
None
Windows/Doors 
ENERGY STAR Qualified Windows
Community Features
Accessibility Features 
Therapeutic Whirlpool
Association Fee 
$200.0
Association Fee Frequency 
Annually
MLS Area 
Area06062DundeeVlg
School District 
Dundee
Financing Terms Available 
CashConventionalFHAVA Loan
Building Access 
GroundLevelwSteps
Roads 
Paved
Schools
School District
Dundee
Elementary School
Unknown
Middle School
Unknown
High School
Unknown
Listing courtesy of Remerica United Realty-Brighton: [email protected]


IDX provided courtesy of Realcomp II Ltd. via RealcompIILtd. Copyright © 2026 Realcomp II Ltd. Shareholders.

IDX information is provided exclusively for consumers' personal, non-commercial use and may not be used for any purpose other than to identify prospective properties consumers may be interested in purchasing and that the data is deemed reliable but not guaranteed accurate by the MLS.

Neighborhood & Commute
Source: Walkscore
Save
Ask
Tour
Hide
Share