
1405 E Williamson StreetBurton City, MI 48529
Mortgage Calculator
Monthly Payment (Est.)
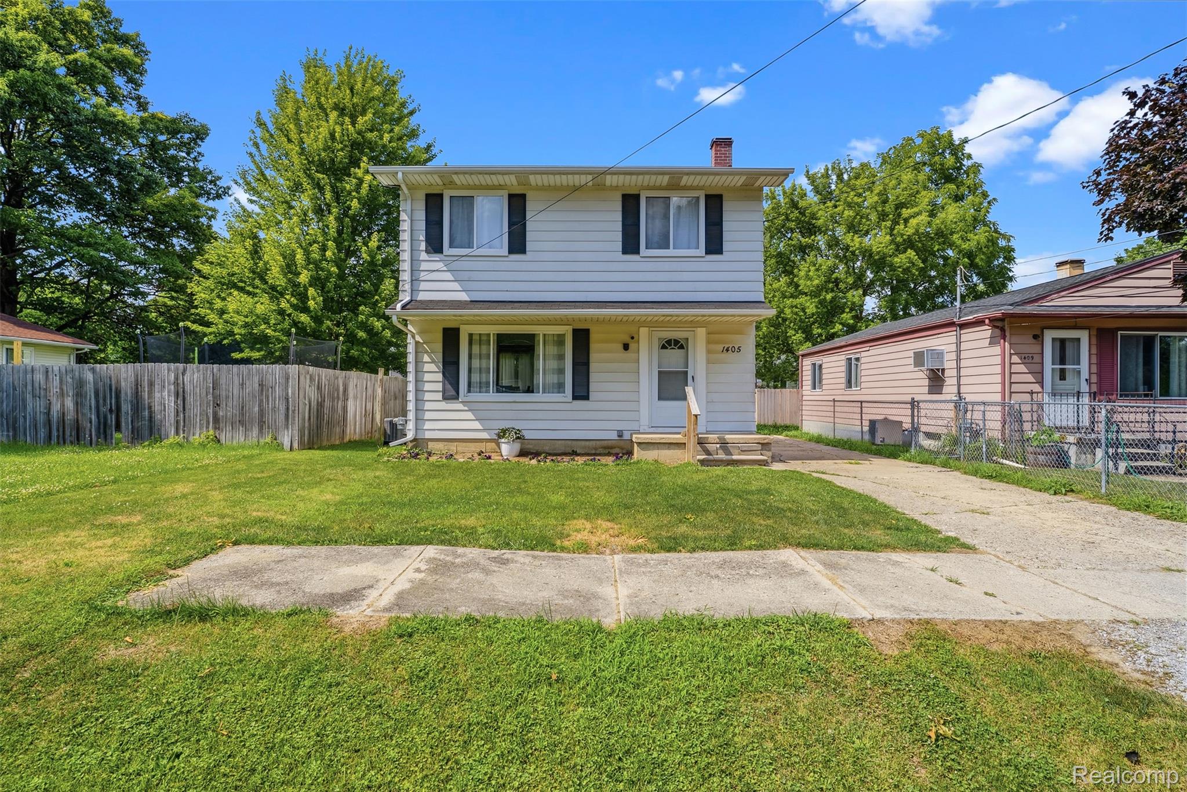
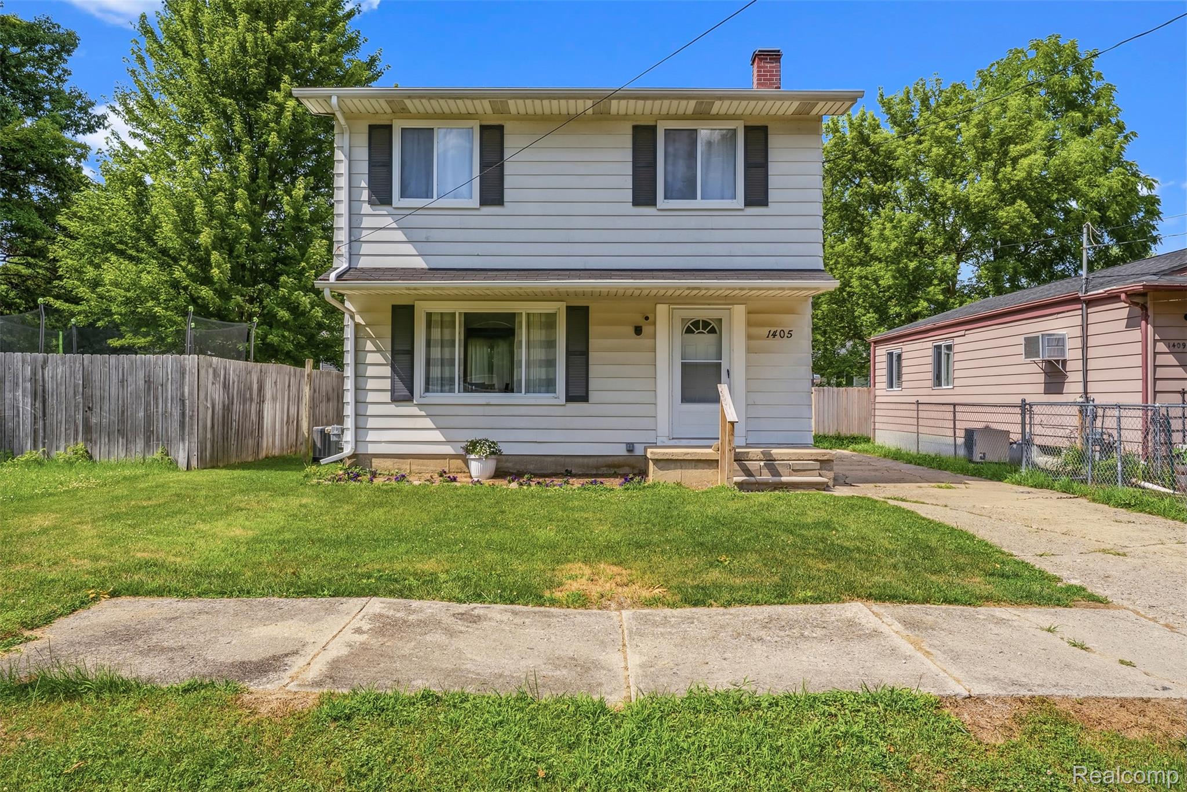
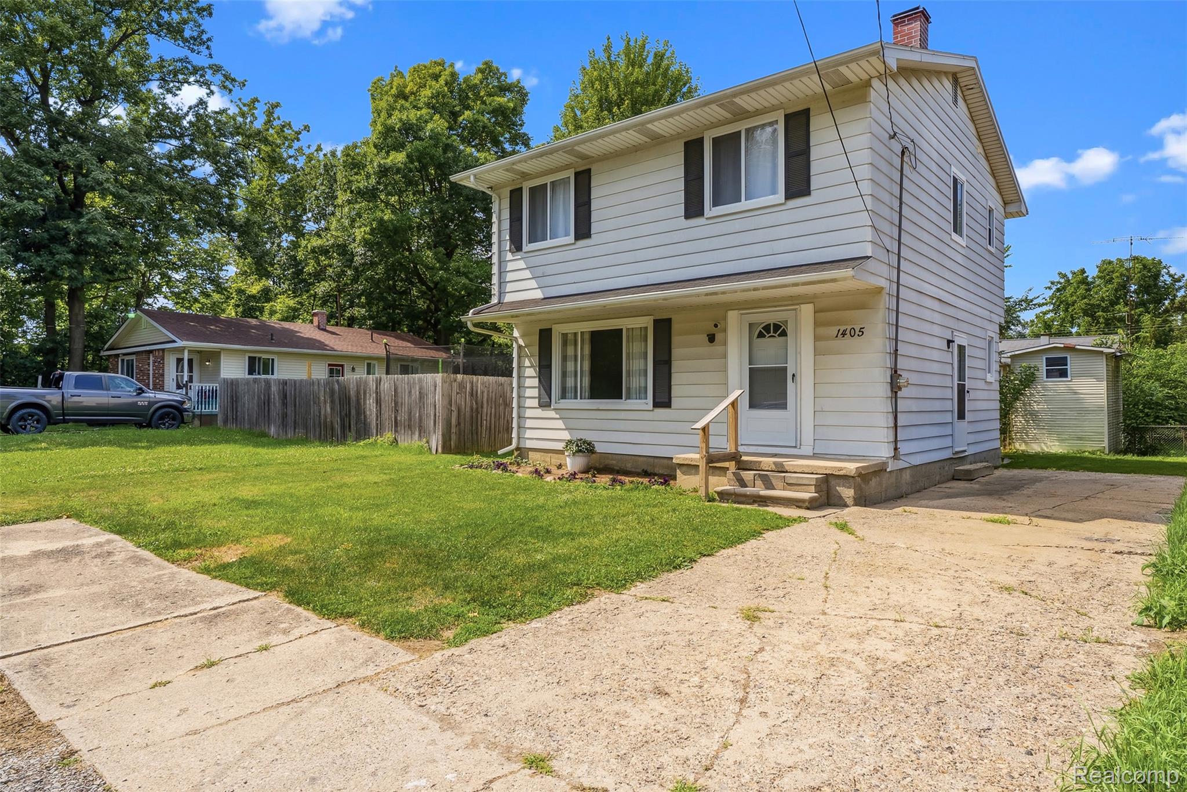
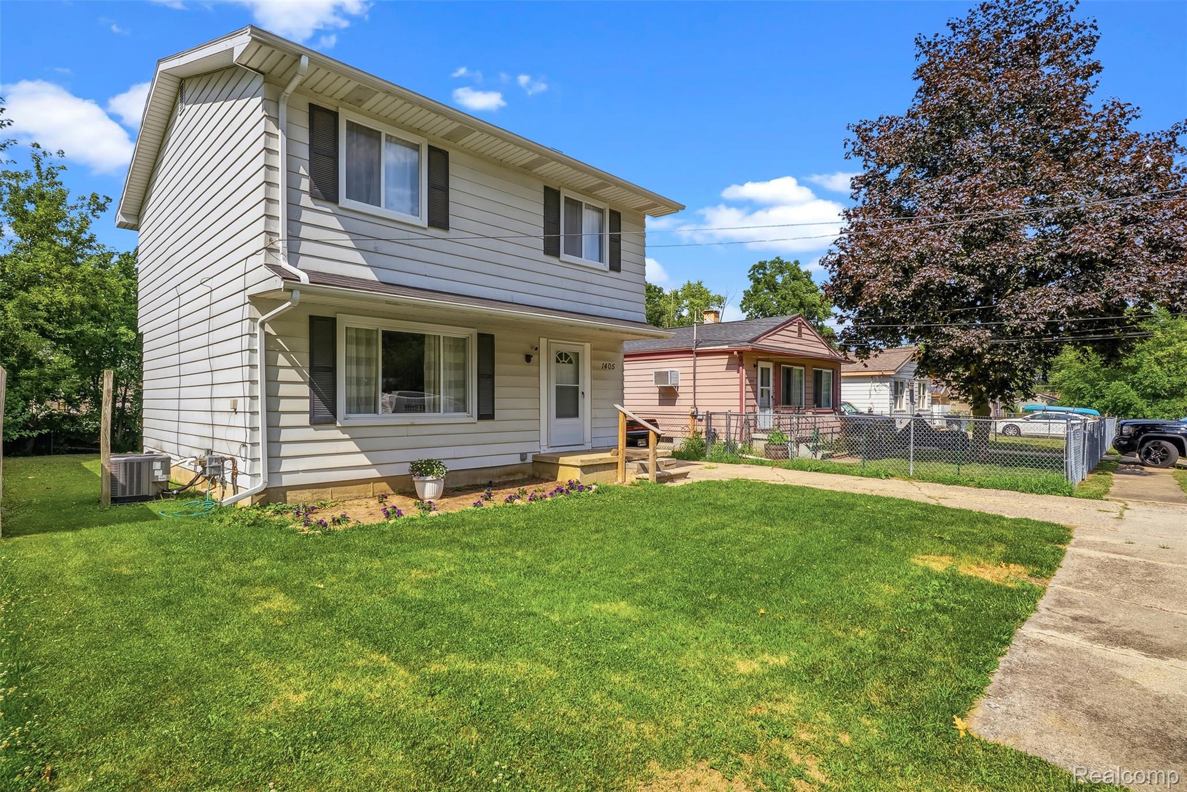
$821Updated, affordable, and move-in ready—this is the kind of Genesee County home buyers have been waiting for! Tucked at the end of a quiet dead-end road in the Bendle School District, this cute and cozy 4-bedroom, 1.5-bath colonial offers over 1,200 square feet of thoughtfully refreshed living space at a price that makes homeownership feel within reach. Step inside and you'll quickly see the care and quality workmanship poured into this home. The main level features updated laminate and ceramic tile flooring, while the second floor offers fresh, comfortable carpeting. Throughout the home, you'll find refreshed drywall and paint, stylish lighting, updated doors, bannisters, handrails, and more. The beautifully renovated kitchen is a standout, featuring warm hickory cabinetry, updated hardware and countertops, a glass mosaic backsplash, deep stainless steel trough sink, modern fixtures, upgraded lighting, and a full suite of appliances. A convenient half bath just off the kitchen has also been completely transformed, while the side entry offers a practical landing area and additional pantry storage. Both bathrooms have been rebuilt and refreshed from top to bottom with updated plumbing, fixtures, vanities, mirrors, flooring, drywall, paint, and thoughtful finishing touches. Downstairs, the functional and dry unfinished basement provides a designated laundry space and plenty of room for storage. Outside, enjoy a peaceful, partially fenced backyard with green space and a convenient storage shed. The location adds even more appeal! Enjoy being just minutes from the shopping, dining, entertainment, and everyday conveniences of nearby Grand Blanc, with quick access to nearby expressways for an easy commute throughout Genesee County and beyond. With nearly every interior space thoughtfully improved, this charming home offers exceptional value for buyers searching for an updated home in Genesee County where they can move right in and simply enjoy!
| 4 days ago | Status changed to Pending | |
| 4 days ago | Listing updated with changes from the MLS® | |
| 4 weeks ago | Listing first seen on site |

IDX provided courtesy of Realcomp II Ltd. via RealcompIILtd. Copyright © 2026 Realcomp II Ltd. Shareholders.
IDX information is provided exclusively for consumers' personal, non-commercial use and may not be used for any purpose other than to identify prospective properties consumers may be interested in purchasing and that the data is deemed reliable but not guaranteed accurate by the MLS.
Did you know? You can invite friends and family to your search. They can join your search, rate and discuss listings with you.