Your Michigan Home Search Starts HERE!

Save
Ask
Tour
Hide
Share
$249,999
25 Days On Site

8599 Cardwell Street
Westland City, MI 48185

Single Family Residence|Pending
3
Beds
2
Total Baths
1
Full Bath
1
Partial Bath
1,654
SqFt
$151
/SqFt
1958
Built
Subdivision:
CAROL-ANNE SUB
County:
Wayne
Call Now: 810-360-3488
Is this the listing for you? We can help make it yours.
810-360-3488
8599 Cardwell Street8599 Cardwell Street8599 Cardwell Street8599 Cardwell Street
Save
Ask
Tour
Hide
Share

Mortgage Calculator

Monthly Payment (Est.)

$1,141
Calculator powered by Showcase IDX, a Constellation1 Company. Copyright ©2026 Information is deemed reliable but not guaranteed.

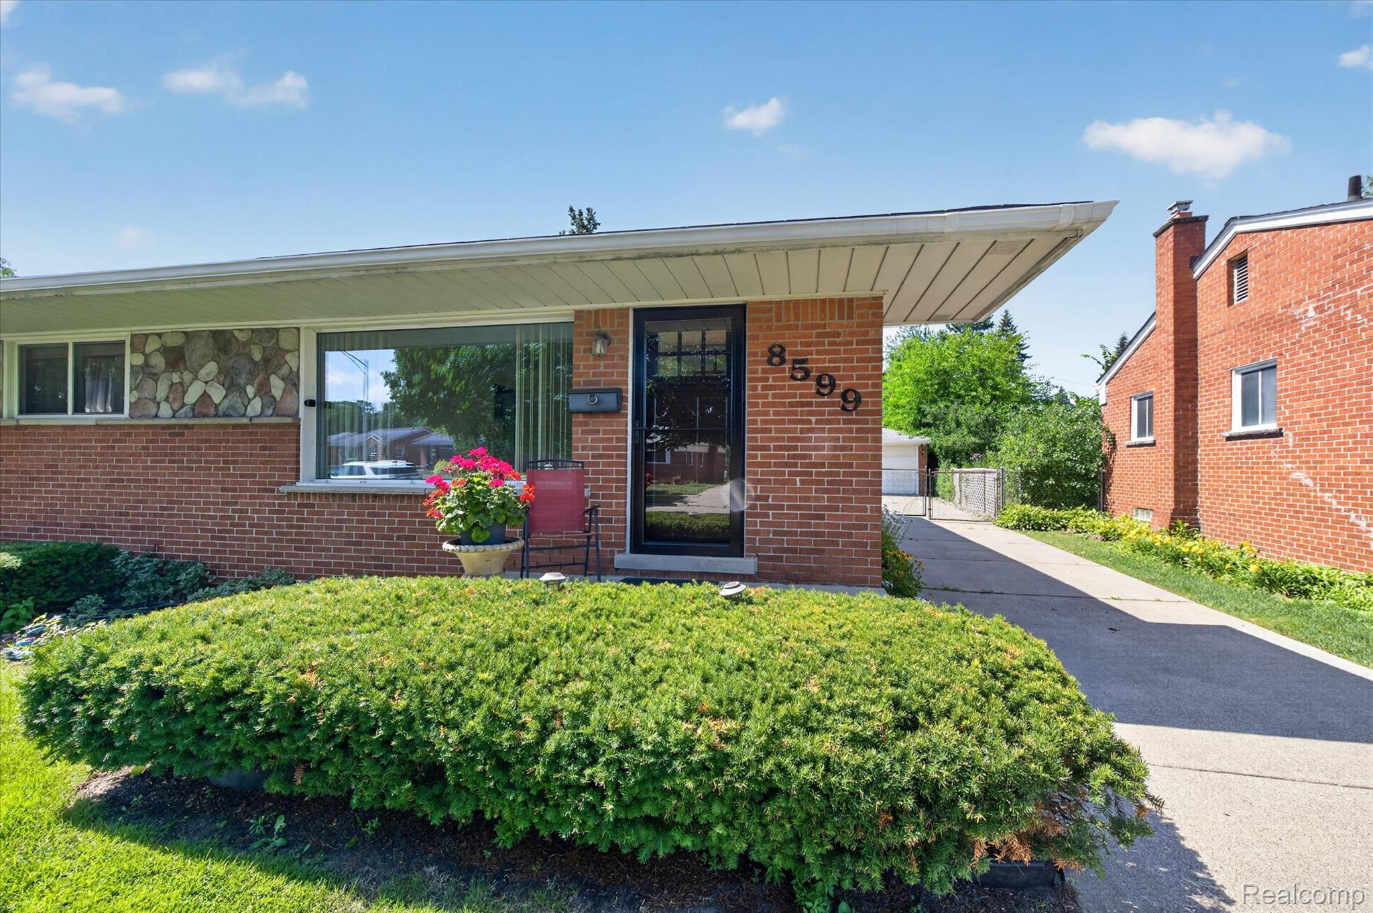
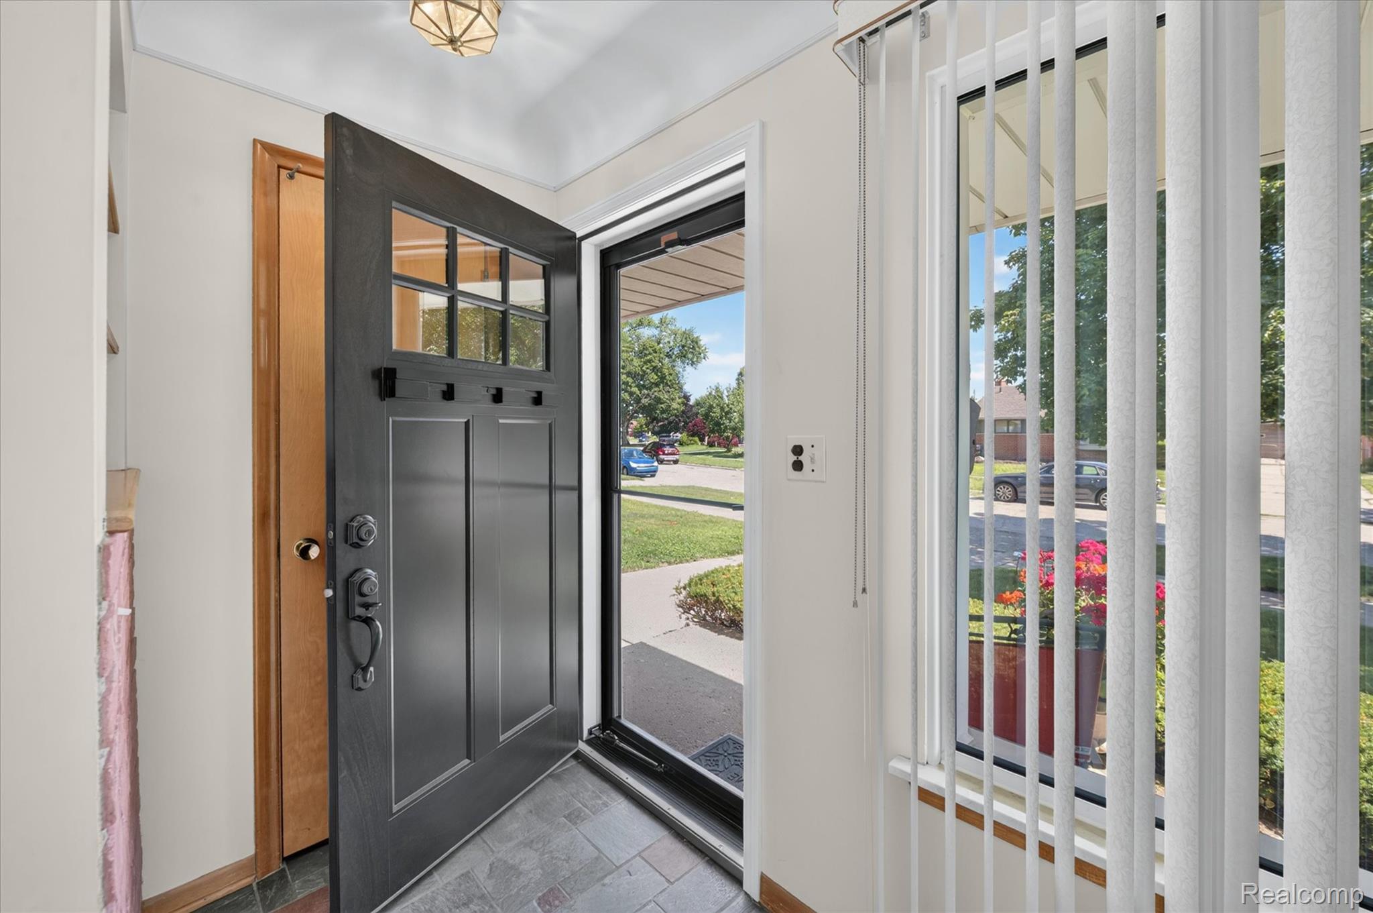
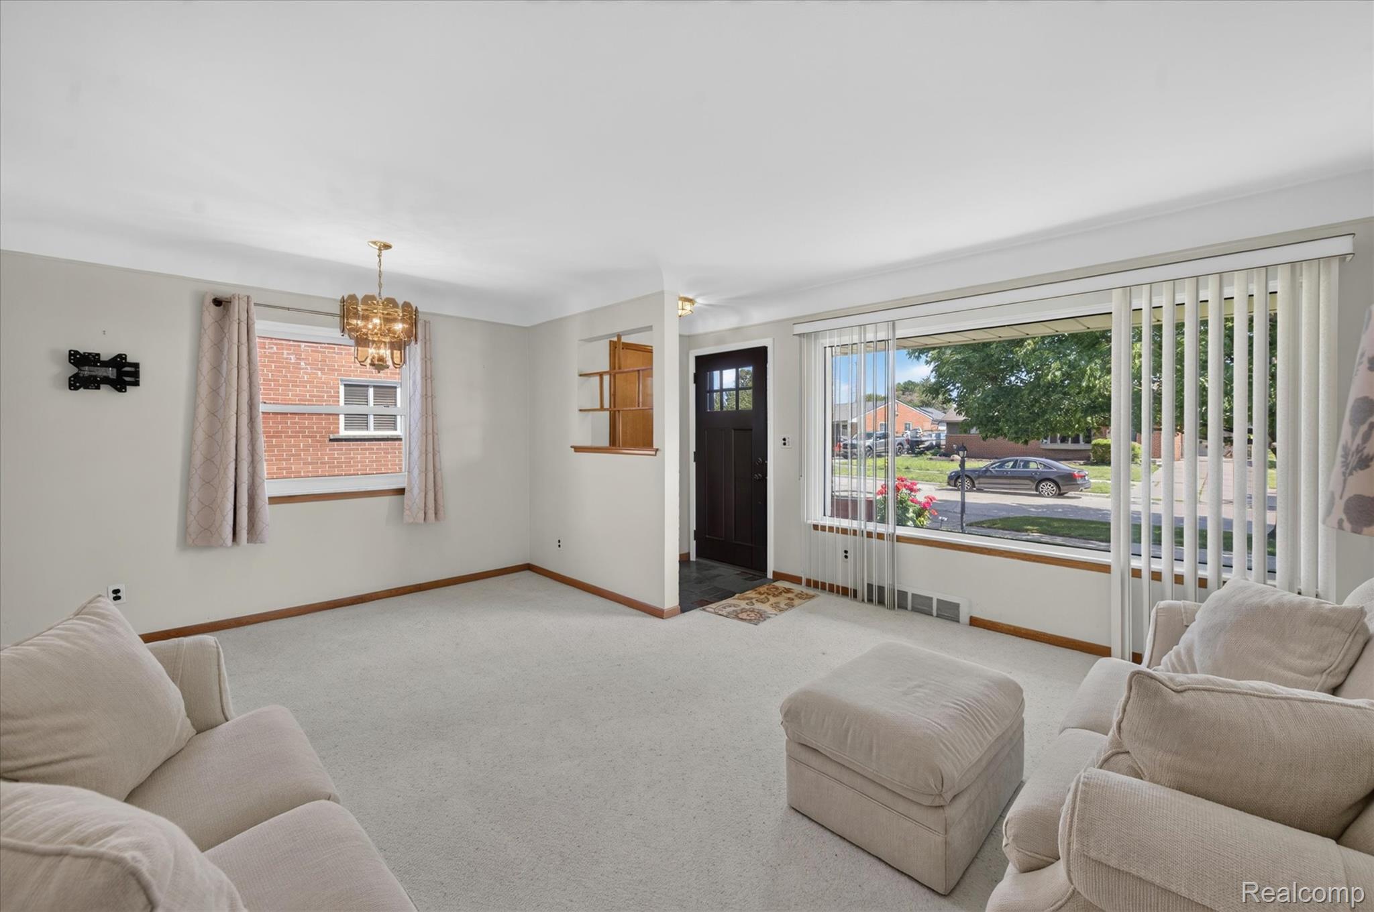
* Please present your offers by 4pm, Monday, July 13, 2026*Turn key, well maintained brick ranch in Livonia School District! Welcome to this charming brick ranch offers 3 bedrooms, 1.5 baths, and 1,041sq. ft. of comfortable main-floor living. The updated kitchen features gas stove, microwave, stainless steel dishwasher, modern counters, and a bright window over the sink, with an adjoining dining area for everyday meals. The main bath offers classic tile work, while the convenient half bath in the basement adds extra functionality. The lower level provides a large open basement, laundry area, and additional storage. Outside, enjoy a brick exterior, mature landscaping, driveway parking, and a backyard patio area. C of O to be complete prior to closing. Move-in ready with great space, character, and value!

Save
Ask
Tour
Hide
Share
Listing Snapshot
Price 
$249,999
Days On Site 
25 Days
Bedrooms 
3
Inside Area (SqFt) 
1,654 sqft
Total Baths 
2
Full Baths 
1
Partial Baths 
1
Lot Size 
0.21 Acres
Year Built 
1958
MLS® Number 
20261052445
Status 
Pending
Property Tax 
$2,478
HOA/Condo/Coop Fees 
N/A
Sq Ft Source 
Assessor
Friends & Family
Recent Activity
3 weeks agoStatus changed to Pending
3 weeks agoListing updated with changes from the MLS®
4 weeks agoListing first seen on site
General Features
Acres 
0.21
Cross Street 
Inkster and Ann Arbor Trail
Disclosures 
Taxes Homestead Exempt
Garage 
Yes
Garage Spaces 
2
Levels 
One
Parking 
Detached
Property Sub Type 
Single Family Residence
Sewer 
Public Sewer
Special Circumstances 
Standard
SqFt Above 
1041
SqFt Below 
613
Style 
Ranch
Water Source 
Public
Interior Features
Appliances 
DishwasherDryerFree-Standing Gas RangeFree-Standing RefrigeratorMicrowaveWasher
Basement 
FinishedFull
Heating 
Forced AirNatural Gas
BathLav 
Dimensions - 7 X 5Level - Basement
Bedroom 
Dimensions - 9 X 13
BreakfastNookRoom 
Dimensions - 11 X 5
Kitchen 
Dimensions - 10 X 8
Laundry 
Dimensions - 12 X 8Level - Basement
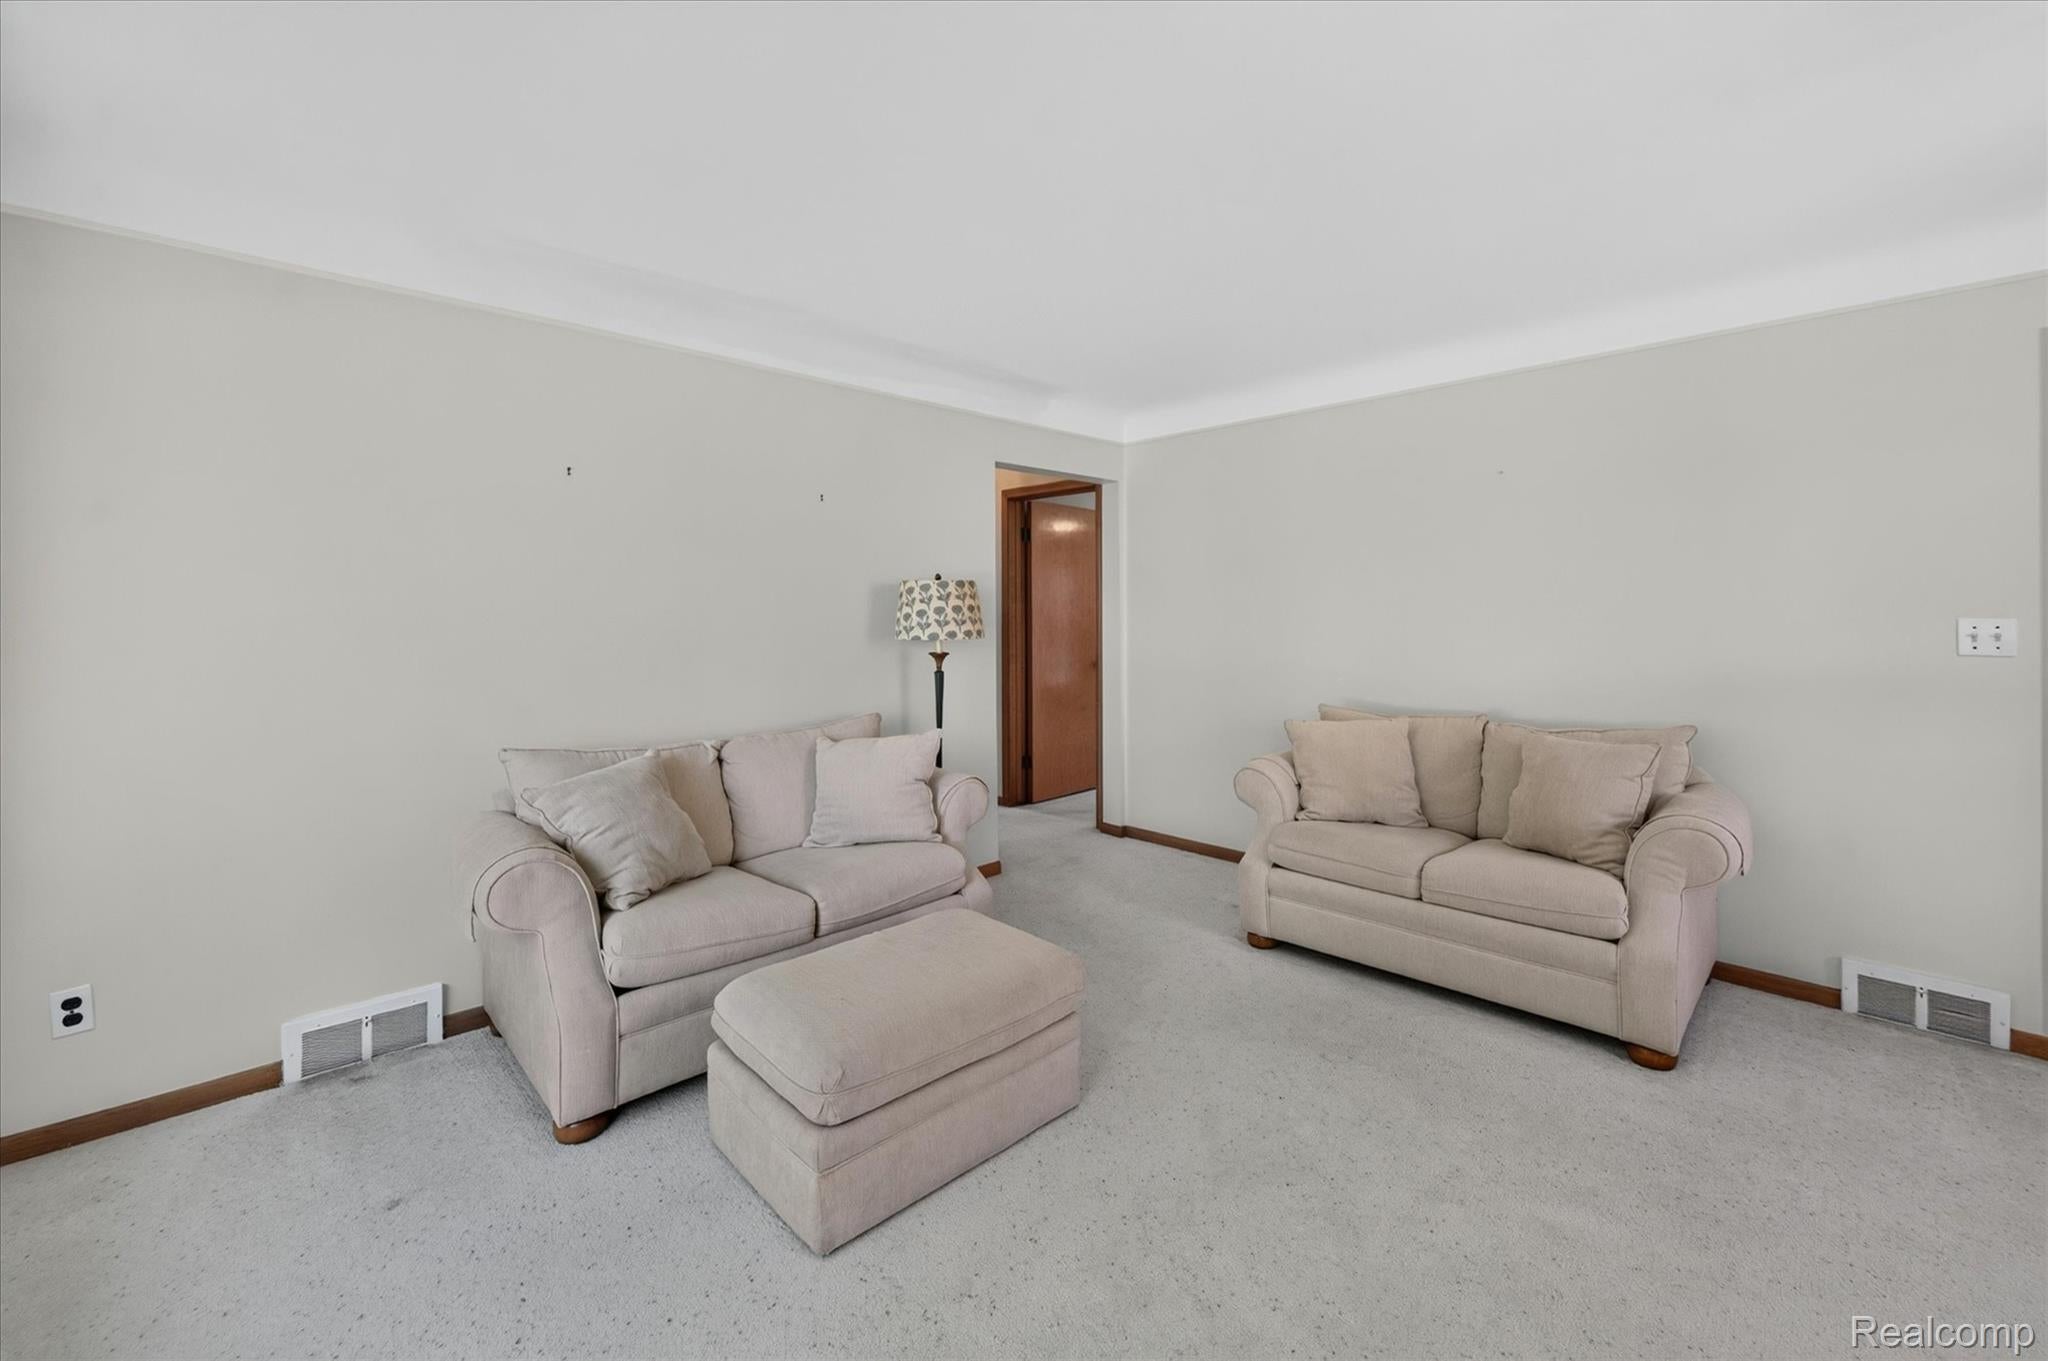
Living Room 
Dimensions - 17 X 14
Master Bathroom 
Dimensions - 8 X 7
Master Bedroom 
Dimensions - 12 X 10
Save
Ask
Tour
Hide
Share
Exterior Features
Construction Details 
Brick
Pool Features 
None
Community Features
Building Access 
GroundLevelwSteps
Financing Terms Available 
CashConventional
MLS Area 
Area05081Westland
Roads 
Paved
School District 
Livonia
Schools
School District
Livonia
Elementary School
Unknown
Middle School
Unknown
High School
Unknown
Listing courtesy of MItten Homes Realty LLC: [email protected]


IDX provided courtesy of Realcomp II Ltd. via RealcompIILtd. Copyright © 2026 Realcomp II Ltd. Shareholders.

IDX information is provided exclusively for consumers' personal, non-commercial use and may not be used for any purpose other than to identify prospective properties consumers may be interested in purchasing and that the data is deemed reliable but not guaranteed accurate by the MLS.

Neighborhood & Commute
Source: Walkscore
Save
Ask
Tour
Hide
Share