Your Michigan Home Search Starts HERE!

Save
Ask
Tour
Hide
Share
$550,000
20 Days On Site

6169 Bay Court
Waterford Charter Township, MI 48327
For Sale|Single Family Residence|Active
4
Beds
4
Total Baths
3
Full Baths
1
Partial Bath
4,679
SqFt
$118
/SqFt
2009
Built
Subdivision:
WATERFORD MEADOWS 2
County:
Oakland
Call Now: 810-360-3488
Is this the listing for you? We can help make it yours.
810-360-3488
6169 Bay Court6169 Bay Court6169 Bay Court6169 Bay Court
Save
Ask
Tour
Hide
Share

Mortgage Calculator

Monthly Payment (Est.)

$2,509
Calculator powered by Showcase IDX, a Constellation1 Company. Copyright ©2026 Information is deemed reliable but not guaranteed.

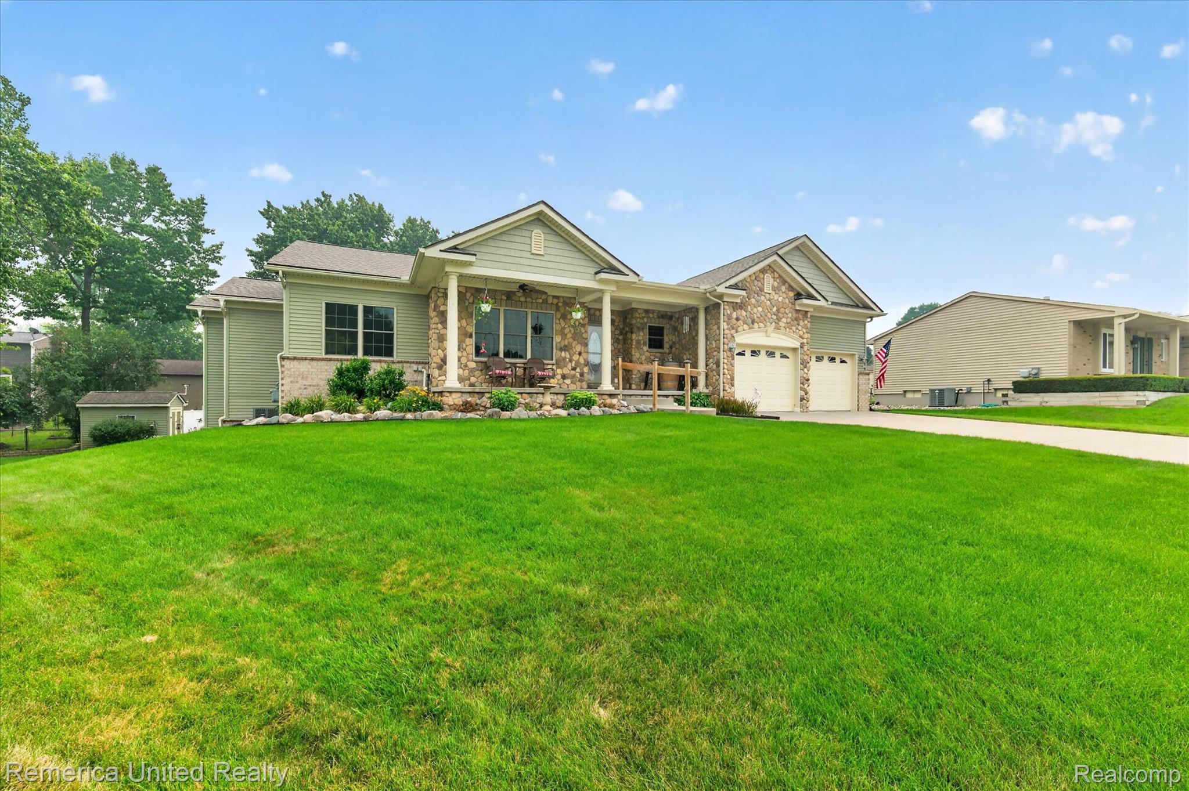
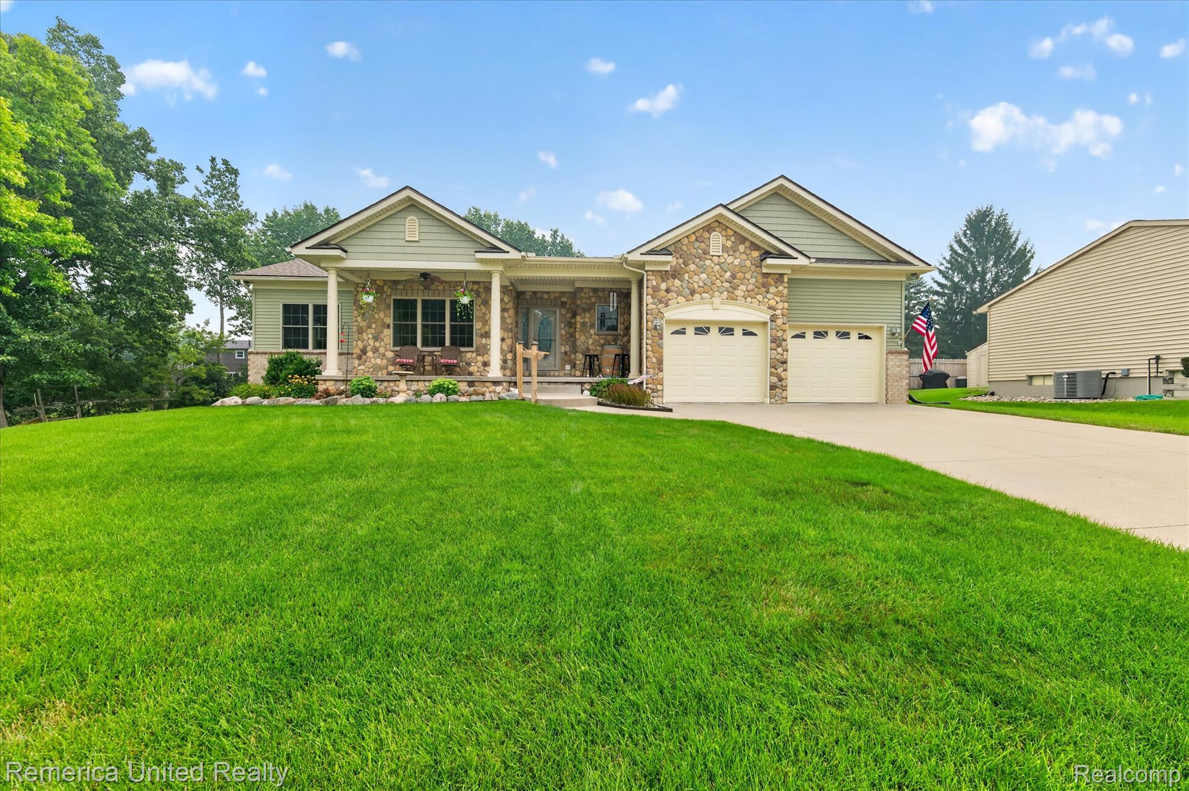
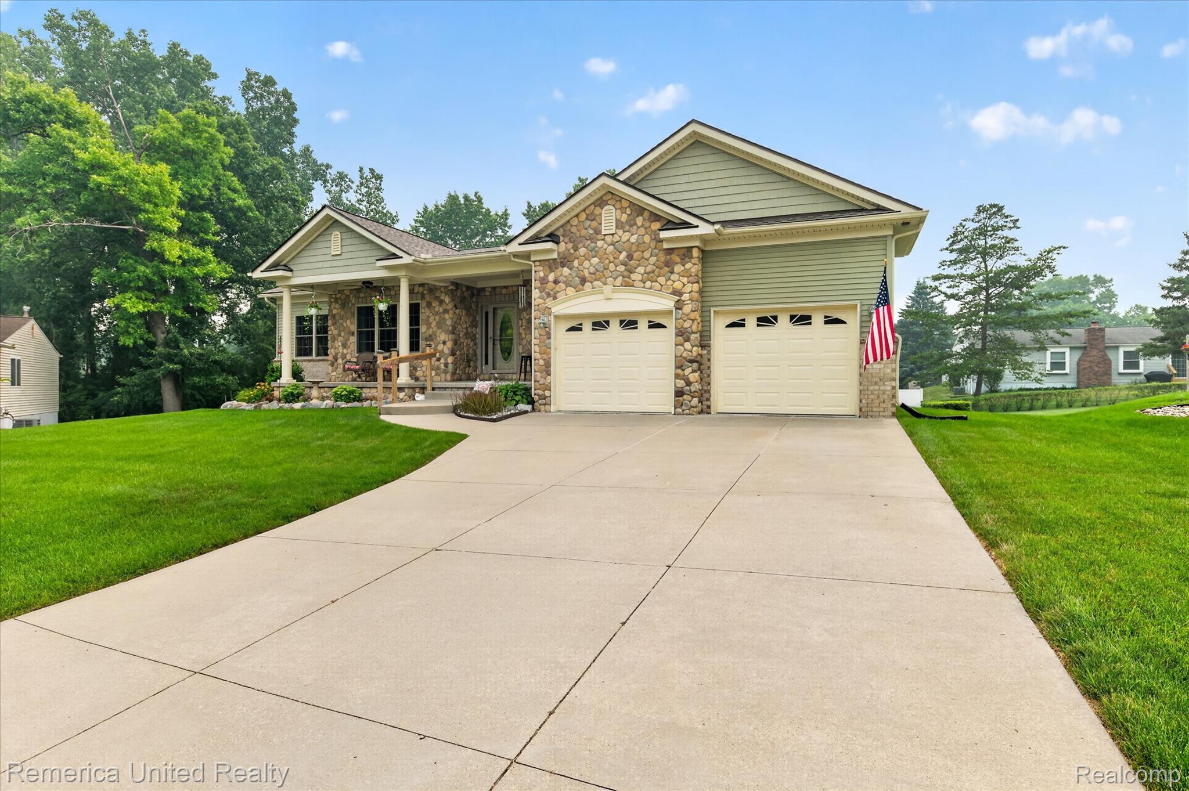
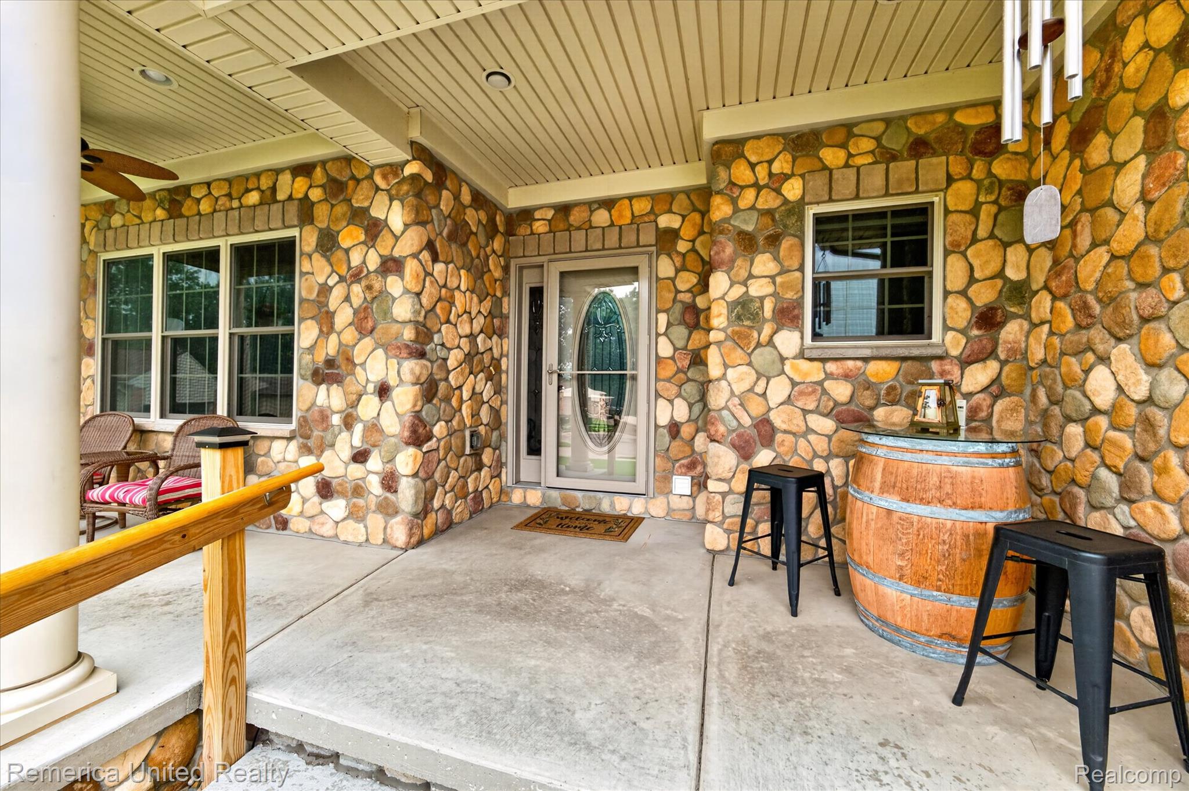
Welcome to this exceptional custom ranch where quality craftsmanship, thoughtful design, and extensive updates come together in one remarkable home. Soaring ceilings and an open-concept floor plan create an inviting living space filled with natural light, complemented by beautiful hardwood floors throughout the main level. The gourmet kitchen features stainless steel appliances, high-end custom cabinetry, and stunning granite countertops, making it ideal for everyday living and entertaining. The spacious owner's suite overlooks the private backyard and offers a luxurious ensuite with dual vanities, a Jacuzzi tub, custom tiled shower, and updated granite countertops and fixtures. The finished walkout lower level adds over 2,100 square feet of living space and is designed for entertaining. A massive 34x54 recreation area features a full-size wet bar, new carpeting, a newly added workshop, and direct access to the backyard. Outdoor living is just as impressive with a custom two-level Trex deck featuring a gazebo, retractable awning, lower-level swing, and natural gas hookup for grilling. It's the perfect place to relax or entertain while enjoying the peaceful surroundings. Recent updates provide peace of mind, including a new roof and deck (2026), A/C (2021), industrial sump pump (2021), furnace (2018), gutters with gutter guards (2023), plus updated paint, carpeting, blinds, fixtures, ceiling fans, faucets, and granite in the primary bath.Additional amenities include a heated garage, whole-house central vacuum, continuous on-demand hot water system, and wider-than-standard doorways and staircases for enhanced accessibility. This meticulously maintained custom home offers exceptional space, comfort, and upgrades throughout.

Save
Ask
Tour
Hide
Share
Listing Snapshot
Price 
$550,000
Days On Site 
20 Days
Bedrooms 
4
Inside Area (SqFt) 
4,679 sqft
Total Baths 
4
Full Baths 
3
Partial Baths 
1
Lot Size 
0.26 Acres
Year Built 
2009
MLS® Number 
20261052601
Status 
Active
Property Tax 
$9,191
HOA/Condo/Coop Fees 
N/A
Sq Ft Source 
Public Records
Friends & Family
Recent Activity
5 days agoPrice changed to $550,000
5 days agoListing updated with changes from the MLS®
3 weeks agoListing first seen on site
General Features
Acres 
0.26
Attached Garage 
Yes
Cross Street 
N of Cooley Lake/E of Hiller Road
Disclosures 
Taxes Homestead Exempt
Garage 
Yes
Garage Spaces 
2.5
Levels 
One
Parking 
AttachedDirect AccessGarage Door OpenerAssigned
Property Sub Type 
Single Family Residence
Sewer 
Public Sewer
Special Circumstances 
Standard
SqFt Above 
2579
SqFt Below 
2100
Style 
Ranch
Water Source 
PrivateWell
Interior Features
Appliances 
RefrigeratorDisposalExhaust FanENERGY STAR Qualified DryerENERGY STAR Qualified DishwasherENERGY STAR Qualified RefrigeratorENERGY STAR Qualified WasherFree-Standing Gas OvenFree-Standing Gas RangeMicrowaveStainless Steel Appliance(s)Water Softener Owned
Basement 
FinishedWalk-Out AccessSump Pump
Cooling 
Ceiling Fan(s)Central Air
Fireplace 
Yes
Fireplace Features 
GasGreat Room
Heating 
Exhaust FanForced AirNatural Gas
Interior 
Central VacuumHigh Speed InternetWet BarSmart Thermostat
Laundry Features 
Laundry Room
BathFull 
Dimensions - 6 X 6Level - Basement
BathLav 
Dimensions - 4 X 7
Bedroom 
Dimensions - 13 X 12
Dining Room 
Dimensions - 14 X 13
Family Room 
Dimensions - 34 X 54Level - Basement
Great Room 
Dimensions - 25 X 18
Kitchen 
Dimensions - 13 X 15
Laundry 
Dimensions - 10 X 6
Master Bathroom 
Dimensions - 15 X 8
Master Bedroom 
Dimensions - 16 X 14
Save
Ask
Tour
Hide
Share
Exterior Features
Construction Details 
BrickVinyl Siding
Exterior 
Lighting
Fencing 
Fenced
Lot Features 
Cul-De-Sac
Other Structures 
Shed(s)
Patio And Porch 
CoveredDeckPatioPorch
Pool Features 
None
Community Features
Accessibility Features 
Therapeutic Whirlpool
Building Access 
GroundLevelwSteps
Financing Terms Available 
CashConventionalFHAVA Loan
MLS Area 
Area02131WaterfordTwp
Roads 
Paved
School District 
Waterford
Schools
School District
Waterford
Elementary School
Unknown
Middle School
Unknown
High School
Unknown
Listing courtesy of Remerica United Realty-Brighton: [email protected]


IDX provided courtesy of Realcomp II Ltd. via RealcompIILtd. Copyright © 2026 Realcomp II Ltd. Shareholders.

IDX information is provided exclusively for consumers' personal, non-commercial use and may not be used for any purpose other than to identify prospective properties consumers may be interested in purchasing and that the data is deemed reliable but not guaranteed accurate by the MLS.

Neighborhood & Commute
Source: Walkscore
Save
Ask
Tour
Hide
Share