
24307 Teppert AvenueEastpointe City, MI 48021
Mortgage Calculator
Monthly Payment (Est.)
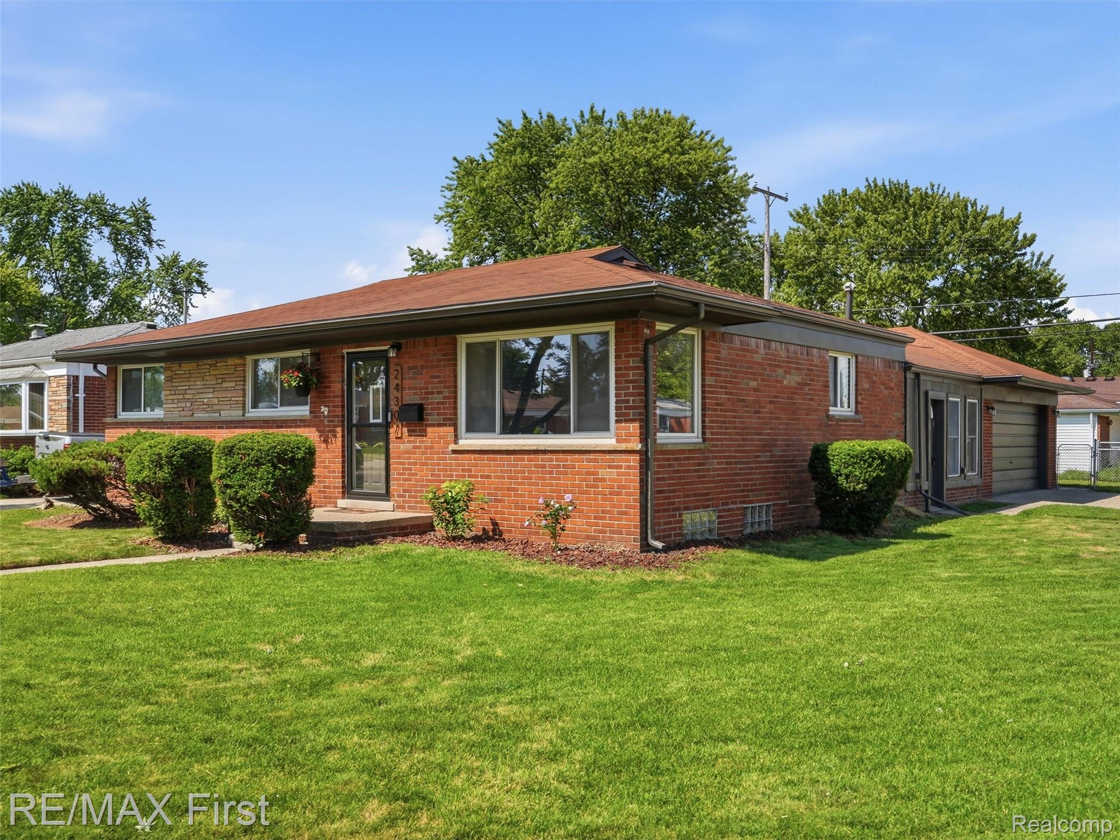
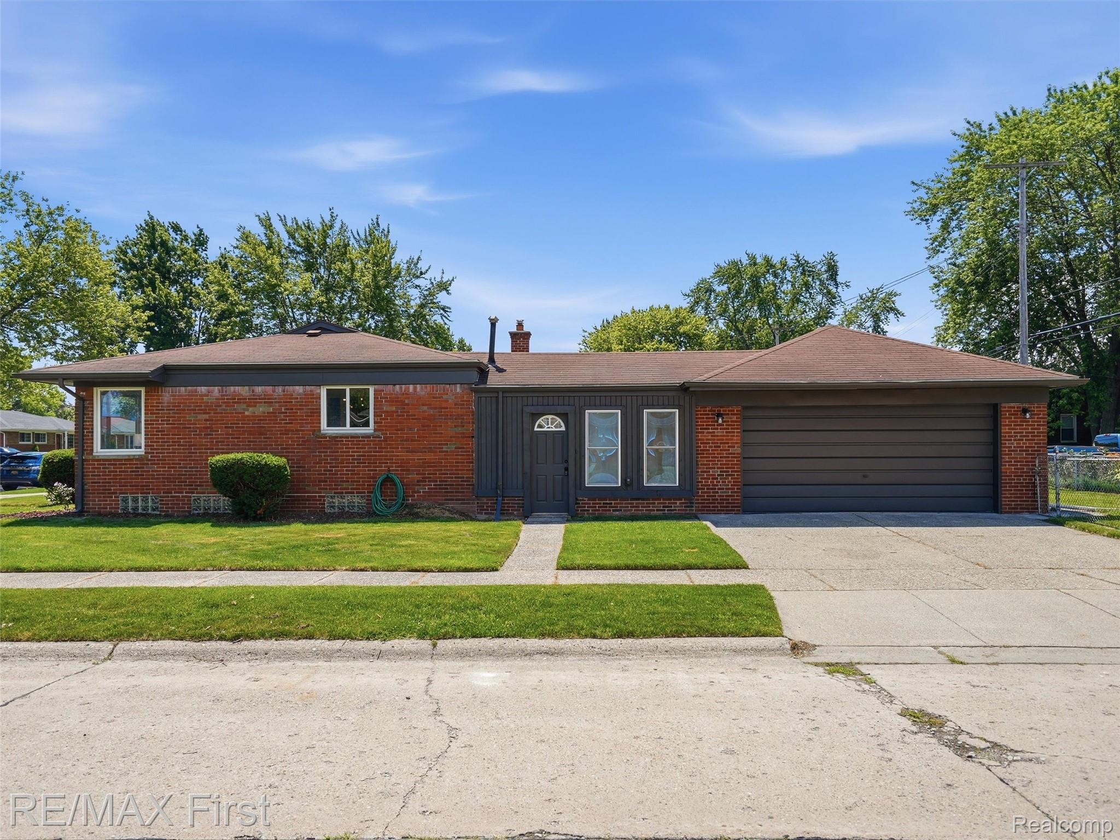
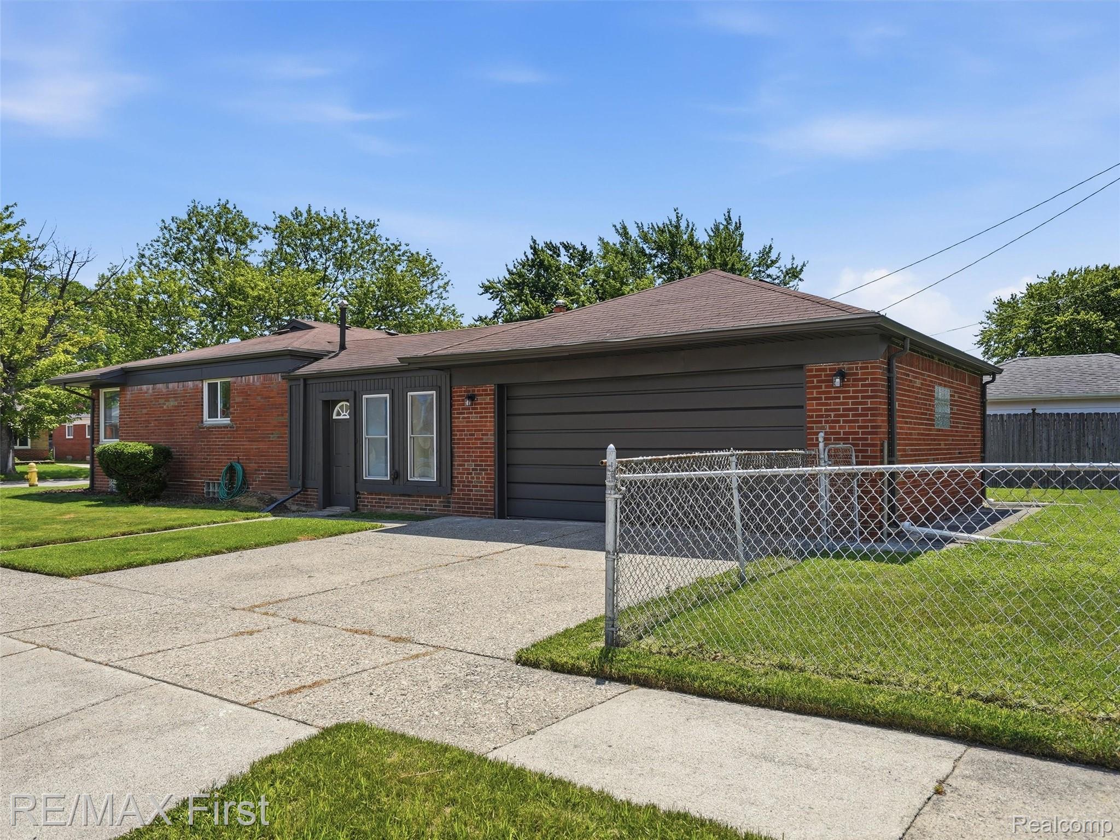
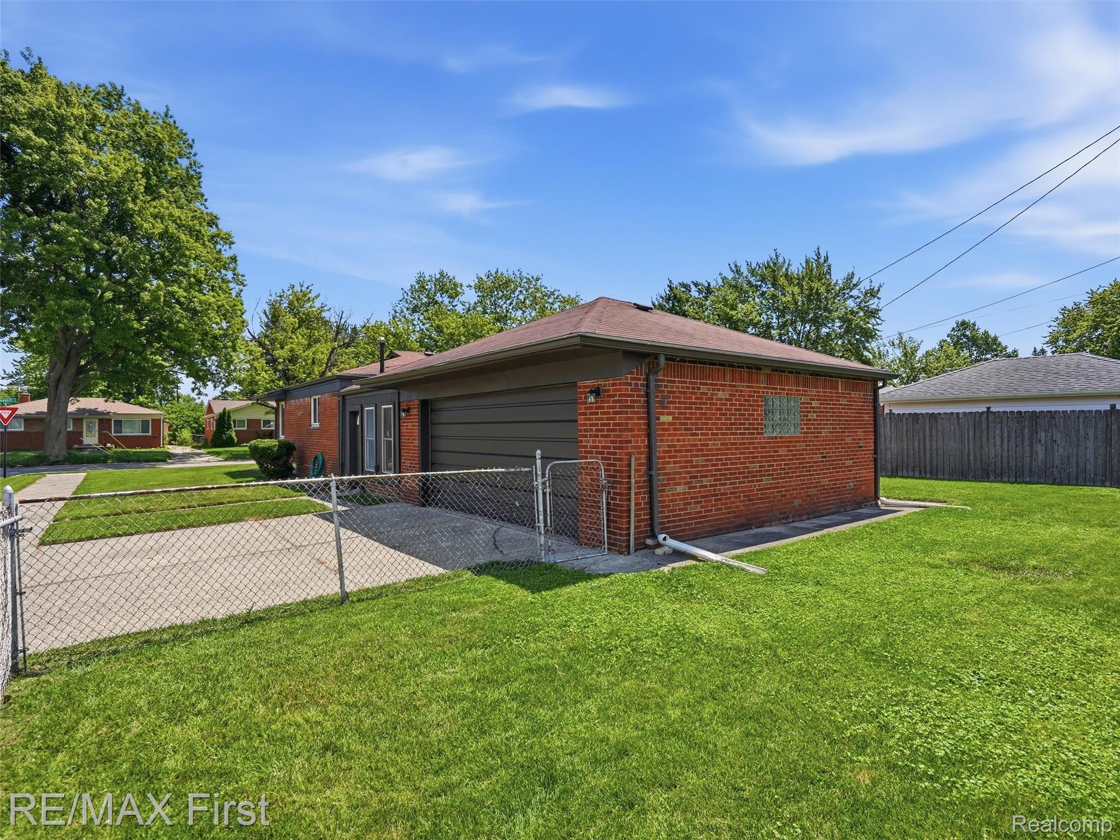
$1,095Welcome home to this beautifully renovated all-brick ranch situated on a desirable corner lot in the heart of Eastpointe! From the moment you step inside, you'll appreciate the stunning hardwood floors that flow throughout the home and the thoughtful updates completed from top to bottom. The inviting living room features a custom-built fireplace that serves as a beautiful focal point, while the open dining area seamlessly connects to the updated kitchen—perfect for entertaining family and friends. The kitchen boasts granite countertops, stainless steel appliances, and recessed lighting that continues throughout the kitchen, dining area, and living room, creating a bright, modern atmosphere. The fully redesigned bathroom showcases a gorgeous walnut vanity and a custom-tiled shower with a built-in niche, offering both style and functionality. Just off the attached two-car garage, you'll find a heated four-seasons room that provides endless possibilities as additional living space, a home bar, game room, or the perfect mudroom. Downstairs, the fully finished basement expands your living space with recessed lighting, a convenient half bath, and a dedicated utility room featuring all new mechanicals for added peace of mind. Step outside to enjoy the walkout deck overlooking the beautifully maintained yard, kept lush with a built-in irrigation system. Best of all, you're just a three-block walk from John F. Kennedy Memorial Park, making it easy to enjoy outdoor recreation and neighborhood amenities. Completely renovated, move-in ready, and loaded with upgrades—this exceptional home truly has it all. Hurry, this one won't last long! Schedule your showing today!
| a week ago | Status changed to Pending | |
| a week ago | Listing updated with changes from the MLS® | |
| 3 weeks ago | Listing first seen on site |

IDX provided courtesy of Realcomp II Ltd. via RealcompIILtd. Copyright © 2026 Realcomp II Ltd. Shareholders.
IDX information is provided exclusively for consumers' personal, non-commercial use and may not be used for any purpose other than to identify prospective properties consumers may be interested in purchasing and that the data is deemed reliable but not guaranteed accurate by the MLS.
Did you know? You can invite friends and family to your search. They can join your search, rate and discuss listings with you.