Your Michigan Home Search Starts HERE!

Save
Ask
Tour
Hide
Share
$225,000
18 Days On Site

29293 Riveroak Drive
Romulus City, MI 48174

Single Family Residence|Pending
3
Beds
2
Total Baths
1
Full Bath
1
Partial Bath
1,644
SqFt
$137
/SqFt
1979
Built
Subdivision:
MEADOWDALE SUB
County:
Wayne
Call Now: 810-360-3488
Is this the listing for you? We can help make it yours.
810-360-3488
29293 Riveroak Drive29293 Riveroak Drive29293 Riveroak Drive29293 Riveroak Drive
Save
Ask
Tour
Hide
Share

Mortgage Calculator

Monthly Payment (Est.)

$1,027
Calculator powered by Showcase IDX, a Constellation1 Company. Copyright ©2026 Information is deemed reliable but not guaranteed.

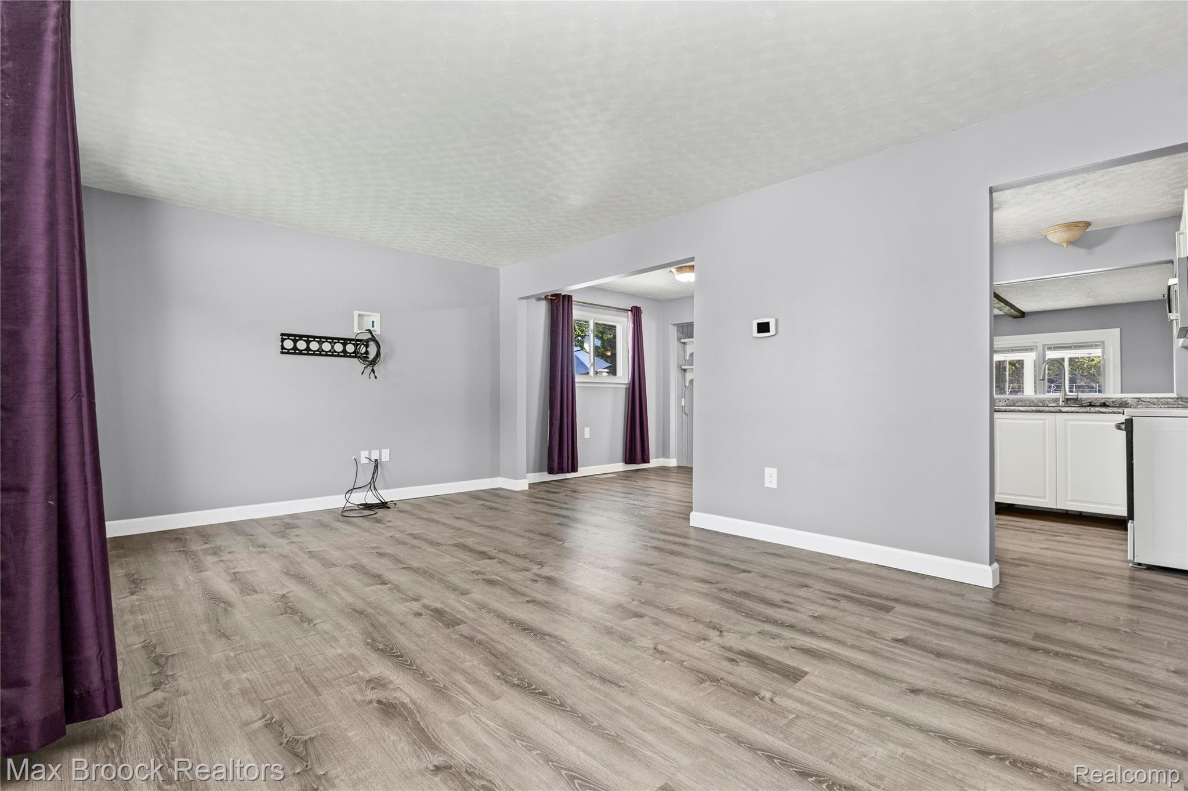
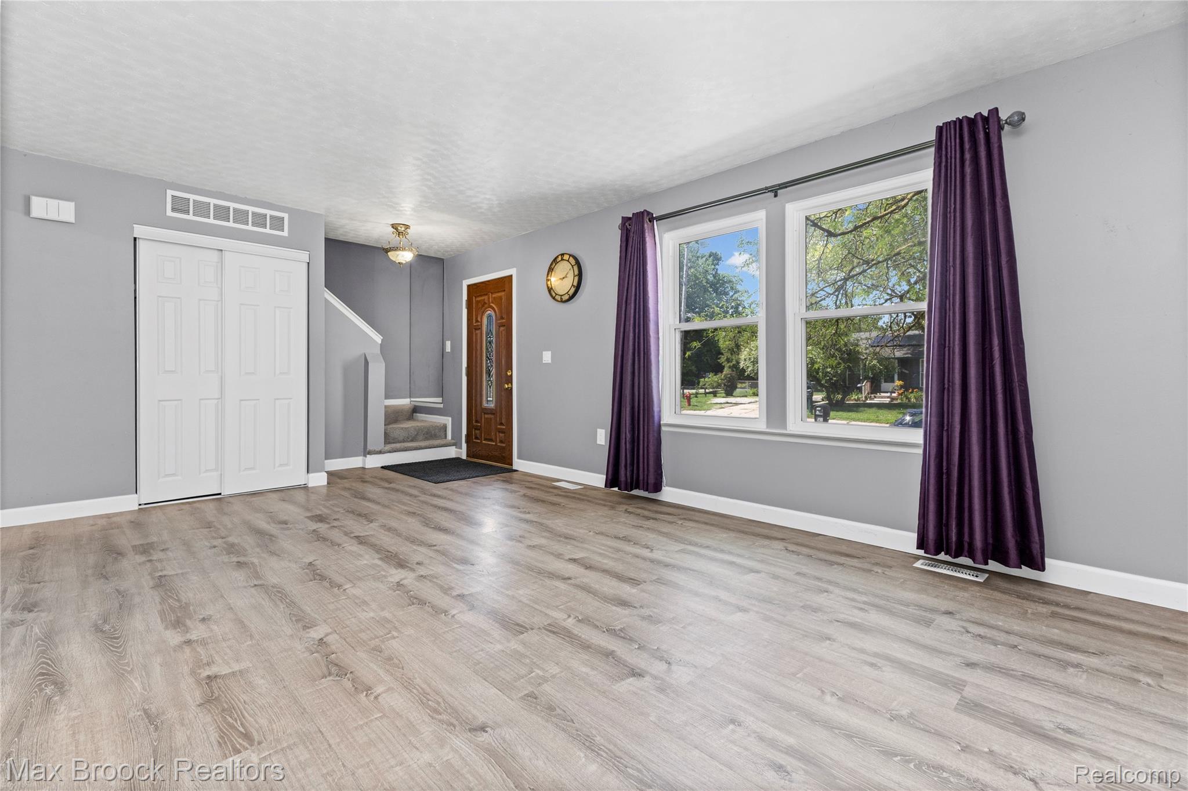
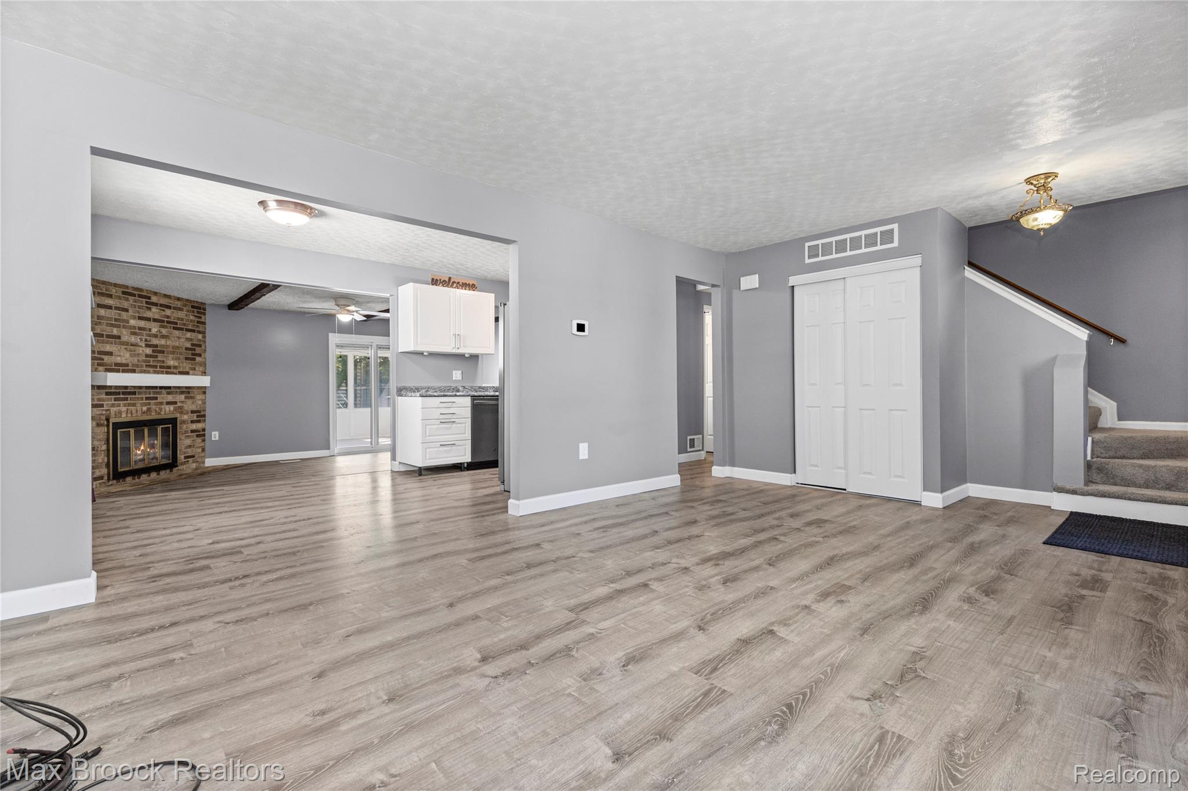
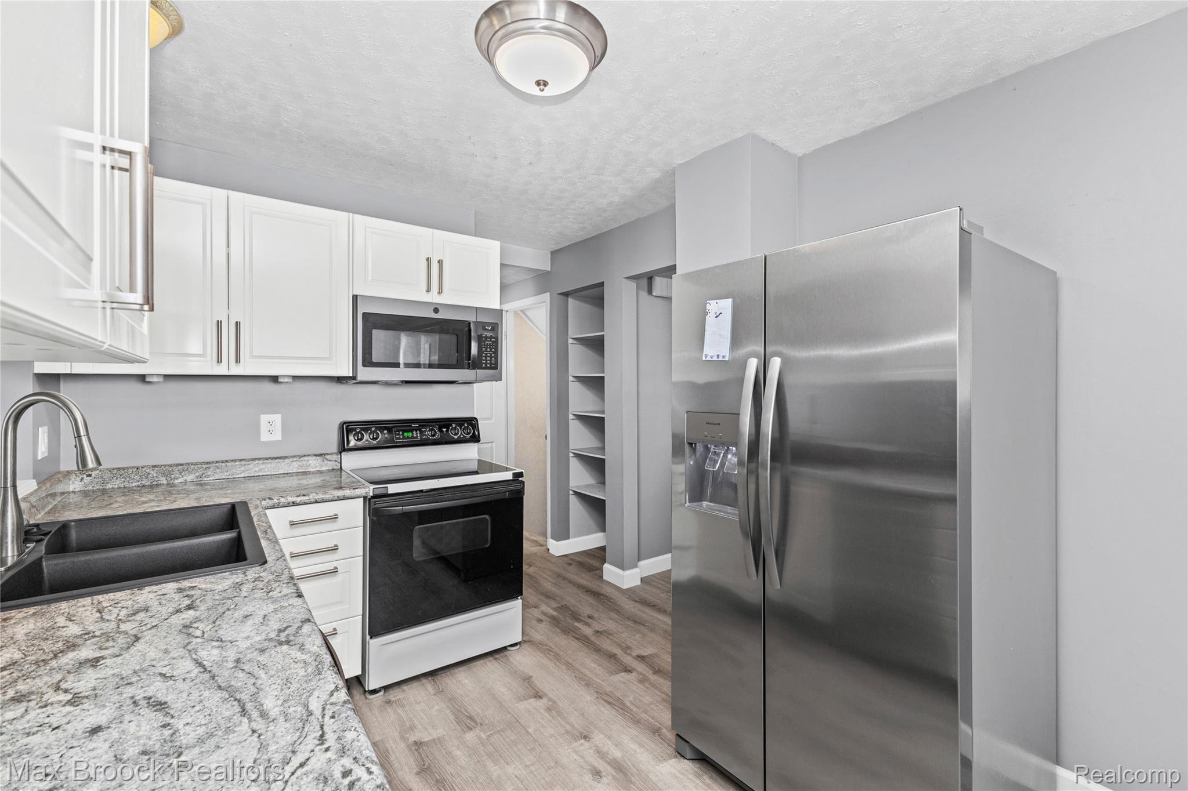
Perfectly nestled on a mature, tree-lined street, this charming 3-bedroom home puts you right in the center of it all. Romulus offers unbeatable convenience, with quick access to I-94 and I-275, minutes from Detroit Metro Airport, and close to shopping, dining, and parks, making commutes and travel effortless while still enjoying a quiet, established neighborhood feel. Walking in, you'll be charmed by classic details paired with modern touches. Enter into a gorgeous living room with new large windows and gleaming new flooring in a space filled with light. The thoughtfully updated chef's kitchen features premium appliances, expansive gleaming countertops, and ample cabinetry — ready for anything from weeknight dinners to entertaining. A secondary den, open to the kitchen, gives you a completely separate space to relax or entertain. Two distinct living areas, each with its own feel. The second level is equally impressive, complete with new flooring throughout, three spacious bedrooms that accommodate a variety of furniture arrangements and a deep, full bath. Downstairs, the basement is ready for your finishing touches — offering great potential to add even more living space to make your own. Not to be outdone, the exterior impresses just as much — an oversized sunroom is the perfect setting for hosting a large event or an intimate evening gathering. Complete with solid mechanicals and great style throughout, come see it now before it's gone!

Save
Ask
Tour
Hide
Share
Listing Snapshot
Price 
$225,000
Days On Site 
18 Days
Bedrooms 
3
Inside Area (SqFt) 
1,644 sqft
Total Baths 
2
Full Baths 
1
Partial Baths 
1
Lot Size 
0.2 Acres
Year Built 
1979
MLS® Number 
20261052659
Status 
Pending
Property Tax 
$2,238
HOA/Condo/Coop Fees 
N/A
Sq Ft Source 
Estimated
Friends & Family
Recent Activity
a week agoStatus changed to Pending
a week agoListing updated with changes from the MLS®
3 weeks agoListing first seen on site
General Features
Acres 
0.2
Attached Garage 
Yes
Cross Street 
Middlebelt and Romulus
Disclosures 
Taxes Not Homestead Exempt
Foundation 
Block
Garage 
Yes
Garage Spaces 
2
Levels 
Two
Parking 
Attached
Pets 
Yes
Property Sub Type 
Single Family Residence
Special Circumstances 
Standard
SqFt Above 
1324
SqFt Below 
320
Style 
Colonial
Utilities 
Sewer Available
Water Source 
Public
Interior Features
Appliances 
Gas Water HeaterDishwasherDryerFree-Standing Gas OvenFree-Standing RefrigeratorStainless Steel Appliance(s)Washer
Basement 
Partially FinishedSump Pump
Cooling 
Ceiling Fan(s)Central Air
Fireplace 
Yes
Fireplace Features 
Family Room
Heating 
Forced AirNatural Gas
Interior 
High Speed Internet
Laundry Features 
Laundry Room
BathFull 
Dimensions - 5 X 9Level - Second
BathLav 
Dimensions - 5 X 5
Bedroom 
Dimensions - 9 X 10Level - Second
Dining Room 
Dimensions - 9 X 9
Family Room 
Dimensions - 18 X 11
Kitchen 
Dimensions - 14 X 12
Laundry 
Dimensions - 15 X 7Level - Basement
Living Room 
Dimensions - 18 X 12
Master Bedroom 
Dimensions - 16 X 10Level - Second
Save
Ask
Tour
Hide
Share
Exterior Features
Construction Details 
Aluminum SidingBrick
Exterior 
Lighting
Patio And Porch 
EnclosedPorch
Pool Features 
None
Community Features
Building Access 
GroundLevelwSteps
Financing Terms Available 
CashConventionalFHAVA Loan
MLS Area 
Area05121Romulus
Roads 
Paved
School District 
Romulus
Schools
School District
Romulus
Elementary School
Unknown
Middle School
Unknown
High School
Unknown
Listing courtesy of Max Broock, REALTORS®-Bloomfield Hills: [email protected]


IDX provided courtesy of Realcomp II Ltd. via RealcompIILtd. Copyright © 2026 Realcomp II Ltd. Shareholders.

IDX information is provided exclusively for consumers' personal, non-commercial use and may not be used for any purpose other than to identify prospective properties consumers may be interested in purchasing and that the data is deemed reliable but not guaranteed accurate by the MLS.

Neighborhood & Commute
Source: Walkscore
Save
Ask
Tour
Hide
Share