Your Michigan Home Search Starts HERE!

Save
Ask
Tour
Hide
Share
$599,000
27 Days On Site

3309 S Vassar Road
Davison Township, MI 48423

For Sale|Single Family Residence|Active Under Contract
3
Beds
3
Total Baths
3
Full Baths
2,354
SqFt
$254
/SqFt
1994
Built
County:
Genesee
Call Now: 810-360-3488
Is this the listing for you? We can help make it yours.
810-360-3488
3309 S Vassar Road3309 S Vassar Road3309 S Vassar Road3309 S Vassar Road
Save
Ask
Tour
Hide
Share

Mortgage Calculator

Monthly Payment (Est.)

$2,733
Calculator powered by Showcase IDX, a Constellation1 Company. Copyright ©2026 Information is deemed reliable but not guaranteed.

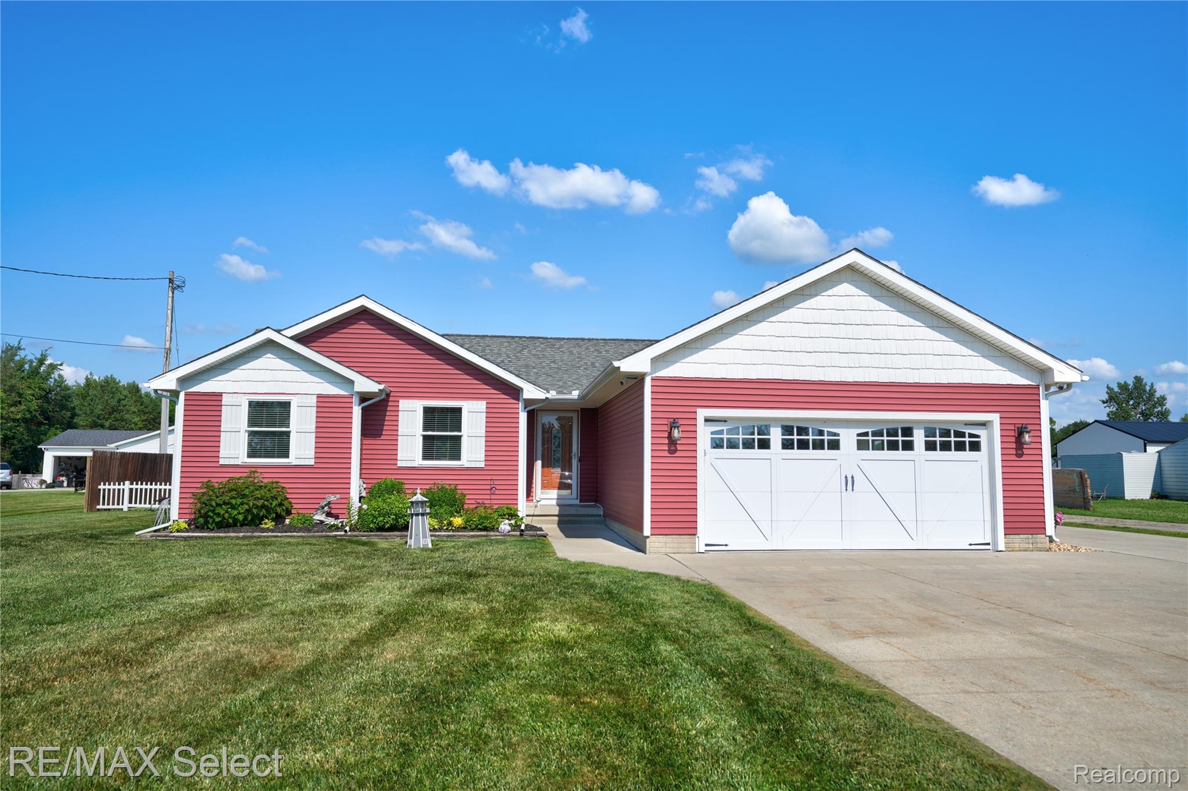
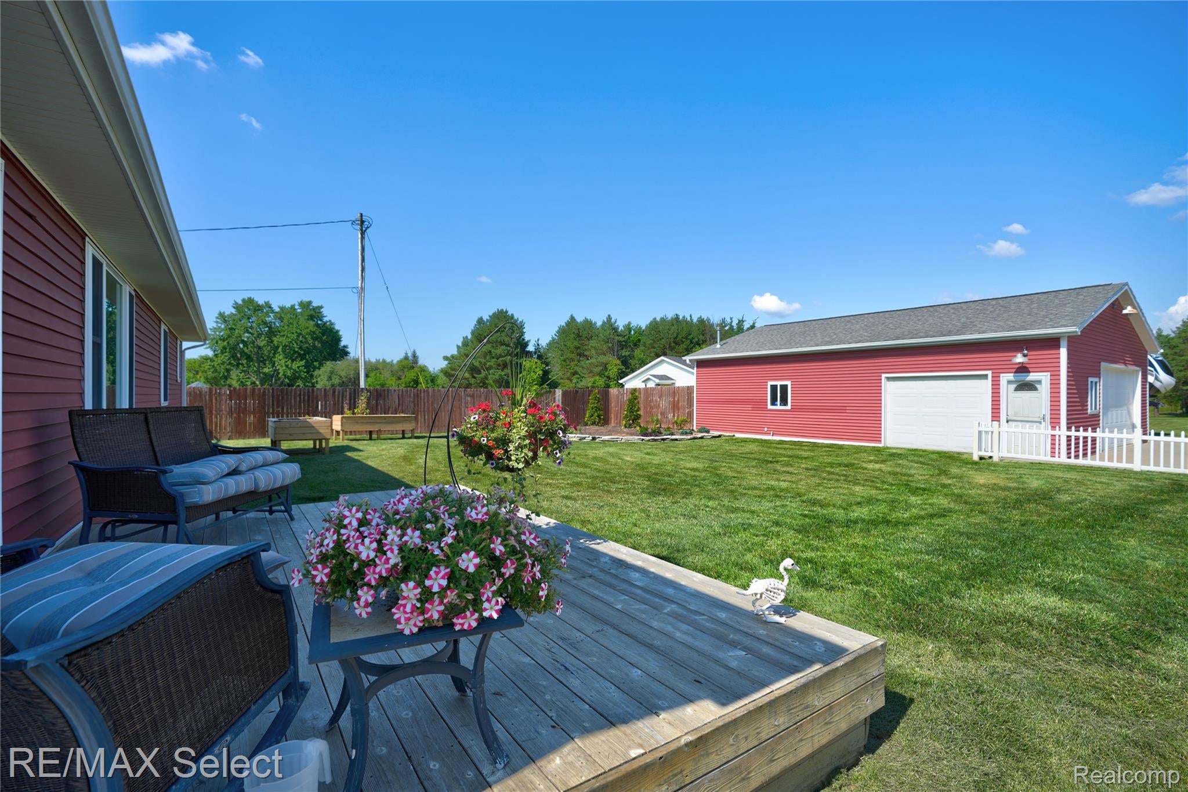
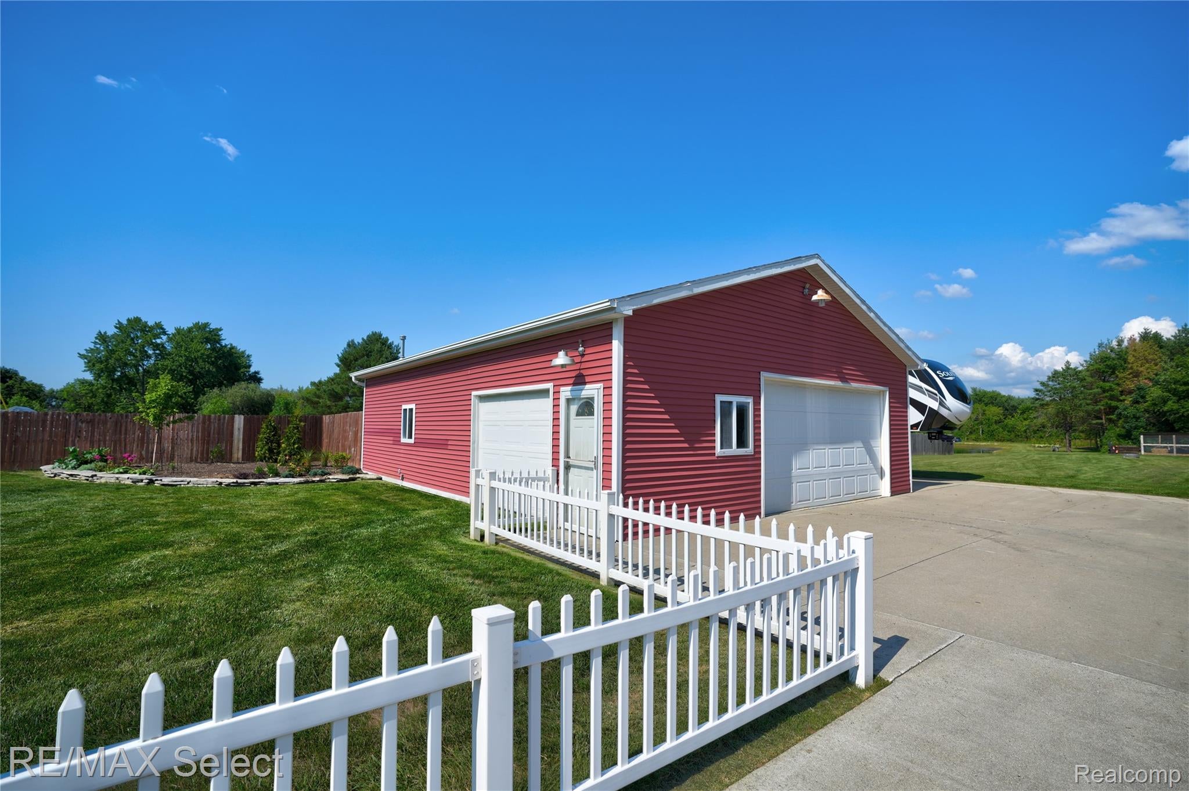
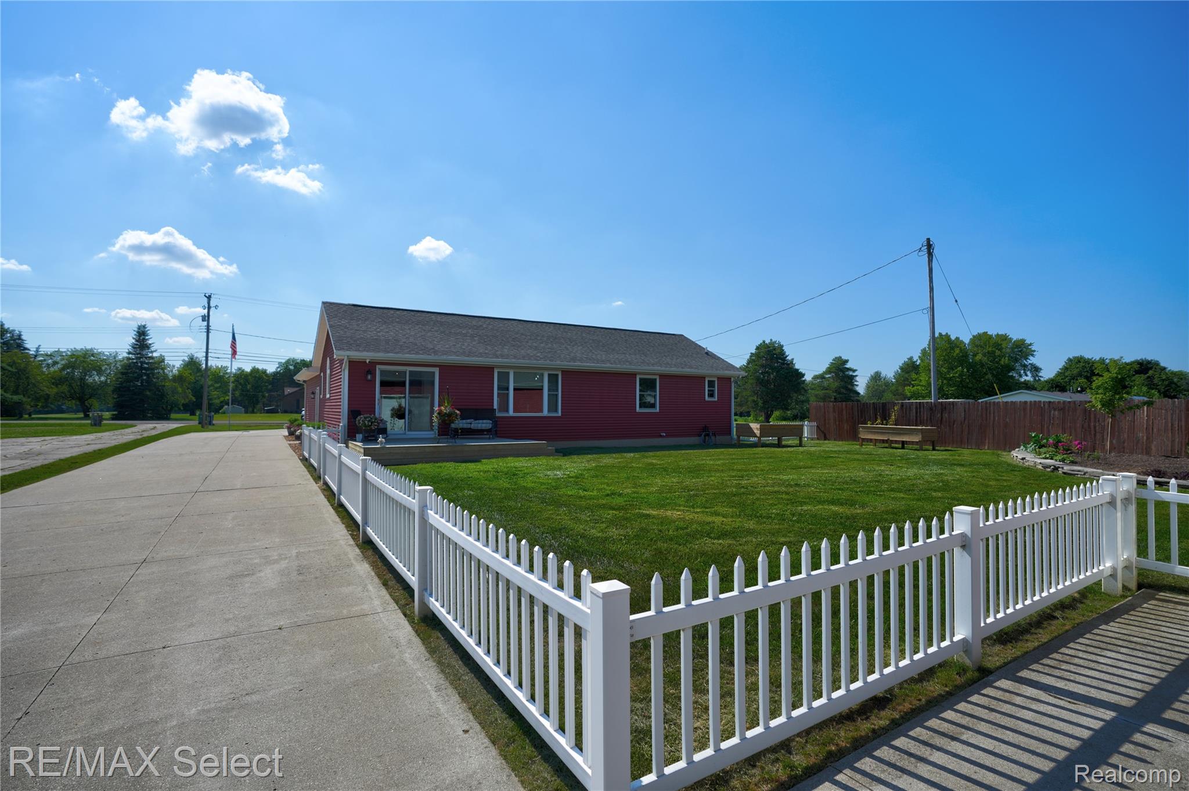
Welcome to 3309 S. Vassar Road in Davison, a stunning private sanctuary situated on 18.3 picturesque acres, offering the perfect blend of luxury, privacy, and nature. This beautifully updated home features 3 bedrooms, 3 full bathrooms, and a finished full basement, all showcasing exceptional craftsmanship and high-end finishes. The gourmet kitchen is appointed with custom cherry cabinetry, granite countertops, a Thermador gas range, and premium finishes throughout. Rich Brazilian pecan hardwood floors flow through the home, while the custom-designed primary bathroom provides a true spa-like retreat. Car enthusiasts, hobbyists, and business owners will appreciate the 30' x 40' heated detached garage, in addition to the attached two-car garage, providing abundant space for vehicles, equipment, or workshop needs. Step outside and experience your own private nature preserve. Approximately 50% of the property is wooded, creating an incredible habitat for wildlife. Enjoy a 20-foot-deep stocked pond loaded with fish, a charming secondary frog pond, and frequent visits from deer, foxes, owls, rabbits, and countless other wildlife species. Whether you're relaxing on the property or exploring the trails, every day feels like an escape. Properties of this caliber rarely become available. If you've been searching for a private retreat where every detail has been thoughtfully updated with quality materials and timeless style, this is the home you've been waiting for. Schedule your private tour today and discover everything 3309 S. Vassar Road, Davison, has to offer.

Save
Ask
Tour
Hide
Share
Listing Snapshot
Price 
$599,000
Days On Site 
27 Days
Bedrooms 
3
Inside Area (SqFt) 
2,354 sqft
Total Baths 
3
Full Baths 
3
Partial Baths 
N/A
Lot Size 
18.3 Acres
Year Built 
1994
MLS® Number 
20261052668
Status 
Active Under Contract
Property Tax 
$4,862
HOA/Condo/Coop Fees 
N/A
Sq Ft Source 
Assessor
Friends & Family
Recent Activity
6 days agoStatus changed to Active Under Contract
6 days agoListing updated with changes from the MLS®
2 weeks agoPrice changed to $599,000
4 weeks agoListing first seen on site
General Features
Acres 
18.3
Attached Garage 
Yes
Cross Street 
North of Bristol-South of Atherton-East of Belsay
Disclosures 
Taxes Homestead Exempt
Garage 
Yes
Garage Spaces 
4
Levels 
One
Parking 
AttachedDetachedDirect AccessDrivewayGarage Faces FrontHeated GarageGarage Door OpenerOversizedParking PadGarage Faces Side
Pets 
Yes
Property Sub Type 
Single Family Residence
Security 
Security System OwnedSmoke Detector(s)
Sewer 
Public Sewer
Special Circumstances 
Standard
SqFt Above 
1354
SqFt Below 
1000
Style 
Ranch
Water Source 
PrivateWell
Interior Features
Appliances 
Gas Water HeaterDishwasherDisposalDryerFree-Standing Gas OvenFree-Standing Gas RangeFree-Standing RefrigeratorMicrowaveStainless Steel Appliance(s)WasherWater Softener Owned
Basement 
FinishedFullSump Pump
Cooling 
Ceiling Fan(s)Central Air
Electric 
Circuit Breakers
Heating 
Forced AirNatural Gas
Interior 
Entrance FoyerSmart Thermostat
Laundry Features 
Gas Dryer HookupLaundry RoomWasher Hookup
BathFull 
Dimensions - 9 X 5
Bedroom 
Dimensions - 12 X 11
Dining Room 
Dimensions - 11 X 9
Family Room 
Dimensions - 26 X 23Level - Basement
FlexRoom 
Dimensions - 14 X 13Level - Basement
Kitchen 
Dimensions - 15 X 11
Laundry 
Dimensions - 6 X 6
Living Room 
Dimensions - 19 X 16
Master Bathroom 
Dimensions - 11 X 7
Master Bedroom 
Dimensions - 14 X 12
Save
Ask
Tour
Hide
Share
Exterior Features
Construction Details 
Vinyl Siding
Exterior 
Lighting
Fencing 
Fenced
Lot Features 
Wooded
Other Structures 
OtherSecond GarageShed(s)
Patio And Porch 
Deck
Pool Features 
None
Roof 
Asphalt
View 
Water
Waterfront Features 
Pond
Waterview 
Water
Community Features
Accessibility Features 
Therapeutic Whirlpool
Building Access 
GroundLevelwSteps
Financing Terms Available 
CashConventionalFHAVA Loan
MLS Area 
Area08201DavisonTwp
Roads 
Paved
School District 
Davison
Schools
School District
Davison
Elementary School
Unknown
Middle School
Unknown
High School
Unknown
Listing courtesy of RE/MAX Select: [email protected]


IDX provided courtesy of Realcomp II Ltd. via RealcompIILtd. Copyright © 2026 Realcomp II Ltd. Shareholders.

IDX information is provided exclusively for consumers' personal, non-commercial use and may not be used for any purpose other than to identify prospective properties consumers may be interested in purchasing and that the data is deemed reliable but not guaranteed accurate by the MLS.

Neighborhood & Commute
Source: Walkscore
Save
Ask
Tour
Hide
Share