Your Michigan Home Search Starts HERE!

Save
Ask
Tour
Hide
Share
$309,900
23 Days On Site

4731 Pare Lane
Trenton City, MI 48183

Single Family Residence|Pending
3
Beds
2
Total Baths
2
Full Baths
2,103
SqFt
$147
/SqFt
1970
Built
Subdivision:
TRENTON MEADOWS SUB 1
County:
Wayne
Call Now: 810-360-3488
Is this the listing for you? We can help make it yours.
810-360-3488
4731 Pare Lane4731 Pare Lane4731 Pare Lane4731 Pare Lane
Save
Ask
Tour
Hide
Share

Mortgage Calculator

Monthly Payment (Est.)

$1,414
Calculator powered by Showcase IDX, a Constellation1 Company. Copyright ©2026 Information is deemed reliable but not guaranteed.

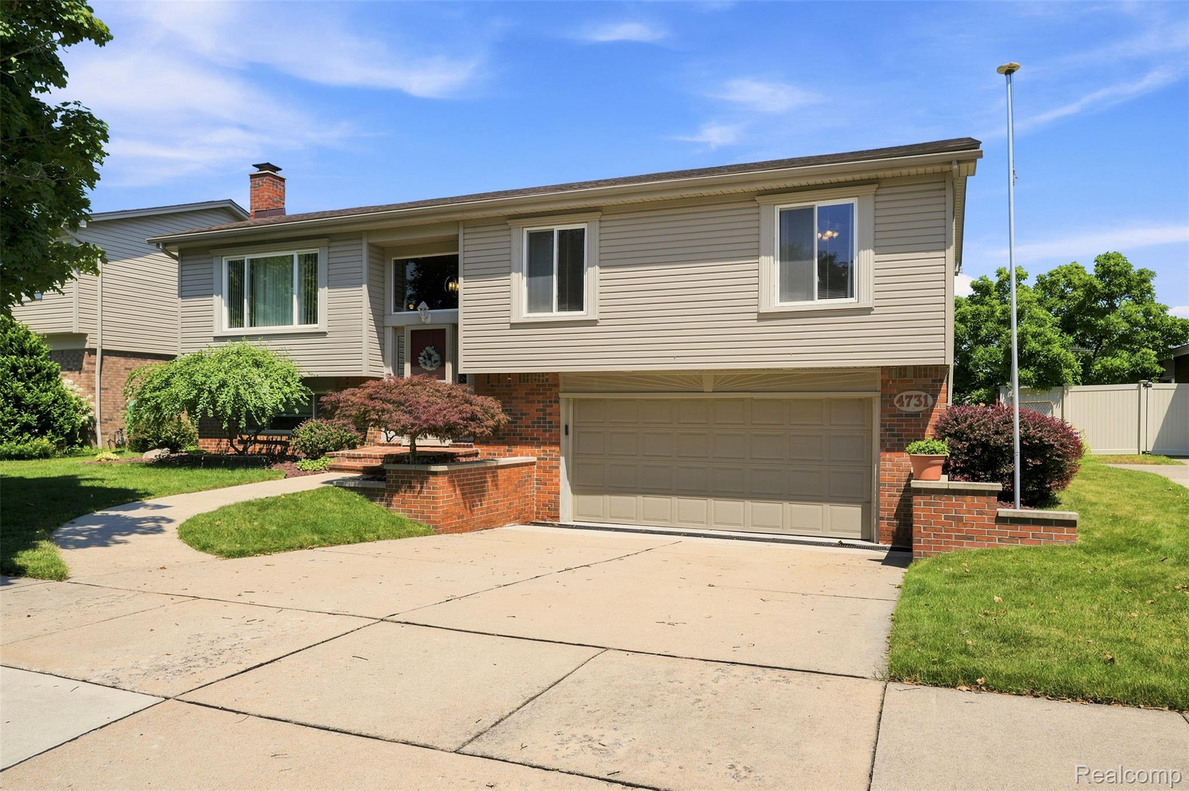
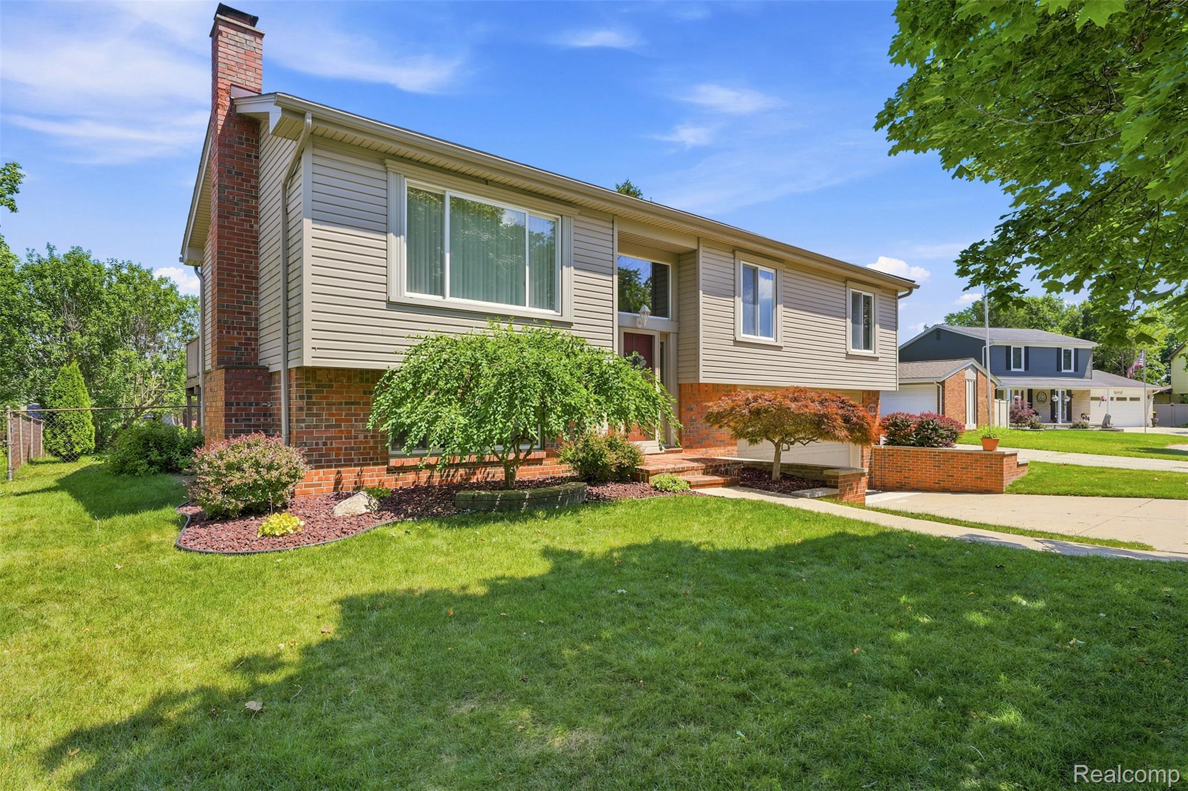
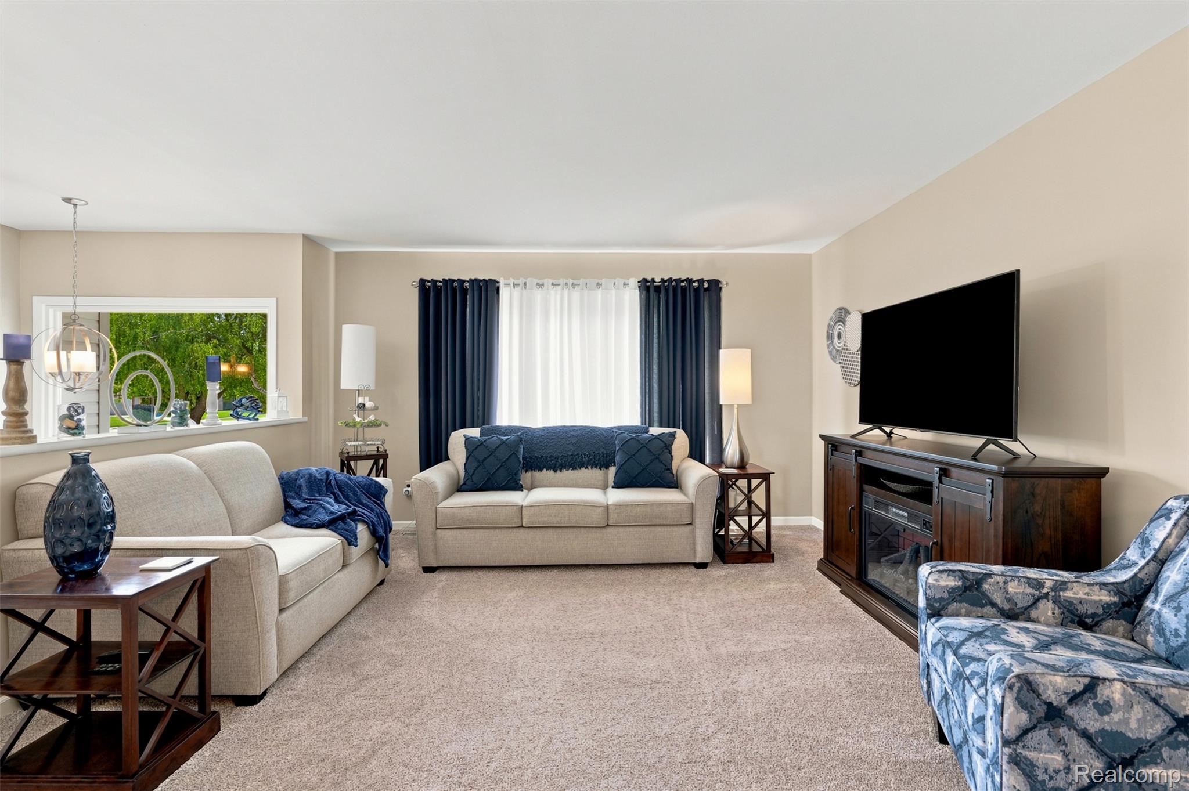
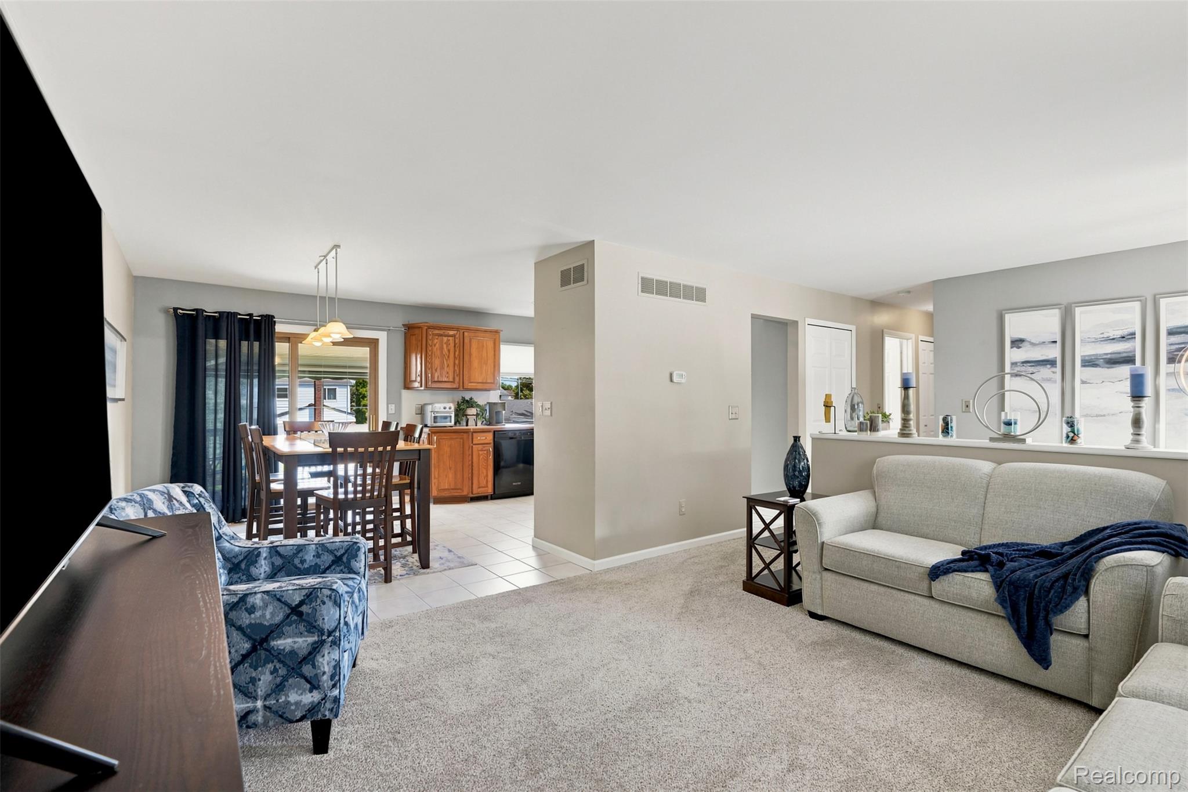
Move right in and start making memories at this turn key in Trenton! This beautifully maintained 3-bedroom, 2 full-bath showstopper showcases pride of ownership from the moment you arrive. Designed with a functional, versatile layout, this home offers comfortable living spaces that make everyday life and entertaining effortless. Whether you’re hosting family gatherings or enjoying a quiet evening at home, you’ll appreciate the thoughtful flow and flexibility this floor plan provides. Major updates have already been taken care of, including newer mechanicals (furnace ~4 yrs) and a newer roof (~4 yrs), giving you added peace of mind for years to come. Step outside to a spacious backyard featuring a 24’ x 11’ deck—the perfect place to grill, relax, or enjoy Michigan summers with family and friends. Located in the heart of Trenton, you’ll enjoy a well-established neighborhood, great parks, convenient shopping, dining, and easy access to major roadways. This home has been supremely love and cared for and it shows in everything. A home such as this doesn't come along often—schedule your private showing today!

Save
Ask
Tour
Hide
Share
Listing Snapshot
Price 
$309,900
Days On Site 
23 Days
Bedrooms 
3
Inside Area (SqFt) 
2,103 sqft
Total Baths 
2
Full Baths 
2
Partial Baths 
N/A
Lot Size 
0.17 Acres
Year Built 
1970
MLS® Number 
20261052705
Status 
Pending
Property Tax 
$4,207
HOA/Condo/Coop Fees 
N/A
Sq Ft Source 
Public Records
Friends & Family
Recent Activity
2 weeks agoStatus changed to Pending
2 weeks agoListing updated with changes from the MLS®
3 weeks agoListing first seen on site
General Features
Acres 
0.17
Attached Garage 
Yes
Cross Street 
Van Horn and Fort
Disclosures 
Exclusions Do Not Exist, No Restrictions, Taxes Homestead Exempt
Garage 
Yes
Garage Spaces 
2
Levels 
Two
Parking 
Attached
Property Sub Type 
Single Family Residence
Sewer 
Public Sewer
Special Circumstances 
Standard
SqFt Above 
1693
SqFt Below 
410
Style 
SplitLevel
Water Source 
Public
Interior Features
Appliances 
DishwasherDryerFree-Standing Gas RangeFree-Standing RefrigeratorMicrowaveWasher
Basement 
Walk-Out AccessDaylightFinished
Cooling 
Ceiling Fan(s)Central Air
Fireplace 
Yes
Fireplace Features 
Family Room
Heating 
Forced AirNatural Gas
BathFull 
Level - Upper
Bedroom 
Dimensions - 10 X 10Level - Upper
Dining Room 
Dimensions - 11 X 9Level - Upper
Family Room 
Dimensions - 21 X 12Level - Lower
Kitchen 
Dimensions - 12 X 8Level - Upper
Laundry 
Dimensions - 10 X 9Level - Lower
Living Room 
Dimensions - 13 X 13Level - Upper
Master Bedroom 
Dimensions - 15 X 11Level - Upper
Save
Ask
Tour
Hide
Share
Exterior Features
Construction Details 
BrickVinyl Siding
Fencing 
Fenced
Patio And Porch 
Deck
Pool Features 
None
Community Features
Building Access 
MidLevelwSteps
Financing Terms Available 
CashConventionalFHAVA Loan
MLS Area 
Area05182Trenton
Roads 
Paved
School District 
Trenton
Schools
School District
Trenton
Elementary School
Unknown
Middle School
Unknown
High School
Unknown
Listing courtesy of Social House Real Estate Group LLC: [email protected]


IDX provided courtesy of Realcomp II Ltd. via RealcompIILtd. Copyright © 2026 Realcomp II Ltd. Shareholders.

IDX information is provided exclusively for consumers' personal, non-commercial use and may not be used for any purpose other than to identify prospective properties consumers may be interested in purchasing and that the data is deemed reliable but not guaranteed accurate by the MLS.

Neighborhood & Commute
Source: Walkscore
Save
Ask
Tour
Hide
Share