Your Michigan Home Search Starts HERE!

Save
Ask
Tour
Hide
Share
$1,275,000
16 Days On Site

2691 Bradway Boulevard
Bloomfield Hills City, MI 48301

For Sale|Single Family Residence|Active
4
Beds
4
Total Baths
3
Full Baths
1
Partial Bath
3,554
SqFt
$359
/SqFt
1956
Built
Subdivision:
JUDSON BRADWAYS BLOOMFIELD VILLAGE 7
County:
Oakland
Call Now: 810-360-3488
Is this the listing for you? We can help make it yours.
810-360-3488
2691 Bradway Boulevard2691 Bradway Boulevard2691 Bradway Boulevard2691 Bradway Boulevard
Save
Ask
Tour
Hide
Share

Mortgage Calculator

Monthly Payment (Est.)

$5,817
Calculator powered by Showcase IDX, a Constellation1 Company. Copyright ©2026 Information is deemed reliable but not guaranteed.

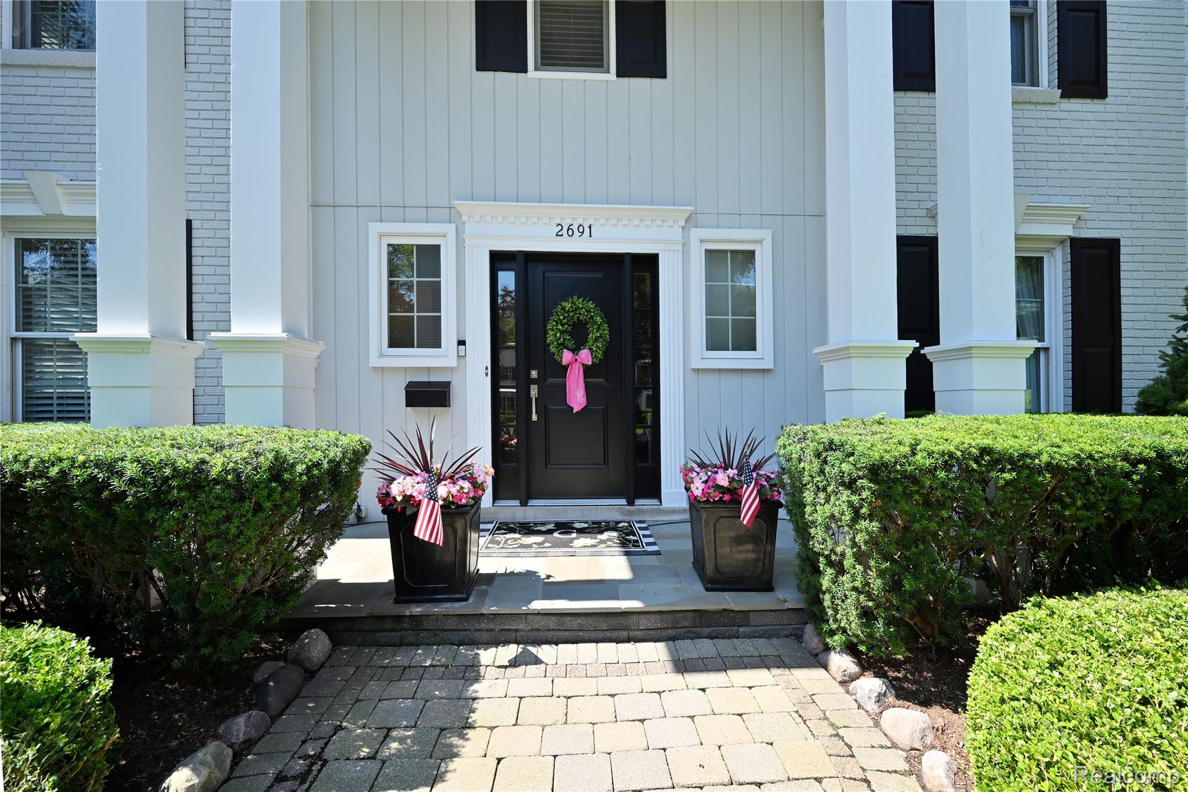
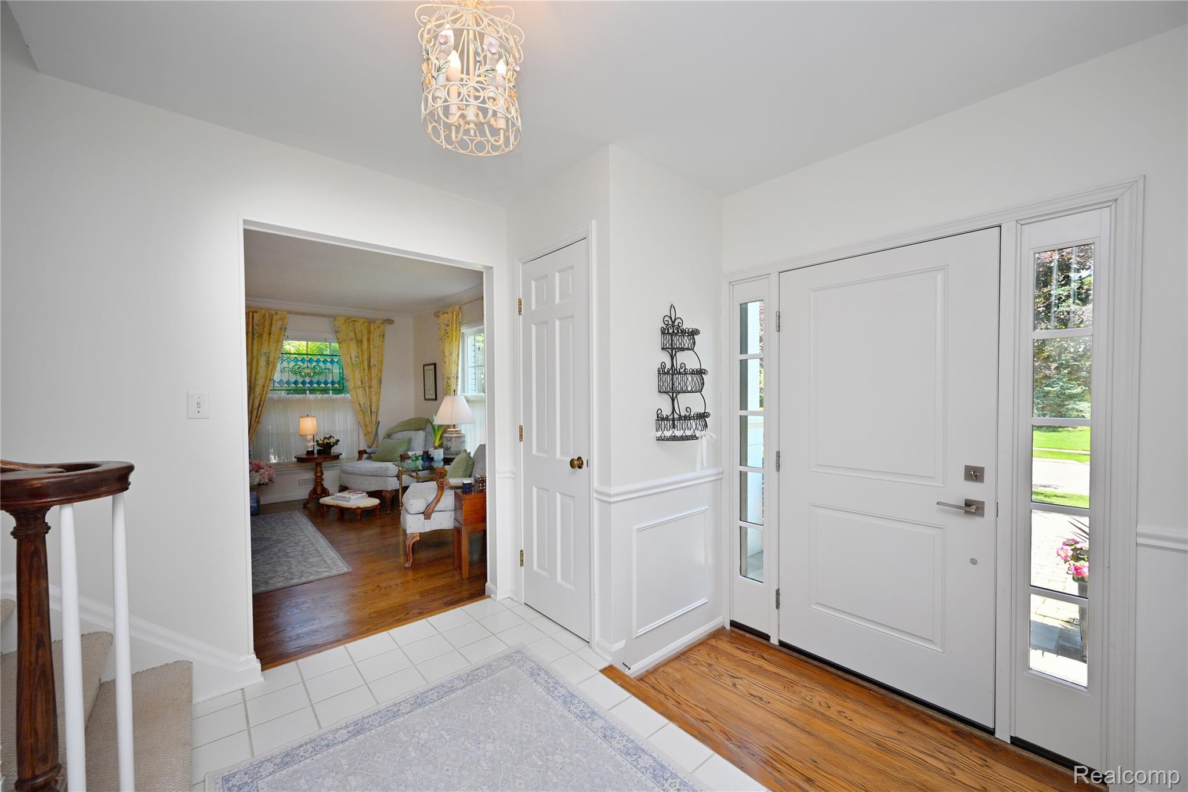
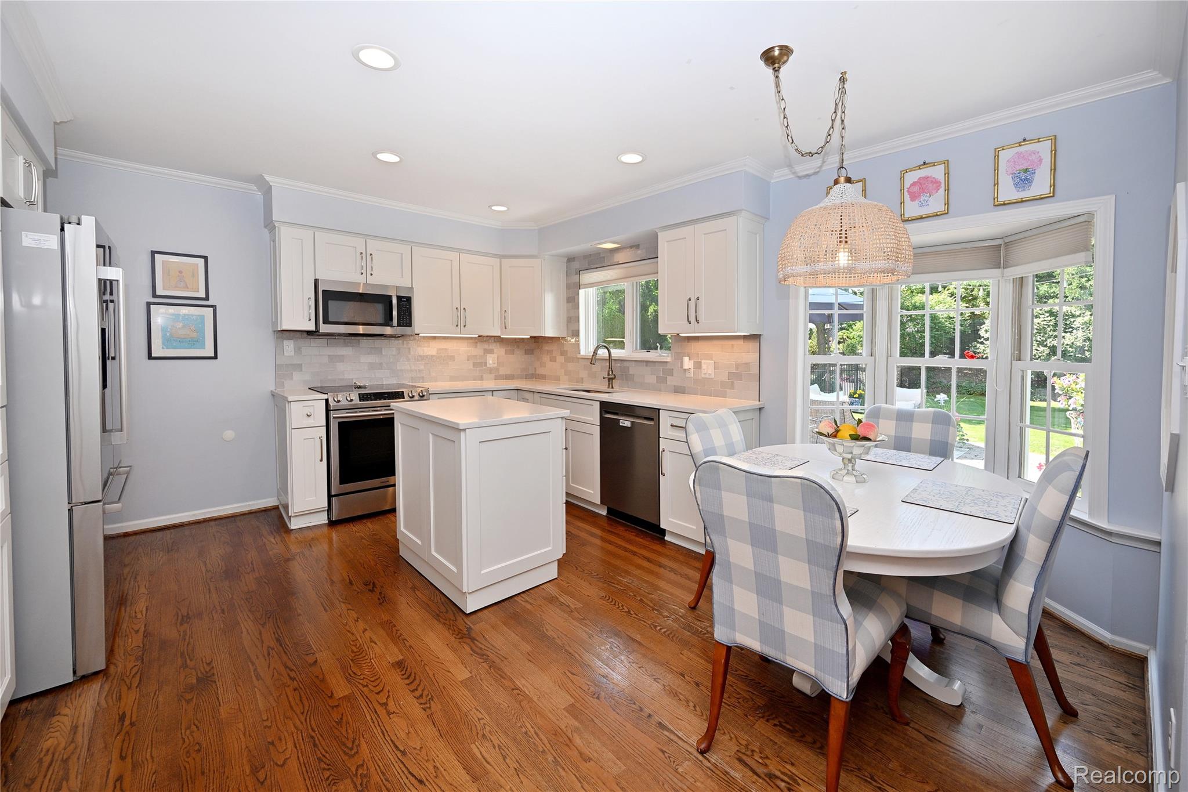
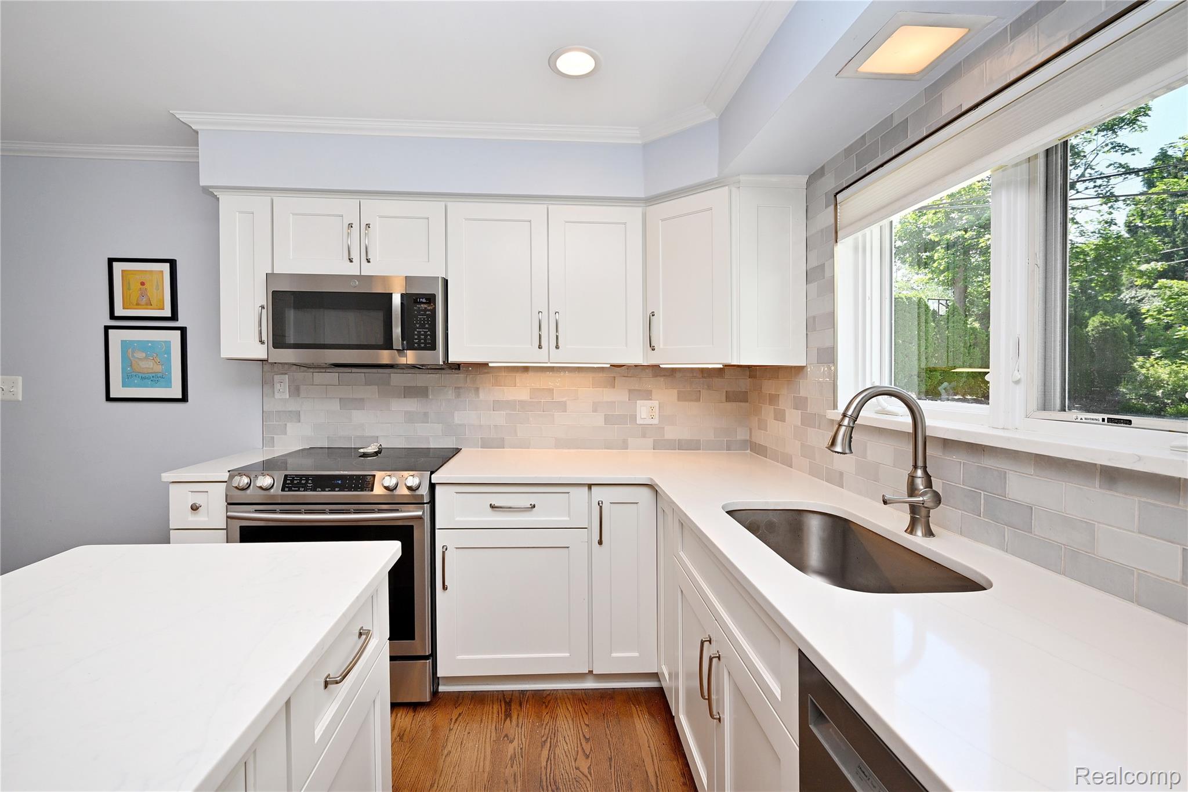
Timeless, classic, and impeccably maintained, this exceptional Bloomfield Village Colonial offers outstanding curb appeal with extensive professional landscaping and an inviting presence. Designed for both everyday living and effortless entertaining, this 4-bedroom, 3.5-bath home features spacious rooms and a thoughtfully designed floor plan. Elegant formal living and dining rooms are complemented by a generous eat-in island kitchen and welcoming family room, both overlooking the beautifully landscaped, fenced backyard. The kitchen offers abundant cabinetry, expansive workspace, and a walk-in pantry for exceptional storage. Upstairs, the expansive primary suite serves as a private retreat with soaring 9.5- foot ceilings, an impressive 10' x 12' walk-in closet, and a luxurious spa-inspired bath featuring a slipper soaking tub, separate shower, and dual vanities. The lower level adds valuable living space with egress windows, while the unfinished area provides abundant storage and the laundry room (which can be conveniently relocated to either the main or second floor). Birmingham Public Schools (Quarton).

Save
Ask
Tour
Hide
Share
Listing Snapshot
Price 
$1,275,000
Days On Site 
16 Days
Bedrooms 
4
Inside Area (SqFt) 
3,554 sqft
Total Baths 
4
Full Baths 
3
Partial Baths 
1
Lot Size 
0.32 Acres
Year Built 
1956
MLS® Number 
20261052710
Status 
Active
Property Tax 
$12,922
HOA/Condo/Coop Fees 
$17.5 monthly
Sq Ft Source 
Public Records
Friends & Family
Recent Activity
2 weeks agoStatus changed to Active
2 weeks agoListing updated with changes from the MLS®
2 weeks agoListing first seen on site
General Features
Acres 
0.32
Attached Garage 
Yes
Cross Street 
Maple Rd. & Cranbrook
Disclosures 
Taxes Homestead Exempt
Foundation 
Block
Garage 
Yes
Garage Spaces 
2
Levels 
Two
Parking 
AttachedDirect AccessDrivewayGarage Door OpenerGarage Faces Rear
Property Sub Type 
Single Family Residence
Sewer 
Public Sewer
Special Circumstances 
Standard
SqFt Above 
3104
SqFt Below 
450
Style 
Colonial
Utilities 
Cable Available
Water Source 
Public
Interior Features
Appliances 
Gas Water HeaterDishwasherDisposalFree-Standing Electric RangeFree-Standing RefrigeratorMicrowaveStainless Steel Appliance(s)
Basement 
Crawl SpaceFullPartially Finished
Cooling 
Attic FanCeiling Fan(s)Central AirWall Unit(s)
Electric 
Circuit Breakers
Fireplace 
Yes
Fireplace Features 
Family RoomGas
Heating 
Forced AirNatural Gas
Interior 
High Speed InternetSmart Thermostat
Laundry Features 
Electric Dryer HookupGas Dryer HookupLaundry RoomWasher Hookup
BathFull 
Dimensions - 7 X 5Level - Second
BathLav 
Dimensions - 6 X 5
Bedroom 
Dimensions - 13 X 11Level - Second
Dining Room 
Dimensions - 14 X 11
Family Room 
Dimensions - 22 X 16
Kitchen 
Dimensions - 16 X 14
Laundry 
Dimensions - 10 X 7Level - Basement
Library 
Dimensions - 11 X 10
Living Room 
Dimensions - 15 X 14
Master Bathroom 
Dimensions - 15 X 11Level - Second
Master Bedroom 
Dimensions - 15 X 14Level - Second
MudRoom 
Dimensions - 9 X 6
Other 
Dimensions - 24 X 13Level - Basement
Save
Ask
Tour
Hide
Share
Exterior Features
Construction Details 
BrickWood Siding
Exterior 
Lighting
Fencing 
Back YardFenced
Patio And Porch 
PatioPorch
Pool Features 
None
Roof 
Asphalt
Community Features
Association Dues 
210
Building Access 
GroundLevel
Community Features 
Sidewalks
Financing Terms Available 
CashConventional
HOA Fee Frequency 
Annually
MLS Area 
Area02193BloomfieldTwp
Roads 
Paved
School District 
Birmingham
Schools
School District
Birmingham
Elementary School
Unknown
Middle School
Unknown
High School
Unknown
Listing courtesy of The Agency Hall & Hunter: [email protected]


IDX provided courtesy of Realcomp II Ltd. via RealcompIILtd. Copyright © 2026 Realcomp II Ltd. Shareholders.

IDX information is provided exclusively for consumers' personal, non-commercial use and may not be used for any purpose other than to identify prospective properties consumers may be interested in purchasing and that the data is deemed reliable but not guaranteed accurate by the MLS.

Neighborhood & Commute
Source: Walkscore
Save
Ask
Tour
Hide
Share