
1455 Jeffrey LaneInkster City, MI 48141
Mortgage Calculator
Monthly Payment (Est.)
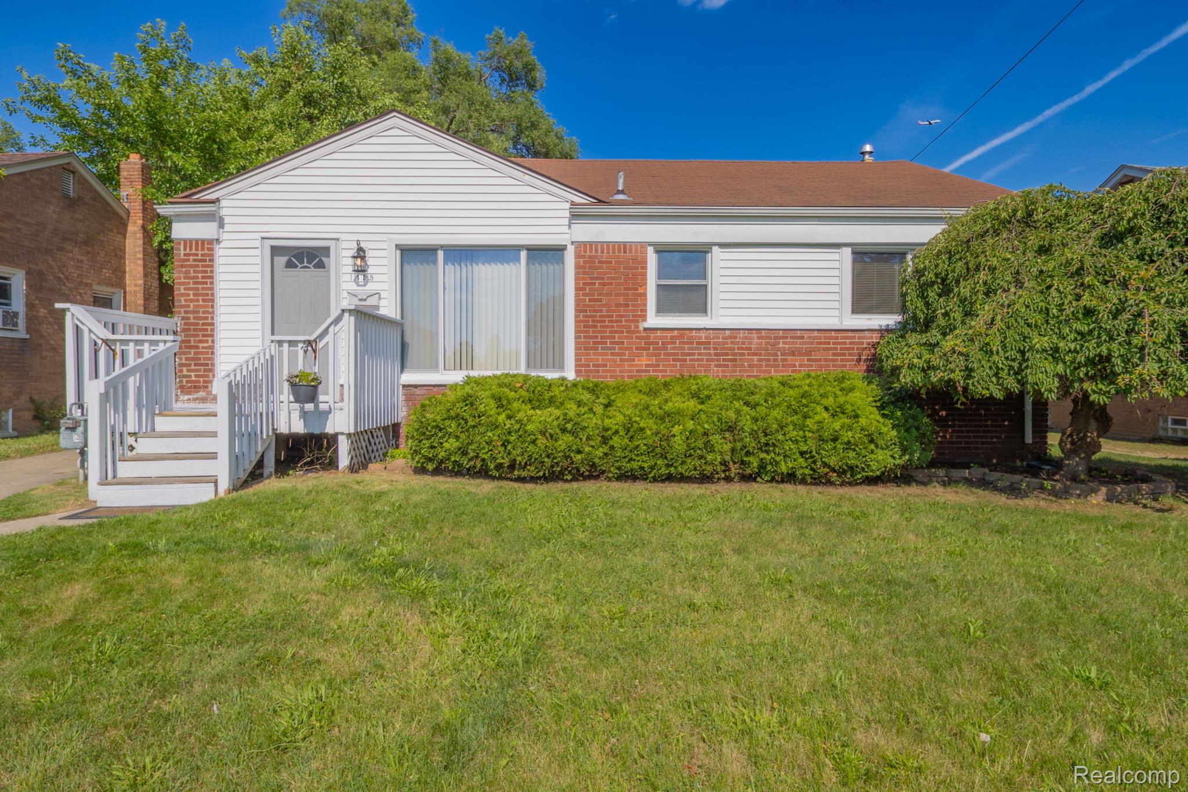
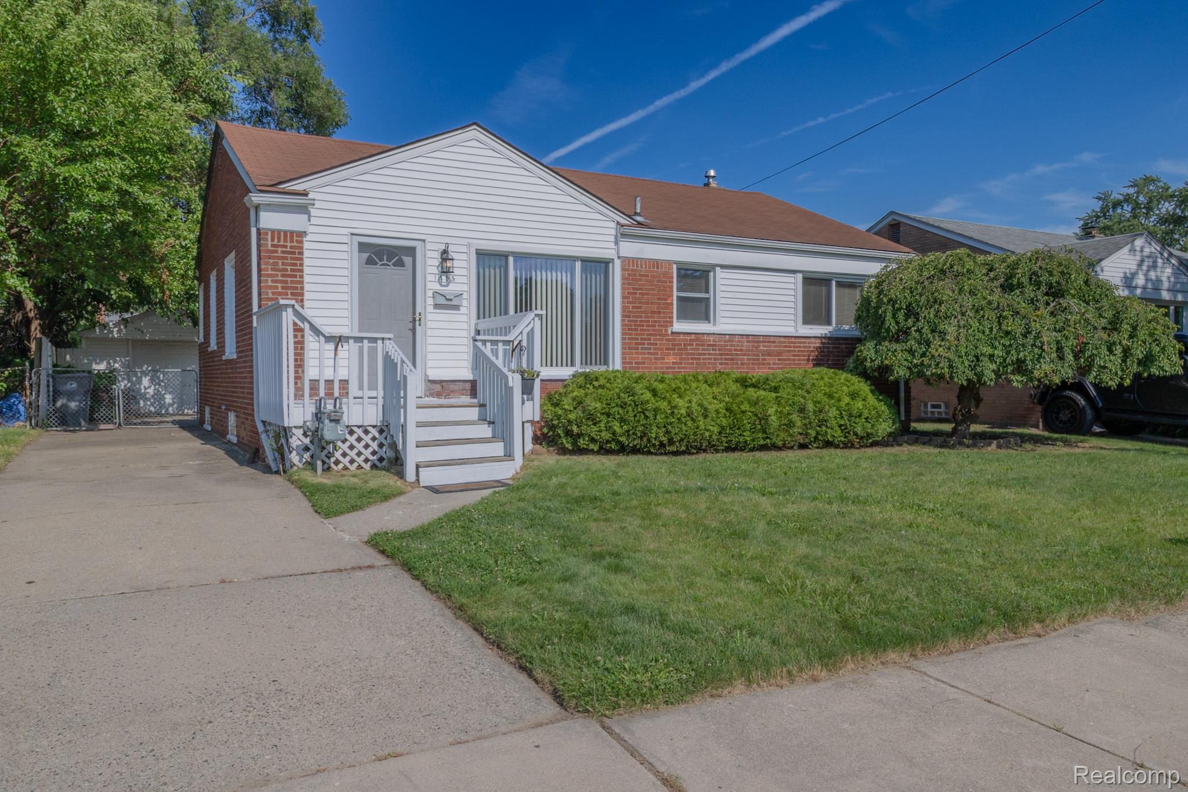
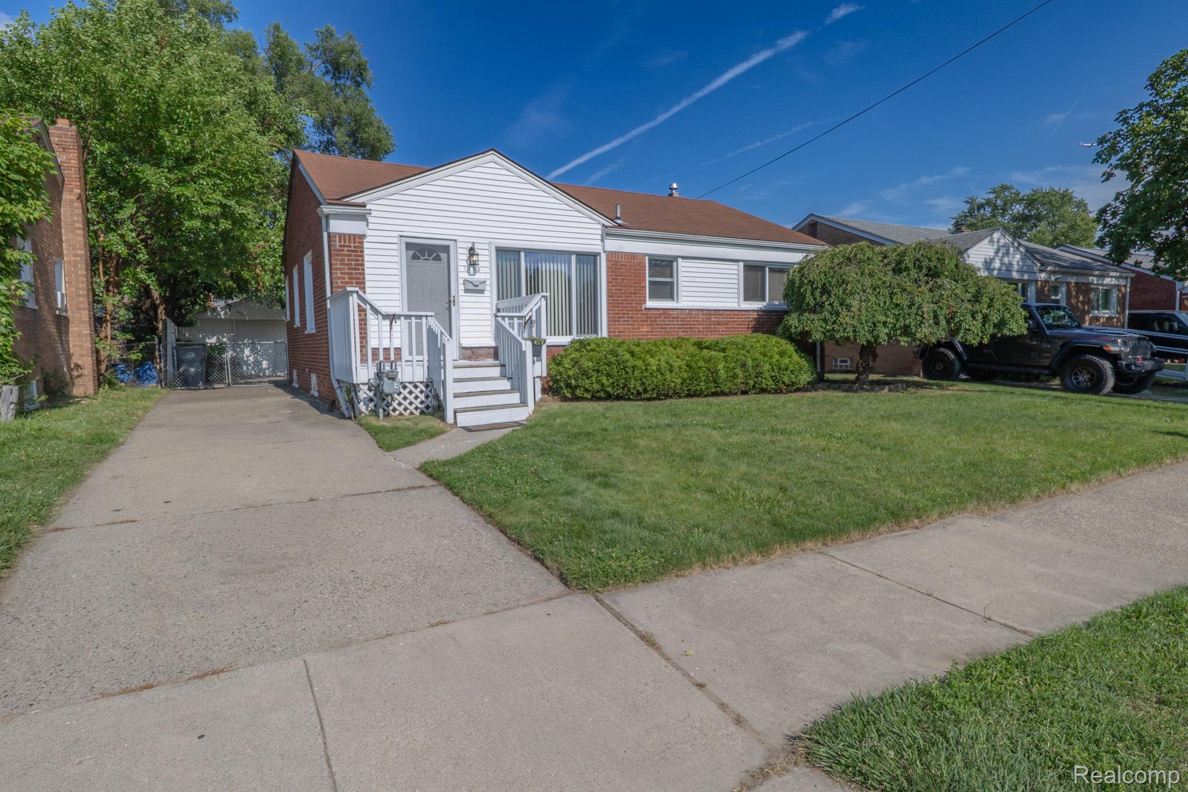
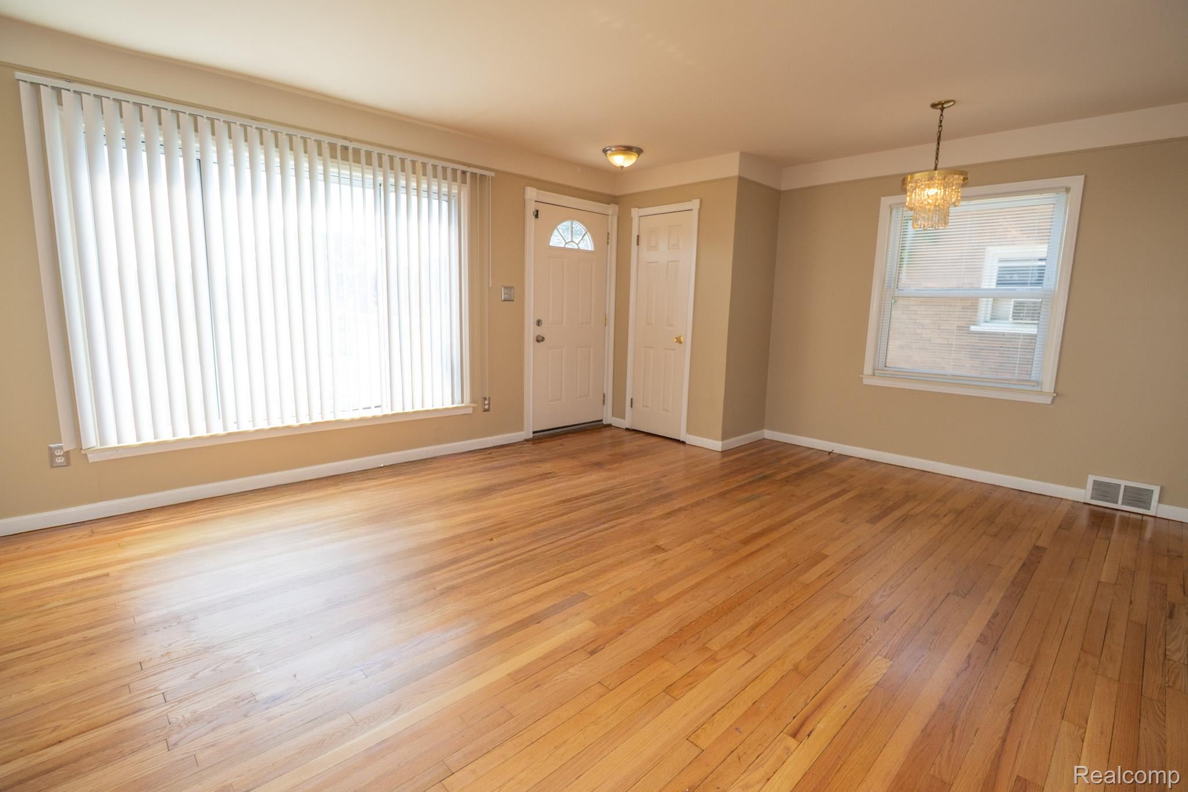
$752Welcome home to this beautifully maintained, move in ready 3 bedroom 1.5 bath home that's been thoughtfully updated and lovingly cared for. From the moment you arrive, you'll appreciate the pride of ownership that shines throughout, with recent landscaping creating wonderful curb appeal and a welcoming first impression. Even better, this home is ideally situated directly across from a neighborhood park featuring a community garden and playscape, offering a beautiful view and a wonderful place to enjoy the outdoors. Step inside to discover freshly refinished hardwood floors that add warmth and character throughout the main living spaces. The spacious bedrooms offer comfortable layouts with plenty of room to relax, while the updated kitchen is sure to impress with brand-new granite countertops, new appliances that are all included, and a functional design that's perfect for everyday living or entertaining. The partially finished basement provides even more living space and is ready to become your favorite place to gather. Complete with a built in bar area, convenient half bath, and a versatile bonus room perfect for a home office, workout space, or playroom, it's an ideal setup for hosting family and friends year round. Outside, enjoy your own private backyard retreat featuring a gated yard, a beautifully freshly painted deck that's perfect for summer barbecues or morning coffee, and well-maintained landscaping that adds to the home's charm. Additional updates include newer windows, a newer roof, offering added comfort and peace of mind for the next owner. Beautifully updated, meticulously maintained, and completely move in ready, this is a home where you can simply unpack, settle in, and start making memories.
| 3 weeks ago | Status changed to Active | |
| 3 weeks ago | Listing updated with changes from the MLS® | |
| 3 weeks ago | Listing first seen on site |

IDX provided courtesy of Realcomp II Ltd. via RealcompIILtd. Copyright © 2026 Realcomp II Ltd. Shareholders.
IDX information is provided exclusively for consumers' personal, non-commercial use and may not be used for any purpose other than to identify prospective properties consumers may be interested in purchasing and that the data is deemed reliable but not guaranteed accurate by the MLS.
Did you know? You can invite friends and family to your search. They can join your search, rate and discuss listings with you.