
869 Central DriveOrion Charter Township, MI 48362
Mortgage Calculator
Monthly Payment (Est.)
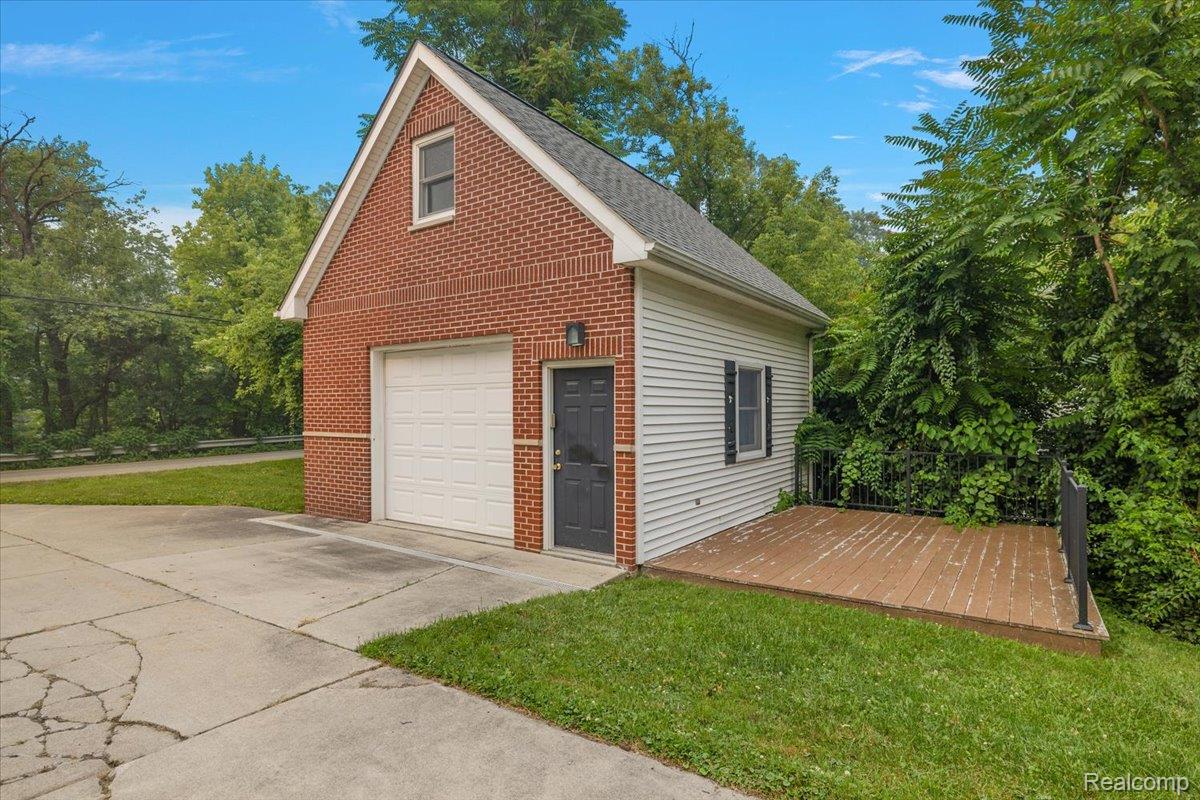
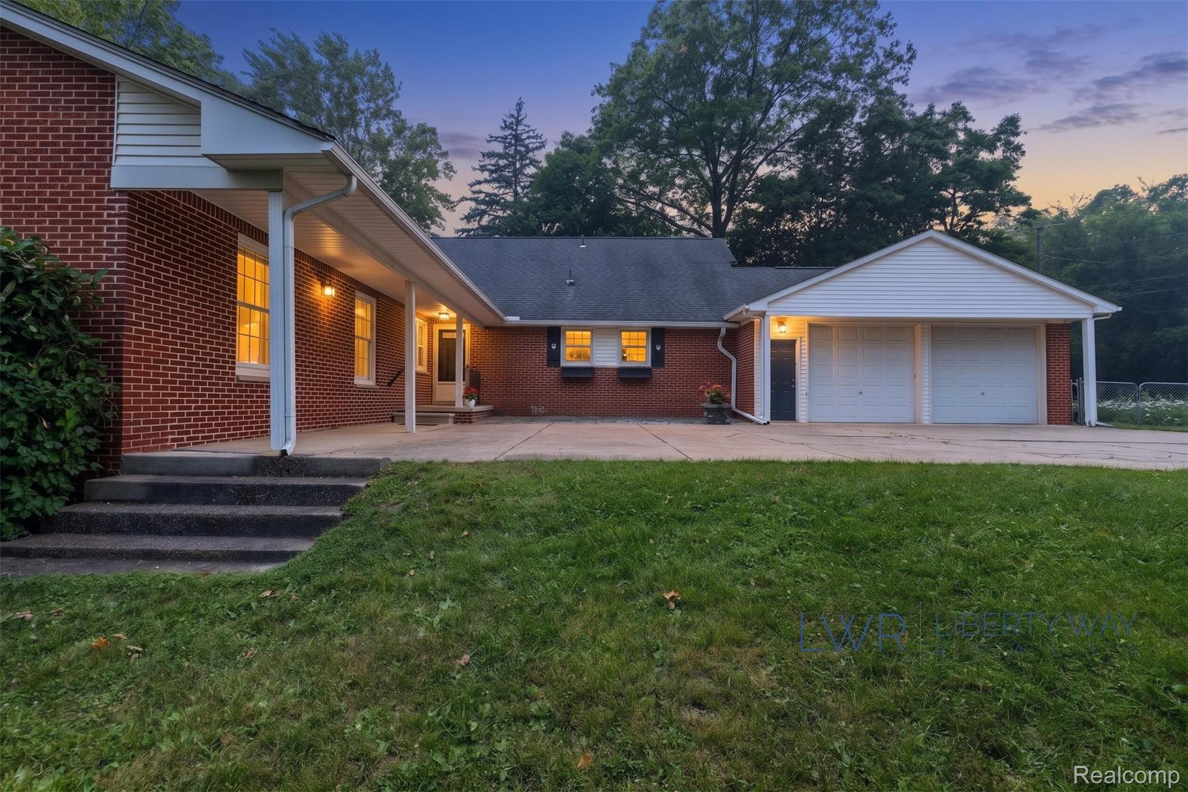
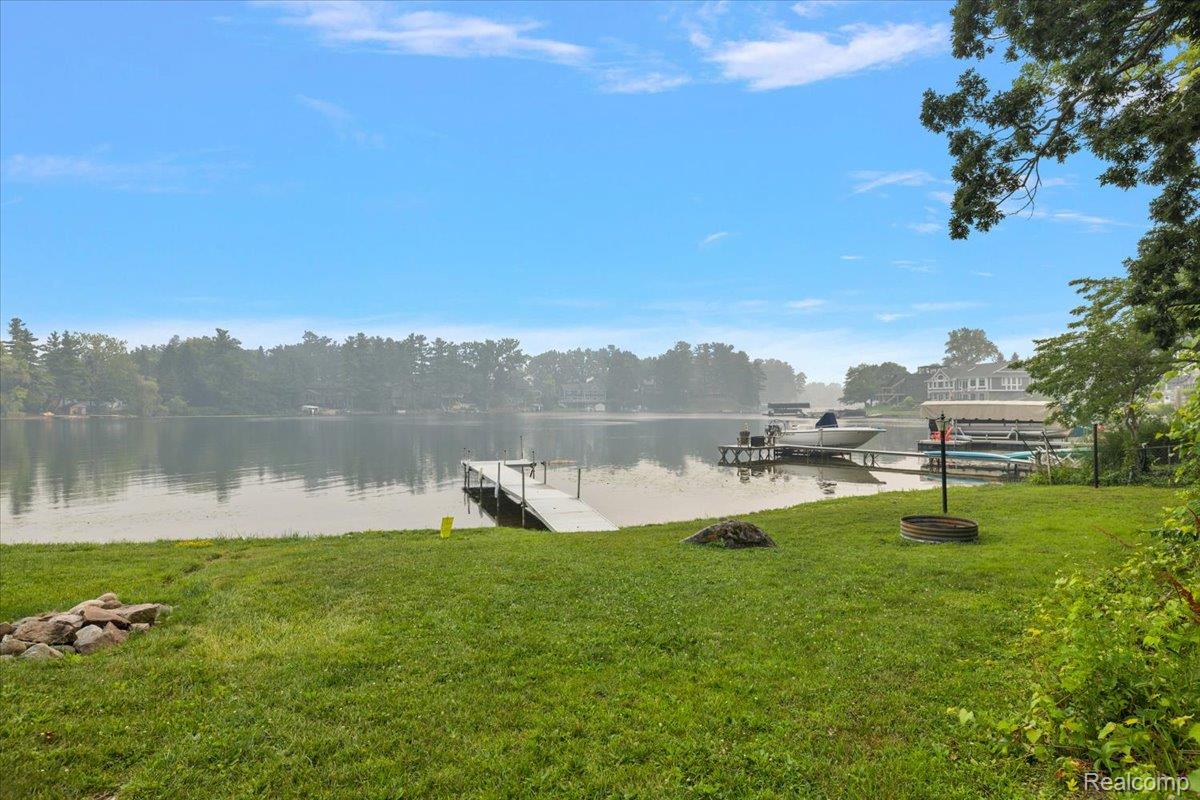
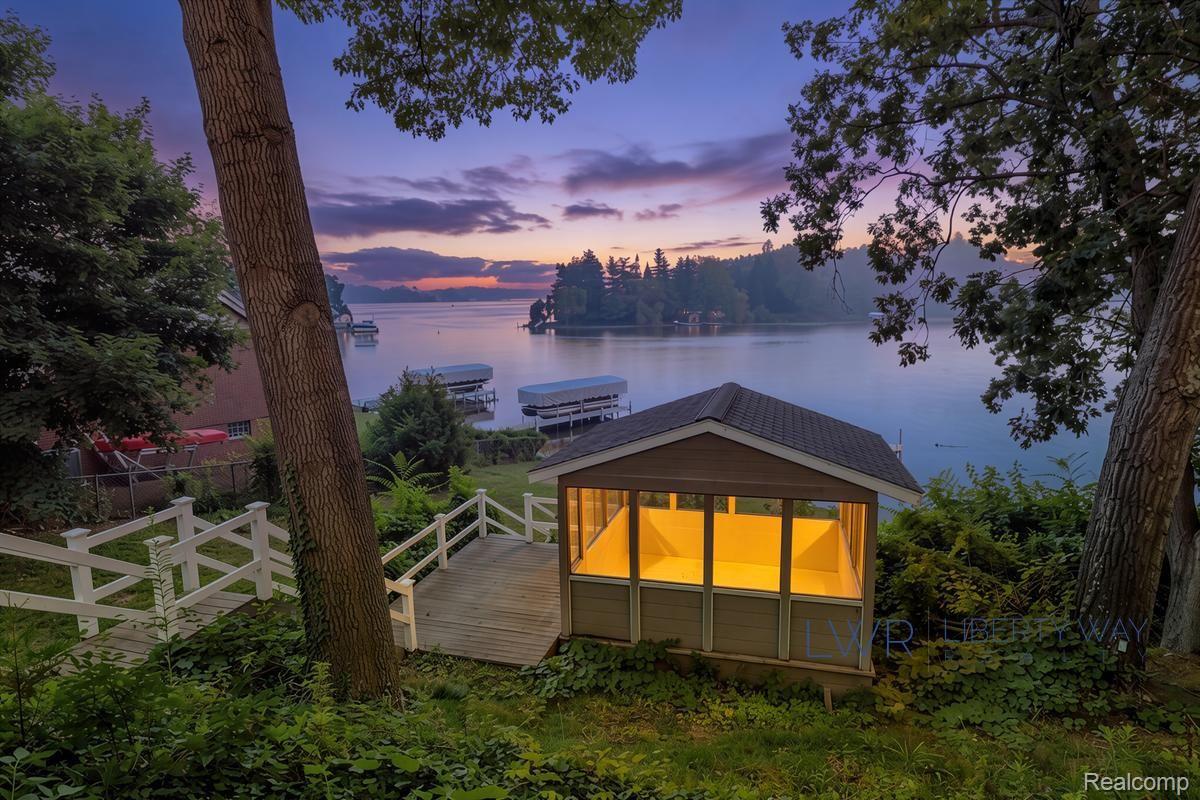
$5,703Nestled on a private 0.51-acre lot with 82 feet of frontage in the highly desirable Spring Bay of all-sports Lake Orion, this exceptional waterfront retreat offers the perfect blend of peaceful lake living and endless recreation. Welcome to 869 Central Drive in Orion Township—a rare opportunity to own a spacious 5-bedroom, 2.5-bath home with 2,823 square feet of living space, breathtaking water views, an attached heated two-car garage, and a detached 1.5-car garage. A long driveway provides ample parking for family and guests, making this property ideal for entertaining. Inside, beautiful hardwood floors flow throughout the home. The spacious great room features soaring vaulted ceilings, recessed lighting, a cozy wood-burning fireplace, and panoramic views of Lake Orion. The updated kitchen showcases granite countertops, quality cabinetry, and stainless steel appliances. The main level includes three bedrooms and a full bath, while the upper level offers two additional bedrooms and another full bath, providing flexibility for family, guests, or a home office. The partially finished walk-out basement adds additional living space with endless possibilities for recreation or entertaining. Outside, enjoy an oversized deck with sweeping lake views and a screened-in pavilion overlooking the water—the perfect place for morning coffee, outdoor dining, or relaxing with family and friends. The included private dock provides direct access to all-sports Lake Orion for boating, fishing, kayaking, and cruising. This home offers a peaceful waterfront setting with direct access to all the recreation Lake Orion has to offer. With its prime location, generous lot, stunning views, private dock, sandy swimming area, and outstanding potential, this property is a rare opportunity to make your own.
| a week ago | Status changed to Pending | |
| a week ago | Listing updated with changes from the MLS® | |
| 3 weeks ago | Listing first seen on site |

IDX provided courtesy of Realcomp II Ltd. via RealcompIILtd. Copyright © 2026 Realcomp II Ltd. Shareholders.
IDX information is provided exclusively for consumers' personal, non-commercial use and may not be used for any purpose other than to identify prospective properties consumers may be interested in purchasing and that the data is deemed reliable but not guaranteed accurate by the MLS.
Did you know? You can invite friends and family to your search. They can join your search, rate and discuss listings with you.