Your Michigan Home Search Starts HERE!

Save
Ask
Tour
Hide
Share
$300,000
66 Days On Site

19100 Masonic Boulevard
Roseville City, MI 48066

For Sale|Single Family Residence|Active
3
Beds
3
Total Baths
3
Full Baths
3,229
SqFt
$93
/SqFt
1970
Built
Subdivision:
F B WALLACE GRATIOT FARMS # 01
County:
Macomb
Call Now: 810-360-3488
Is this the listing for you? We can help make it yours.
810-360-3488
19100 Masonic Boulevard19100 Masonic Boulevard19100 Masonic Boulevard19100 Masonic Boulevard
Save
Ask
Tour
Hide
Share

Mortgage Calculator

Monthly Payment (Est.)

Enter an interest rate to see your estimated monthly payment.
Calculator powered by Showcase IDX, a Constellation1 Company. Copyright ©2026 Information is deemed reliable but not guaranteed.

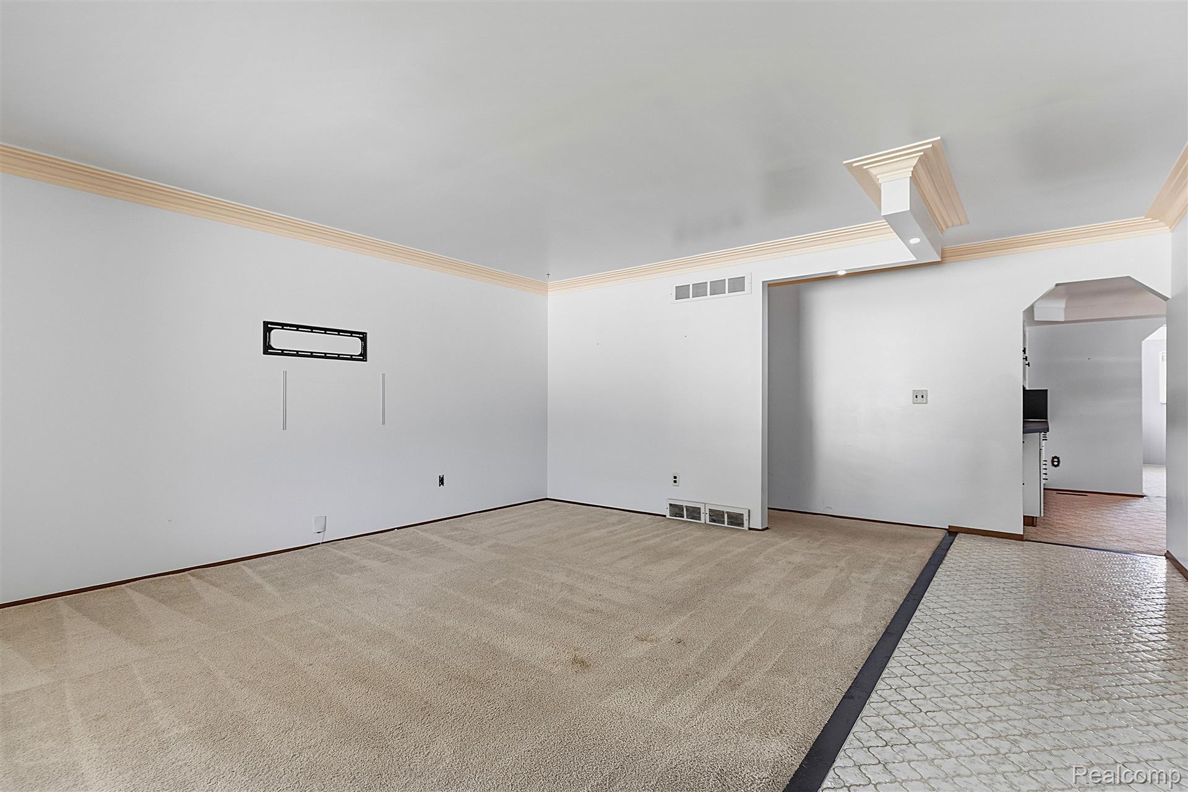
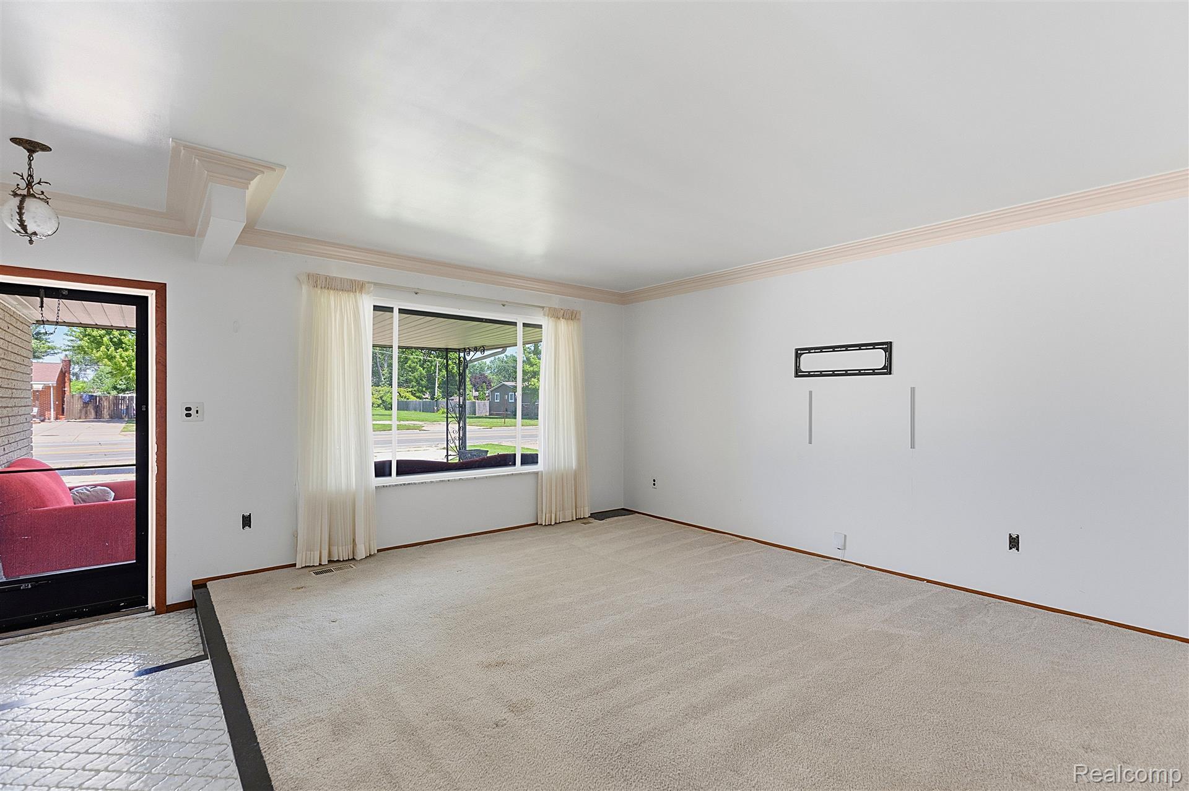
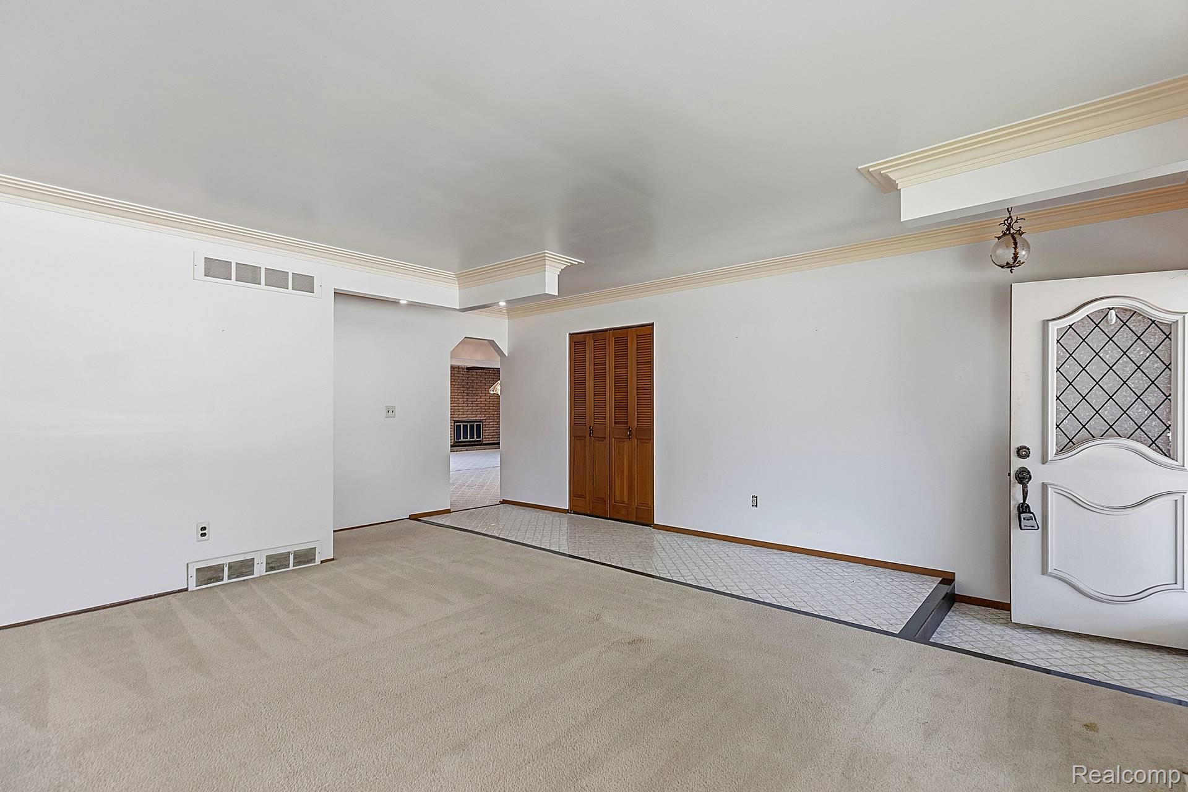
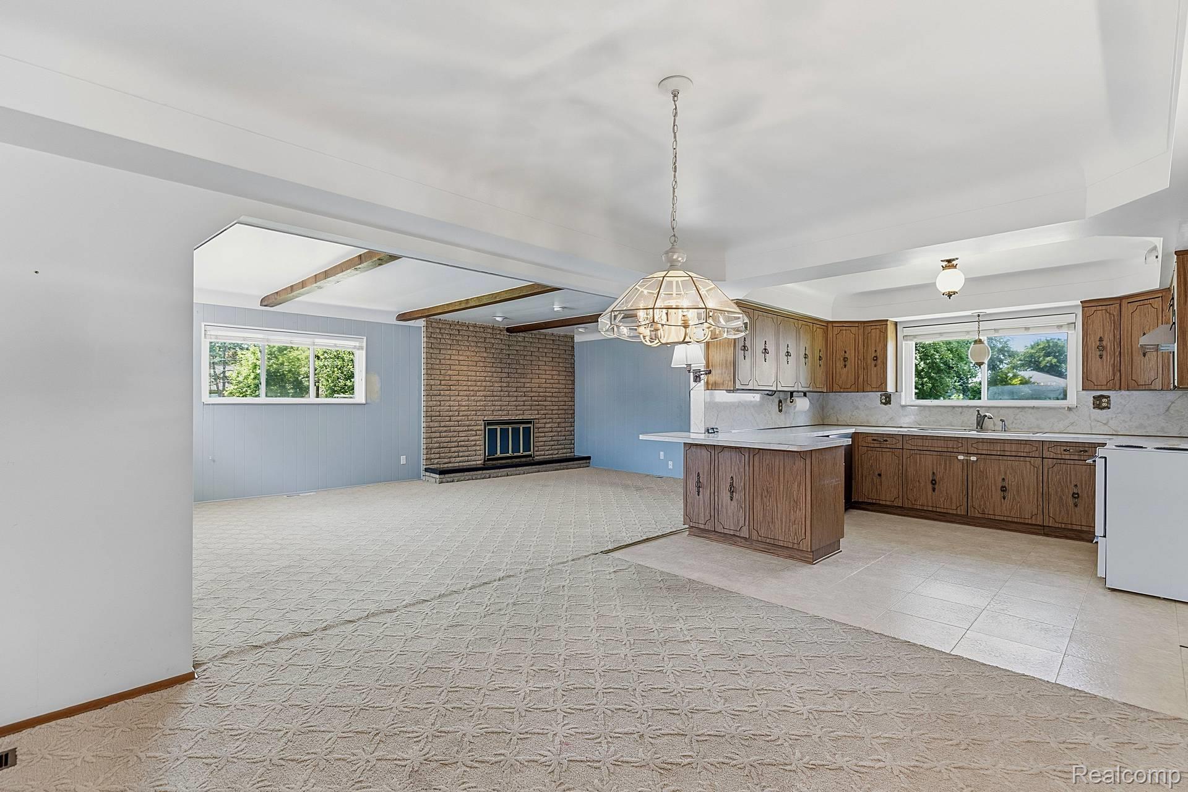
Welcome home to this spacious 3-bedroom, 3-bathroom ranch offering just over 1,800 square feet of comfortable living space, all situated on an impressive lot just under half an acre. From the moment you pull into the circle drive, you'll appreciate the abundance of parking this home provides, complemented by a large 2.5 car garage that's perfect for vehicles, extra storage, or a workshop setup. Inside, the home offers a functional layout with three well-sized bedrooms and three full bathrooms, giving everyone plenty of space and privacy. The true showstopper is the massive family room off the back of the home, anchored by a cozy fireplace that makes it the perfect gathering spot for relaxing evenings or entertaining guests. Downstairs, the large finished basement continues the entertaining theme with a wet bar and generous open space, ideal for hosting game nights, watching the big game, or simply having room to spread out. Adding to the peace of mind this home offers, a brand-new roof was installed in April 2026, meaning years of worry-free living for the next owner. With its rare combination of a spacious lot, incredible parking, a layout built for entertaining both inside and out, and major updates already done, this Roseville ranch is a must-see. Homes with this much space, both indoors and out, don't come around often — schedule your showing today!

Save
Ask
Tour
Hide
Share
Listing Snapshot
Price 
$300,000
Days On Site 
66 Days
Bedrooms 
3
Inside Area (SqFt) 
3,229 sqft
Total Baths 
3
Full Baths 
3
Partial Baths 
N/A
Lot Size 
0.39 Acres
Year Built 
1970
MLS® Number 
20261052799
Status 
Active
Property Tax 
$4,649
HOA/Condo/Coop Fees 
N/A
Sq Ft Source 
Public Records
Friends & Family
Recent Activity
3 weeks agoPrice changed to $300,000
3 weeks agoListing updated with changes from the MLS®
2 months agoListing first seen on site
General Features
Acres 
0.39
Attached Garage 
Yes
Cross Street 
Kelly and Masonic
Disclosures 
Exclusions Do Not Exist, No Restrictions, Taxes Homestead Exempt
Garage 
Yes
Garage Spaces 
2.5
Levels 
One
Parking 
Attached
Property Sub Type 
Single Family Residence
Security 
Smoke Detector(s)
Sewer 
Public Sewer
Special Circumstances 
Standard
SqFt Above 
1829
SqFt Below 
1400
Style 
Ranch
Water Source 
Public
Interior Features
Appliances 
Gas Water HeaterDishwasherFree-Standing Electric RangeRange Hood
Basement 
Finished
Cooling 
Ceiling Fan(s)Central Air
Fireplace 
Yes
Fireplace Features 
Living Room
Heating 
Forced AirNatural Gas
Laundry Features 
Electric Dryer HookupGas Dryer HookupLaundry RoomWasher Hookup
BathFull 
Dimensions - 9 X 7
Bedroom 
Dimensions - 13 X 11
Dining Room 
Dimensions - 11 X 11
Family Room 
Dimensions - 21 X 14
Kitchen 
Dimensions - 10 X 12
Laundry 
Dimensions - 9 X 7
Living Room 
Dimensions - 16 X 14
Master Bedroom 
Dimensions - 11 X 11
Save
Ask
Tour
Hide
Share
Exterior Features
Construction Details 
Brick
Patio And Porch 
PatioPorch
Pool Features 
None
Roof 
Asphalt
Community Features
MLS Area 
Area03171Roseville
School District 
Roseville
Financing Terms Available 
CashConventionalFHAVA Loan
Building Access 
GroundLevel
Roads 
Paved
Schools
School District
Roseville
Elementary School
Unknown
Middle School
Unknown
High School
Unknown
Listing courtesy of EXP Realty Clinton Twp: [email protected]


IDX provided courtesy of Realcomp II Ltd. via RealcompIILtd. Copyright © 2026 Realcomp II Ltd. Shareholders.

IDX information is provided exclusively for consumers' personal, non-commercial use and may not be used for any purpose other than to identify prospective properties consumers may be interested in purchasing and that the data is deemed reliable but not guaranteed accurate by the MLS.

Neighborhood & Commute
Source: Walkscore
Save
Ask
Tour
Hide
Share