Your Michigan Home Search Starts HERE!

Save
Ask
Tour
Hide
Share
$575,000
18 Days On Site

611 W 4th Street
Royal Oak City, MI 48067

For Sale|Single Family Residence|Active
3
Beds
2
Total Baths
1
Full Bath
1
Partial Bath
2,100
SqFt
$274
/SqFt
1917
Built
Subdivision:
MEADOW PARK ADD
County:
Oakland
Call Now: 810-360-3488
Is this the listing for you? We can help make it yours.
810-360-3488
611 W 4th Street611 W 4th Street611 W 4th Street611 W 4th Street
Save
Ask
Tour
Hide
Share

Mortgage Calculator

Monthly Payment (Est.)

$2,623
Calculator powered by Showcase IDX, a Constellation1 Company. Copyright ©2026 Information is deemed reliable but not guaranteed.

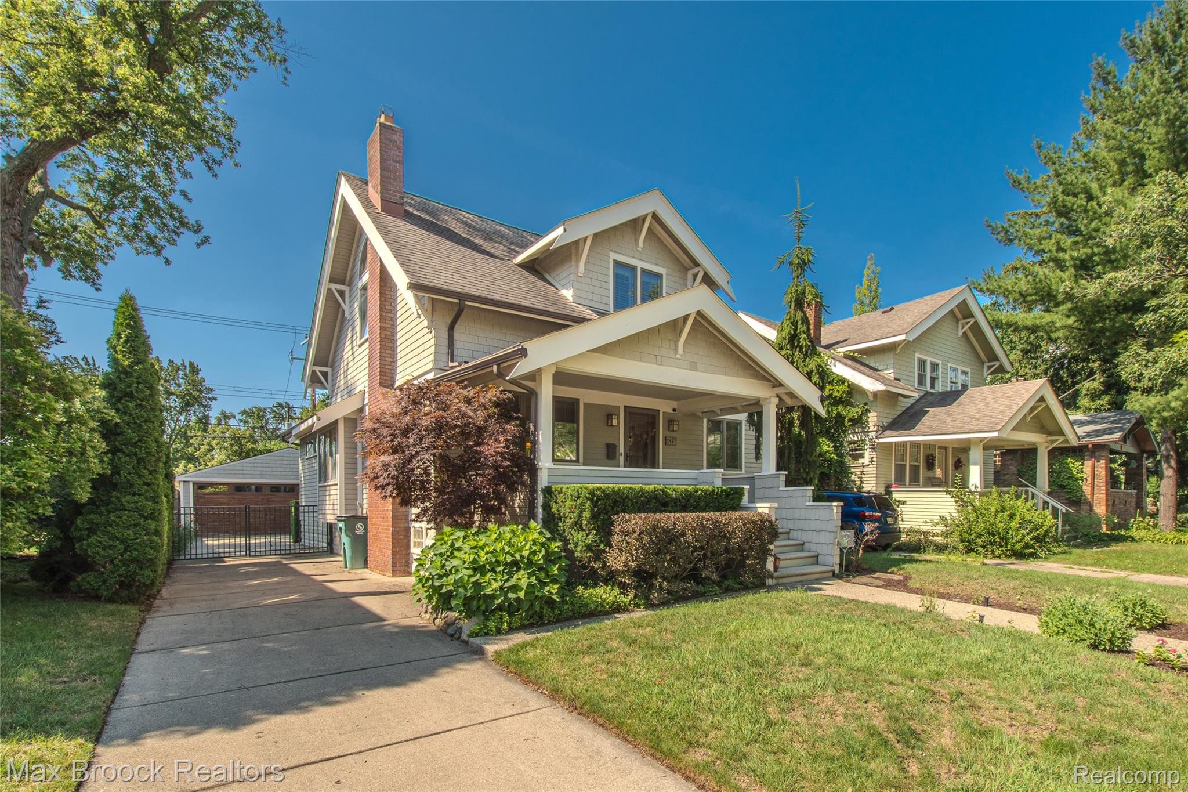
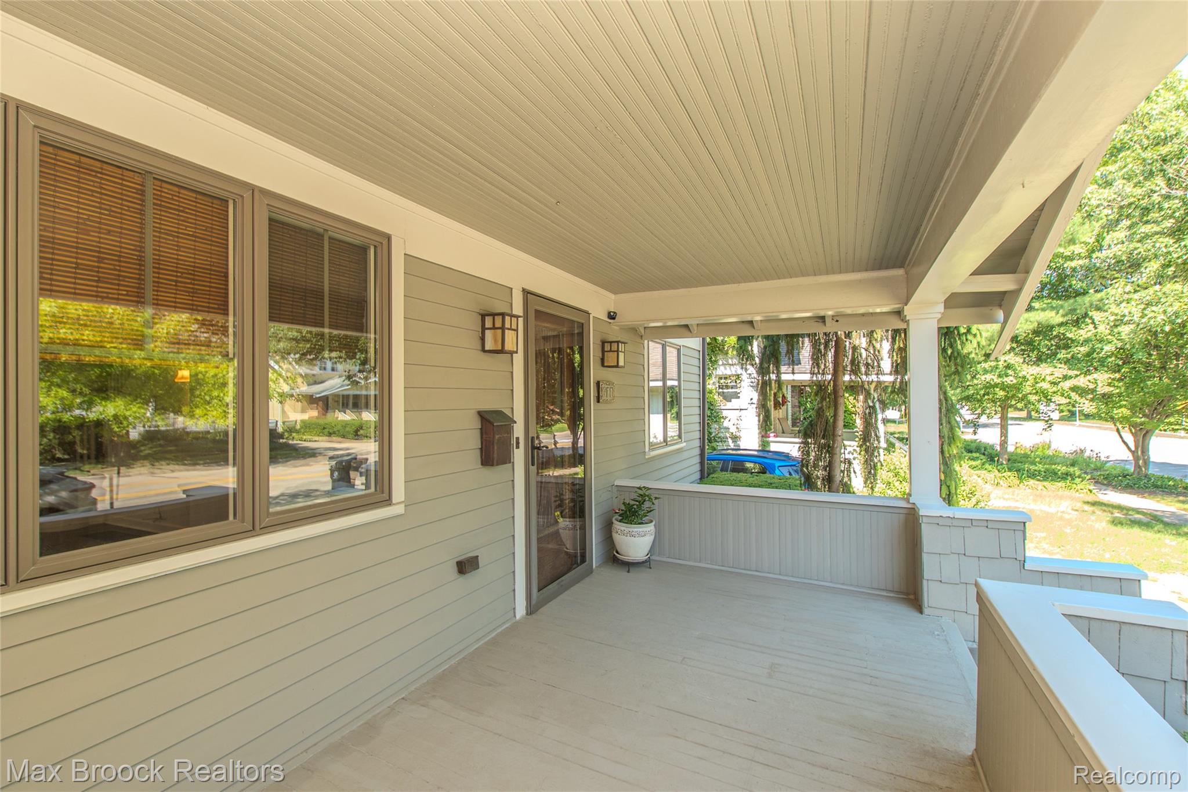
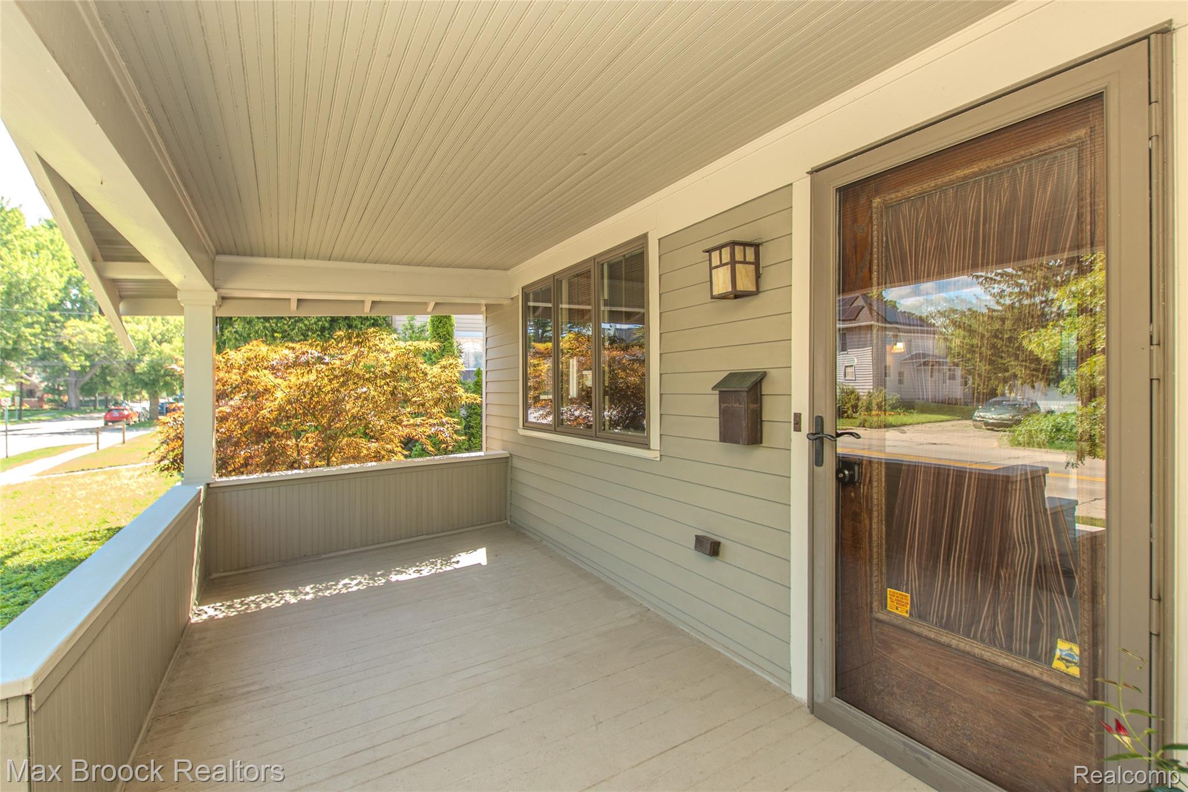
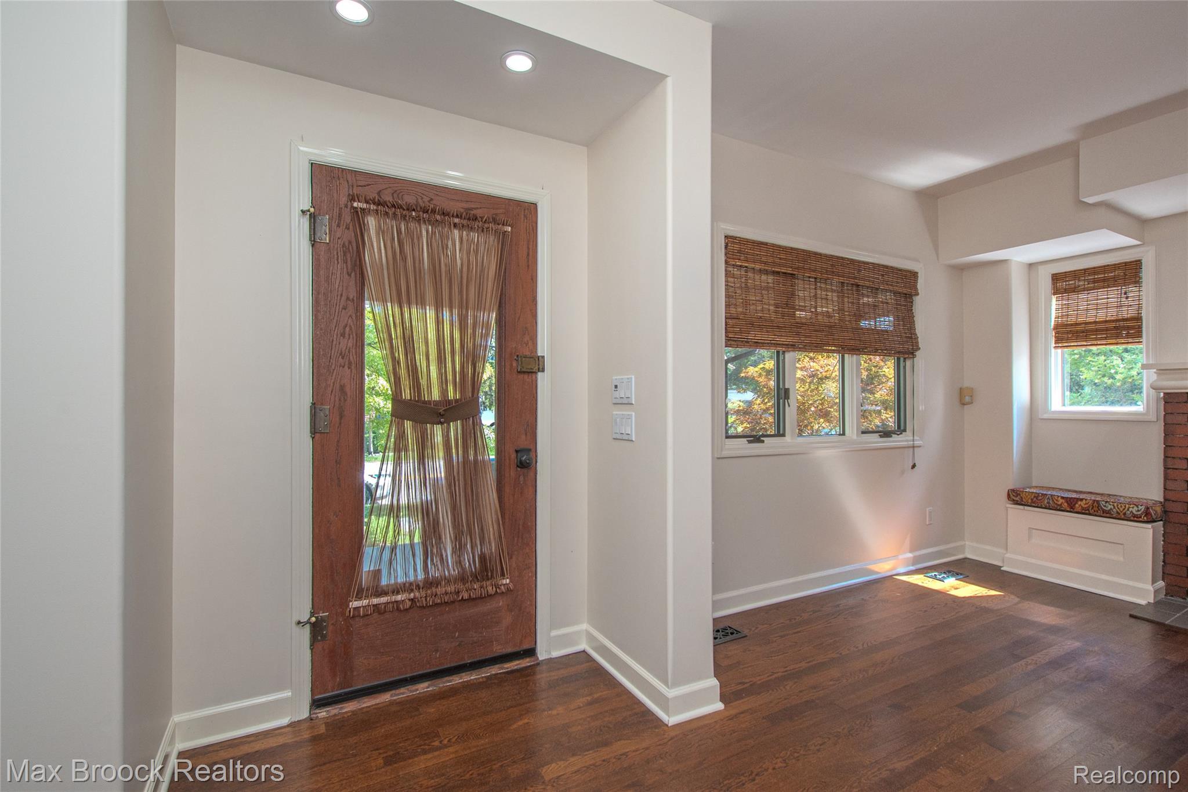
METICULOUSLY STYLED AGENT-OWNED ROYAL OAK CRAFTSMAN STYLE HOME JUST STEPS FROM DOWNTOWN + High-End Renovated Kitchen w/Custom Shaker Style Cabinetry, Granite Counter w/Deep Under-mount Sink w/Rohl Faucet + Stainless Steel Appliances & Custom Backsplash + Refinished Hardwood Floors + Arroyo Craftsman Lighting Fixtures Indoors & Outdoors + Pewabic Tile Address Tiles + Natural Fireplace in Living room w/gas logs + Andersen Replacement Windows + Refinished original woodwork including front door and staircase banister + 3 Bedrooms Upstairs + Hook-Up for Laundry exists in 3rd Bedroom + Newer Carpet + Walk-in-Closets with custom closet organizers + Vaulted Ceilings with accent lighting & built-ins + Custom Built-in Bench Chests w/Cushions in Dining Room & Living Room + Family Room overlooking backyard w/ vaulted ceiling & Havana ceiling fan + Renovated Bathrooms w/ Toto Brand Toilets & Delta 3-Piece Fixtures + Emtek Crystal Knobs on interior doors & Baldwin Exterior Door Hardware + Bonus Dog Shower in Basement with Laundry Area, Work-out Area w/rubber floor plus ample storage + New Furnace + Newer Central Air + New Hot Water Heater + Circuit Breakers + Copper Plumbing + New Water Line + Partial Sewer-line replacement plus exterior clean-out + Fresh neutral paint + Custom window treatments & Plantation Shutters + Upscale CEDAR SIDING + Fenced yard w/professional landscaping, sprinkler system and aggregate concrete patio + Custom Driveway Gate + Buried electrical service to home + 2.5 Car Garage w/newer garage door opener + CHECK OUT THE FLOORPLAN TOUR!

Save
Ask
Tour
Hide
Share
Listing Snapshot
Price 
$575,000
Days On Site 
18 Days
Bedrooms 
3
Inside Area (SqFt) 
2,100 sqft
Total Baths 
2
Full Baths 
1
Partial Baths 
1
Lot Size 
0.11 Acres
Year Built 
1917
MLS® Number 
20261052821
Status 
Active
Property Tax 
$4,039
HOA/Condo/Coop Fees 
N/A
Sq Ft Source 
Appraiser
Friends & Family
Recent Activity
2 weeks agoStatus changed to Active
2 weeks agoListing updated with changes from the MLS®
3 weeks agoListing first seen on site
General Features
Acres 
0.11
Cross Street 
11 MILE & MAIN STREET
Disclosures 
Exclusions Exist, Taxes Homestead Exempt
Foundation 
Block
Garage 
Yes
Garage Spaces 
2.5
Levels 
Two
Parking 
DetachedDrivewayGarage Faces FrontGarage Door Opener
Property Sub Type 
Single Family Residence
Sewer 
Public Sewer
SqFt Above 
1650
SqFt Below 
450
Style 
ColonialCraftsman
Utilities 
Underground Utilities
Water Source 
Public
Interior Features
Appliances 
OvenGas Water HeaterDishwasherDisposalFree-Standing Gas RangeFree-Standing RefrigeratorHumidifierMicrowaveSelf Cleaning OvenStainless Steel Appliance(s)Vented Exhaust Fan
Basement 
Partially Finished
Cooling 
Ceiling Fan(s)Central Air
Electric 
Circuit Breakers
Fireplace 
Yes
Fireplace Features 
GasLiving RoomWood Burning
Heating 
Exhaust FanForced AirNatural Gas
Interior 
Entrance FoyerHigh Speed Internet
Laundry Features 
Laundry Room
BathFull 
Dimensions - 8 X 10Level - Second
BathLav 
Dimensions - 5 X 5
Bedroom 
Dimensions - 16 X 10Level - Second
BreakfastNookRoom 
Dimensions - 10 X 9
Dining Room 
Dimensions - 10 X 13
Family Room 
Dimensions - 12 X 12
Game Room 
Dimensions - 10 X 10Level - Basement
Kitchen 
Dimensions - 19 X 10
Laundry 
Dimensions - 8 X 10Level - Basement
Living Room 
Dimensions - 13 X 13
Master Bedroom 
Dimensions - 15 X 13Level - Second
Save
Ask
Tour
Hide
Share
Exterior Features
Construction Details 
Cedar
Exterior 
Lighting
Fencing 
Back YardFenced
Pool Features 
None
Roof 
Asphalt
Community Features
Building Access 
GroundLevelwSteps
Financing Terms Available 
CashConventional
MLS Area 
Area02251RoyalOak
Roads 
Paved
School District 
RoyalOak
Schools
School District
RoyalOak
Elementary School
Unknown
Middle School
Unknown
High School
Unknown
Listing courtesy of Max Broock, REALTORS®-Birmingham: [email protected]


IDX provided courtesy of Realcomp II Ltd. via RealcompIILtd. Copyright © 2026 Realcomp II Ltd. Shareholders.

IDX information is provided exclusively for consumers' personal, non-commercial use and may not be used for any purpose other than to identify prospective properties consumers may be interested in purchasing and that the data is deemed reliable but not guaranteed accurate by the MLS.

Neighborhood & Commute
Source: Walkscore
Save
Ask
Tour
Hide
Share