
1564 Burnside RoadDeerfield Township, MI 48461
Mortgage Calculator
Monthly Payment (Est.)
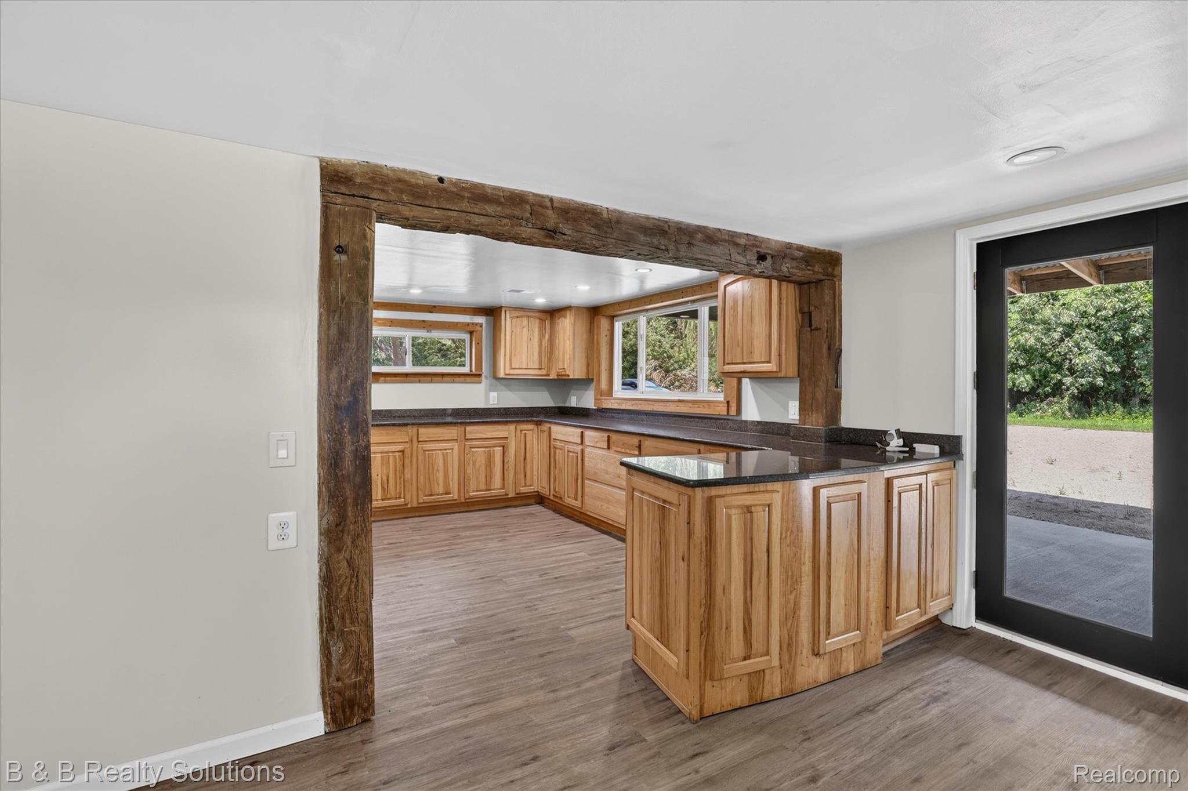
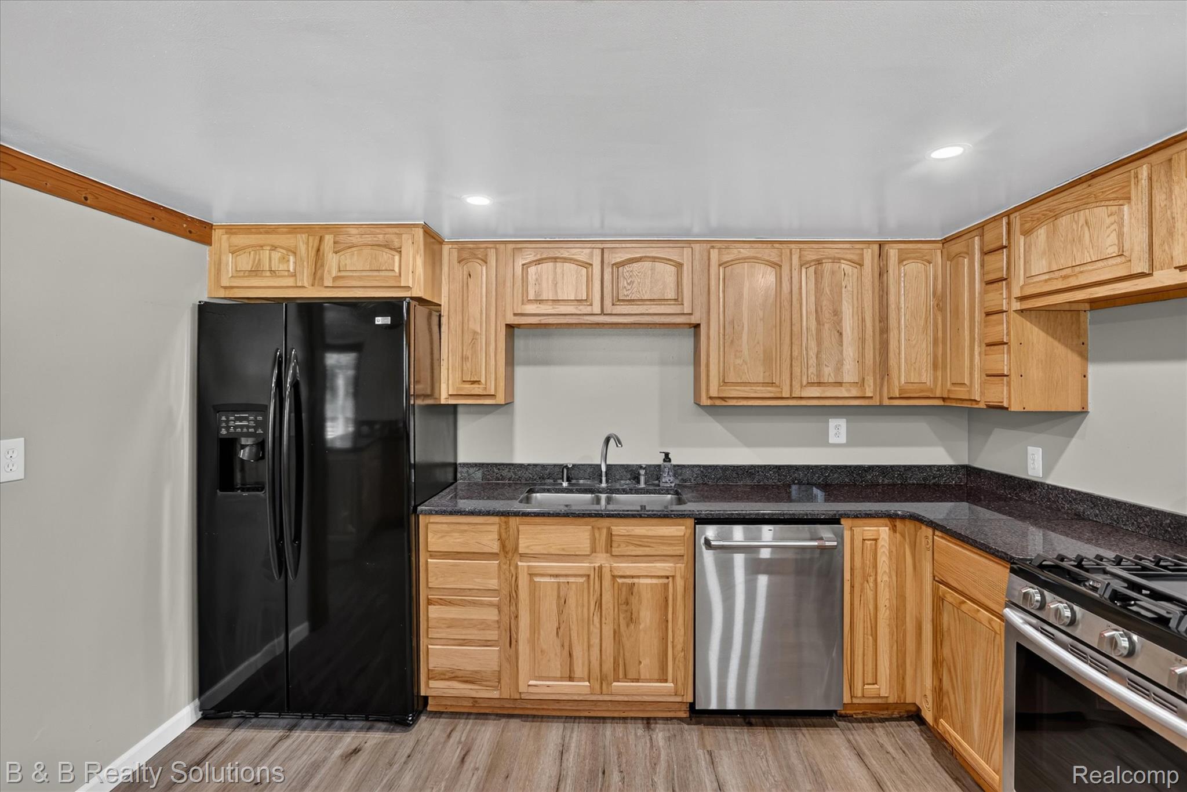
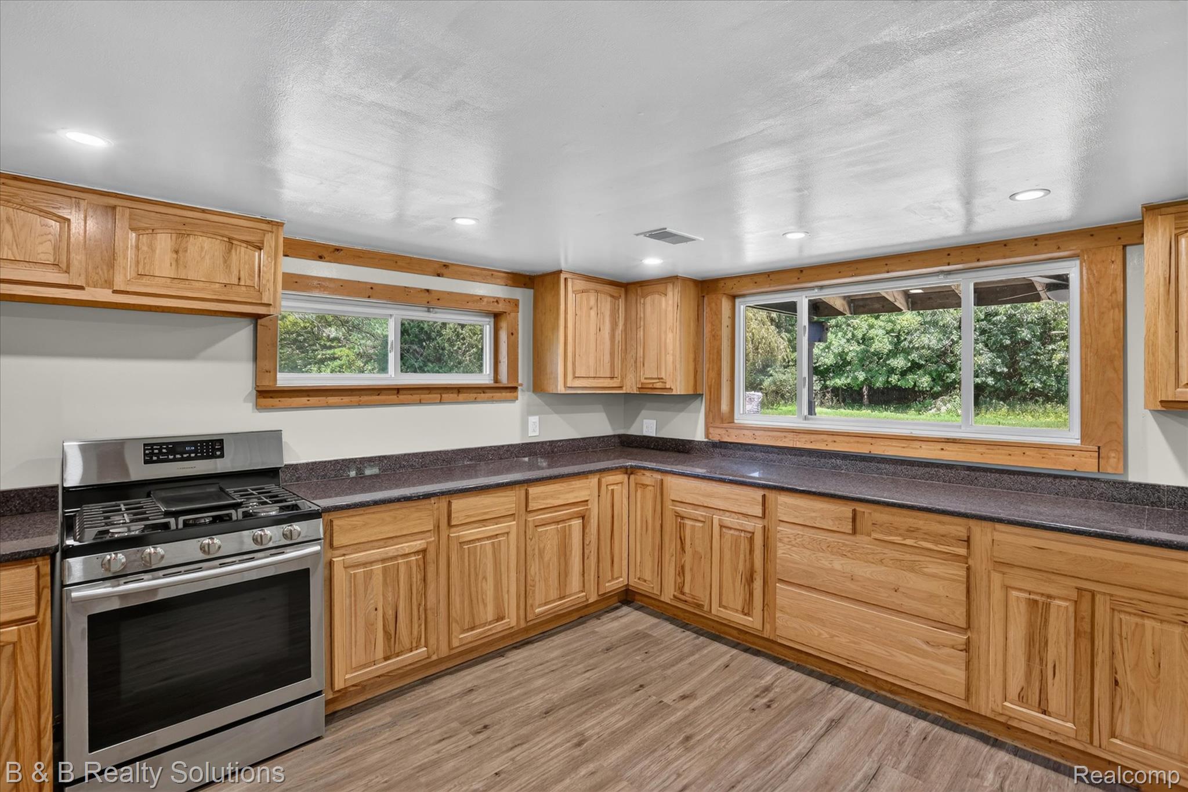
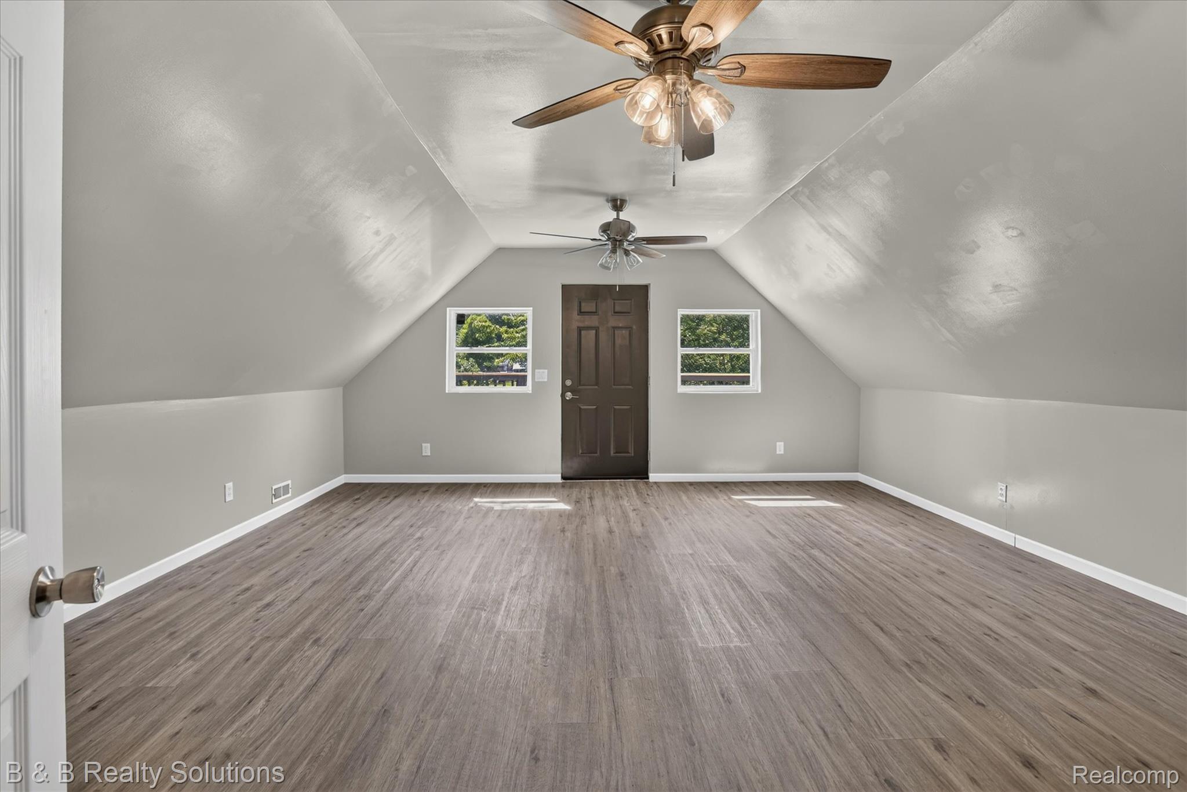
$1,090Like new without the new construction price tag! Fully remodeled 4-bedroom, 2-bath home on a spacious country setting with convenient access to local amenities and North Branch Area Schools. Renovated from top to bottom in 2026, this move-in-ready home offers the perfect blend of modern updates, functional living space, and peaceful surroundings. The spacious kitchen features abundant cabinetry, generous counter space, brand-new appliances, and both natural gas and electric hookups. A versatile floor plan combines open-concept living with traditional gathering spaces, creating an ideal layout for both everyday living and entertaining. Extensive updates include new siding, new furnace, upgraded electrical, updated lighting and fixtures, new water softener, new deck, covered concrete patio, and energy-efficient improvements throughout. The wide staircase, spacious bedrooms, and fresh modern finishes provide a clean canvas ready for your personal style. Enjoy natural gas forced-air heat, a large yard with room to relax, play, and entertain, and the privacy of a country setting while remaining just minutes from town conveniences. Move in with confidence and enjoy the peace of mind that comes with a fully renovated home. Schedule your private showing today!
| 3 days ago | Status changed to Pending | |
| 3 days ago | Listing updated with changes from the MLS® | |
| 4 weeks ago | Listing first seen on site |

IDX provided courtesy of Realcomp II Ltd. via RealcompIILtd. Copyright © 2026 Realcomp II Ltd. Shareholders.
IDX information is provided exclusively for consumers' personal, non-commercial use and may not be used for any purpose other than to identify prospective properties consumers may be interested in purchasing and that the data is deemed reliable but not guaranteed accurate by the MLS.
Did you know? You can invite friends and family to your search. They can join your search, rate and discuss listings with you.