Your Michigan Home Search Starts HERE!

Save
Ask
Tour
Hide
Share
$635,000
26 Days On Site

49894 Bloomsbury Lane
Macomb Township, MI 48044

For Sale|Single Family Residence|Active
4
Beds
6
Total Baths
4
Full Baths
2
Partial Baths
5,029
SqFt
$126
/SqFt
2008
Built
Subdivision:
WESTMINISTER SUB
County:
Macomb
Call Now: 810-360-3488
Is this the listing for you? We can help make it yours.
810-360-3488
49894 Bloomsbury Lane49894 Bloomsbury Lane49894 Bloomsbury Lane49894 Bloomsbury Lane
Save
Ask
Tour
Hide
Share

Mortgage Calculator

Monthly Payment (Est.)

$2,897
Calculator powered by Showcase IDX, a Constellation1 Company. Copyright ©2026 Information is deemed reliable but not guaranteed.

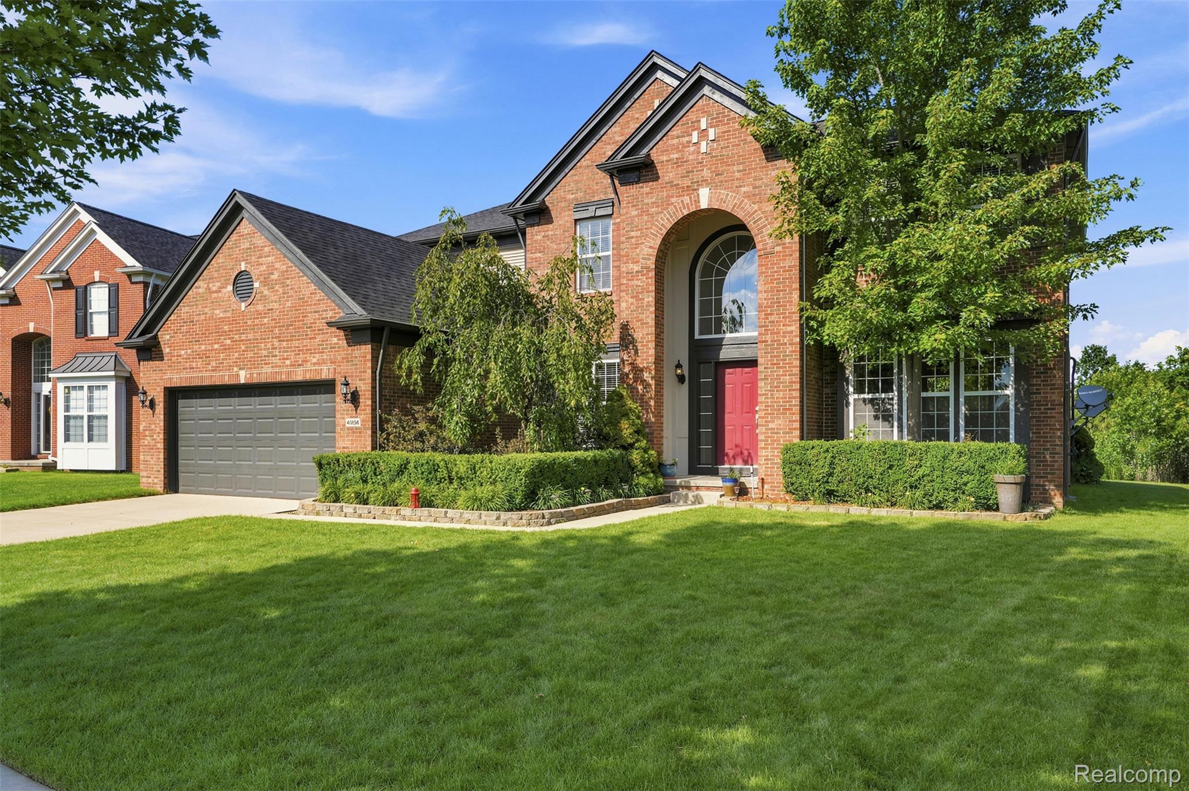
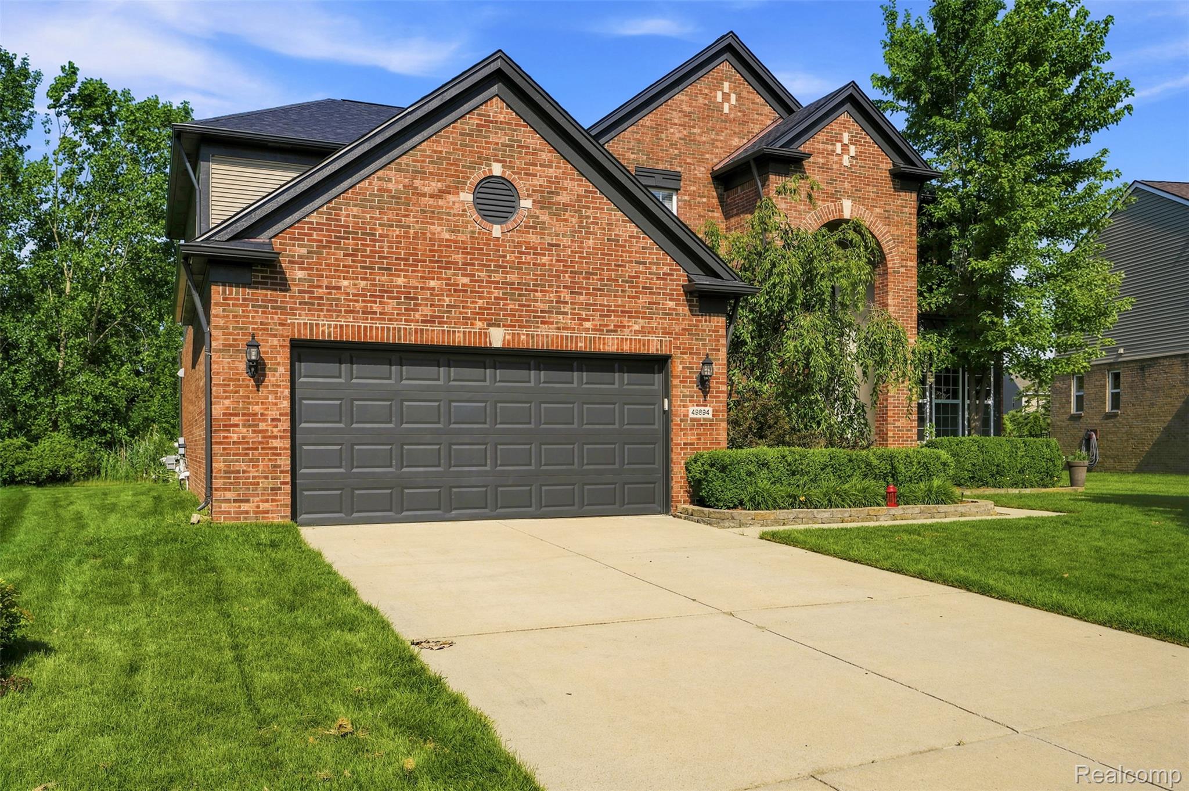
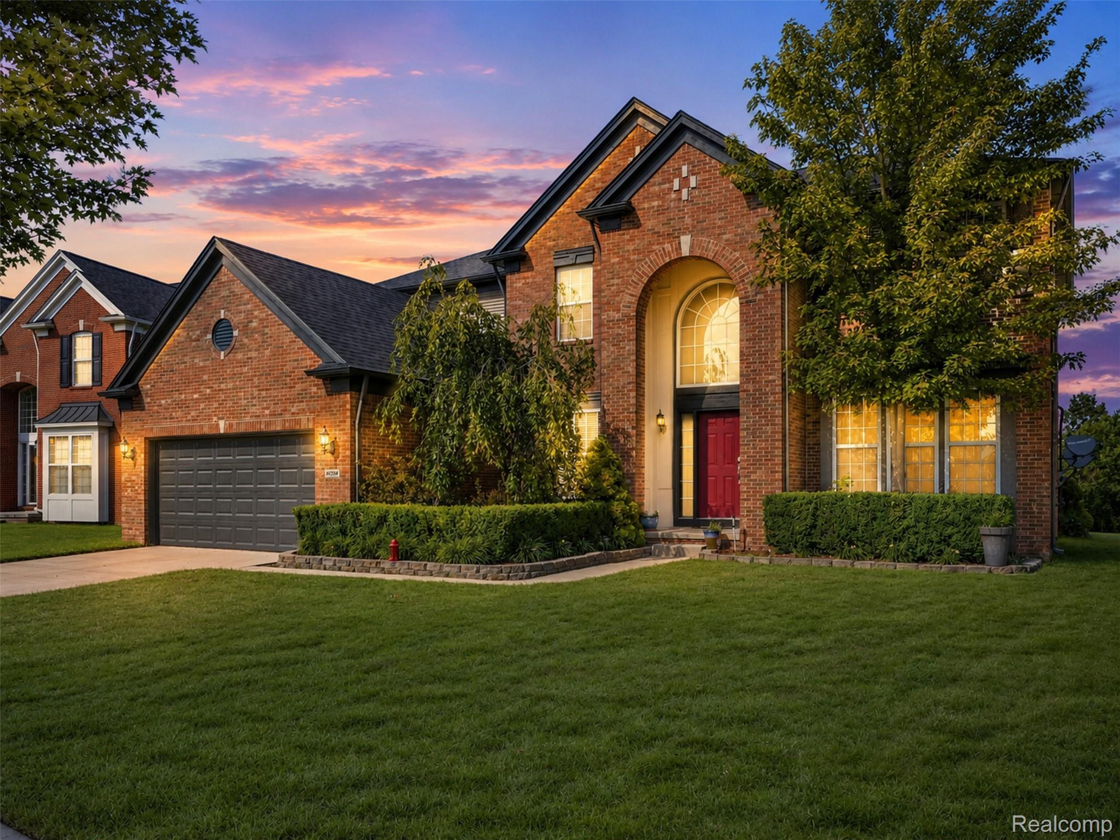
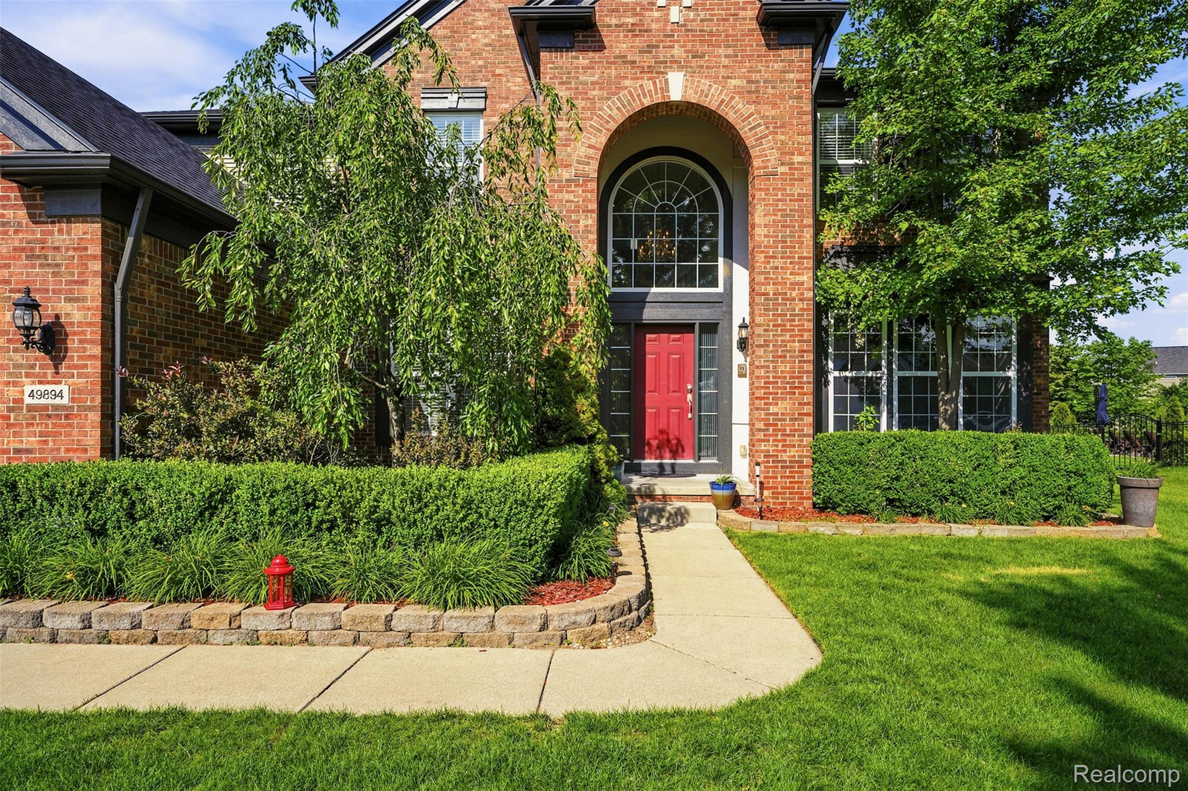
OPEN HOUSE: FRI, July 24th, at 4:30PM-7PM. Step inside and experience this incredible single-family Colonial featuring 4 bedrooms, 6 bathrooms, and over 5,029 sq. ft. of living space, offering a comfortable lifestyle with room for everything. Located in the award-winning Utica School District and just minutes from Hall Road, you'll enjoy easy access to shopping, restaurants, entertainment, and everyday conveniences. Situated on a premium lot with a spacious, private backyard, this home offers a smart, bright layout, a dedicated home office, and a formal dining room. Each of the four bedrooms has its own bathroom access, including a convenient Jack-and-Jill bath, providing comfort, privacy, and functionality for everyone. The main floor offers over 3,400 sq. ft. of living space, while the finished basement adds more than 1,600 additional sq. ft. of versatility, featuring a wet bar, kitchen appliances, a dining area, a full bathroom, and plenty of space for entertaining, hosting guests, and making lasting memories. Pride of ownership is evident throughout, with recent updates including a brand-new roof, fresh exterior paint, a newer tankless water heater, a whole-house water filtration system, and an EV charger. Enjoy outdoor living on the stamped concrete patio and in the expansive backyard, perfect for gatherings, play, and unforgettable moments. This is a home you'll be proud to own—and love coming home to. Schedule your private showing today!

Save
Ask
Tour
Hide
Share
Listing Snapshot
Price 
$635,000
Days On Site 
26 Days
Bedrooms 
4
Inside Area (SqFt) 
5,029 sqft
Total Baths 
6
Full Baths 
4
Partial Baths 
2
Lot Size 
0.24 Acres
Year Built 
2008
MLS® Number 
20261052840
Status 
Active
Property Tax 
$6,394
HOA/Condo/Coop Fees 
$37.5 monthly
Sq Ft Source 
Public Records
Friends & Family
Recent Activity
2 weeks agoPrice changed to $635,000
2 weeks agoListing updated with changes from the MLS®
4 weeks agoStatus changed to Active
4 weeks agoListing first seen on site
General Features
Acres 
0.24
Attached Garage 
Yes
Cross Street 
N. 22 Mile Rd. / E. Hayes
Disclosures 
Taxes Homestead Exempt
Garage 
Yes
Garage Spaces 
2
Levels 
Two
Parking 
AttachedElectric Vehicle Charging Station(s)DrivewayGarage Faces FrontGarage Door Opener
Pets 
Yes
Property Sub Type 
Single Family Residence
Security 
Carbon Monoxide Detector(s)Smoke Detector(s)
Sewer 
Public Sewer
Special Circumstances 
Standard
SqFt Above 
3350
SqFt Below 
1679
Style 
Colonial
Utilities 
Cable Available
Water Source 
Public
Interior Features
Appliances 
Gas Water HeaterDishwasherDisposalDryerFree-Standing Gas OvenFree-Standing Gas RangeFree-Standing RefrigeratorMicrowaveWasherWater Purifier OwnedWater Softener Owned
Basement 
Bath/StubbedFinishedSump Pump
Cooling 
Ceiling Fan(s)Central AirWindow Unit(s)
Fireplace 
Yes
Fireplace Features 
Family Room
Furnished 
Unfurnished
Heating 
Forced AirNatural Gas
Interior 
Central VacuumWet Bar
Laundry Features 
Laundry Room
BathDualEntry 
Dimensions - 14 X 13Level - Second
BathFull 
Dimensions - 6 X 6Level - Basement
BathLav 
Dimensions - 8 X 8
Bedroom 
Dimensions - 13 X 13Level - Second
BreakfastNookRoom 
Dimensions - 12 X 8
Dining Room 
Dimensions - 12 X 10
Great Room 
Dimensions - 18 X 14
Kitchen 
Dimensions - 12 X 10
Laundry 
Dimensions - 8 X 7Level - Second
Library 
Dimensions - 12 X 10
Living Room 
Dimensions - 12 X 10
Master Bathroom 
Dimensions - 12 X 13Level - Second
Master Bedroom 
Dimensions - 14 X 14Level - Second
Save
Ask
Tour
Hide
Share
Exterior Features
Construction Details 
BrickVinyl SidingWood Siding
Exterior 
Lighting
Patio And Porch 
PatioPorch
Pool Features 
None
Roof 
Asphalt
Community Features
Association Dues 
450
Building Access 
GroundLevelwSteps
Community Features 
Sidewalks
Financing Terms Available 
CashConventionalVA Loan
HOA Fee Frequency 
Annually
MLS Area 
Area03081MacombTwp
Roads 
Paved
School District 
Utica
Schools
School District
Utica
Elementary School
Unknown
Middle School
Unknown
High School
Unknown
Listing courtesy of Home People Group: [email protected]


IDX provided courtesy of Realcomp II Ltd. via RealcompIILtd. Copyright © 2026 Realcomp II Ltd. Shareholders.

IDX information is provided exclusively for consumers' personal, non-commercial use and may not be used for any purpose other than to identify prospective properties consumers may be interested in purchasing and that the data is deemed reliable but not guaranteed accurate by the MLS.

Neighborhood & Commute
Source: Walkscore
Save
Ask
Tour
Hide
Share