Your Michigan Home Search Starts HERE!

Save
Ask
Tour
Hide
Share
$400,000
23 Days On Site

35601 Ashford Drive
Sterling Heights City, MI 48312

Single Family Residence|Pending
4
Beds
3
Total Baths
2
Full Baths
1
Partial Bath
2,752
SqFt
$145
/SqFt
1987
Built
Subdivision:
EASTMONT SUB 2
County:
Macomb
Call Now: 810-360-3488
Is this the listing for you? We can help make it yours.
810-360-3488
35601 Ashford Drive35601 Ashford Drive35601 Ashford Drive35601 Ashford Drive
Save
Ask
Tour
Hide
Share

Mortgage Calculator

Monthly Payment (Est.)

$1,825
Calculator powered by Showcase IDX, a Constellation1 Company. Copyright ©2026 Information is deemed reliable but not guaranteed.

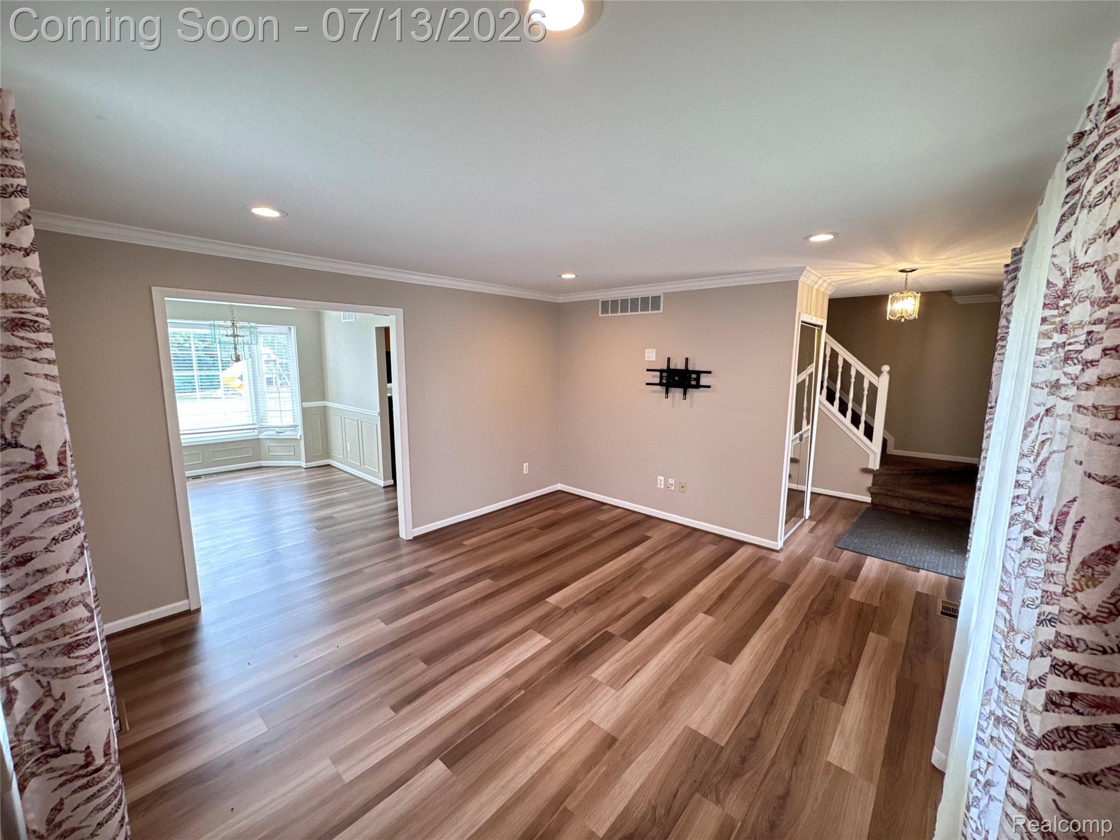
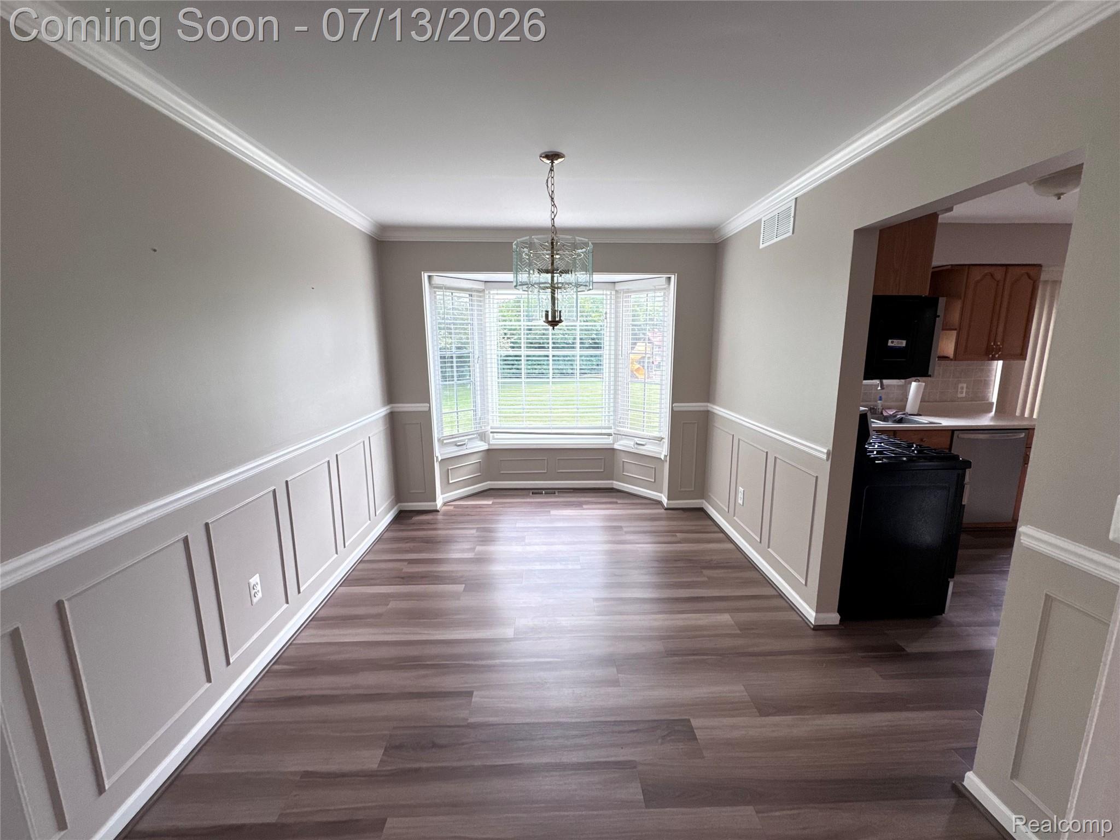
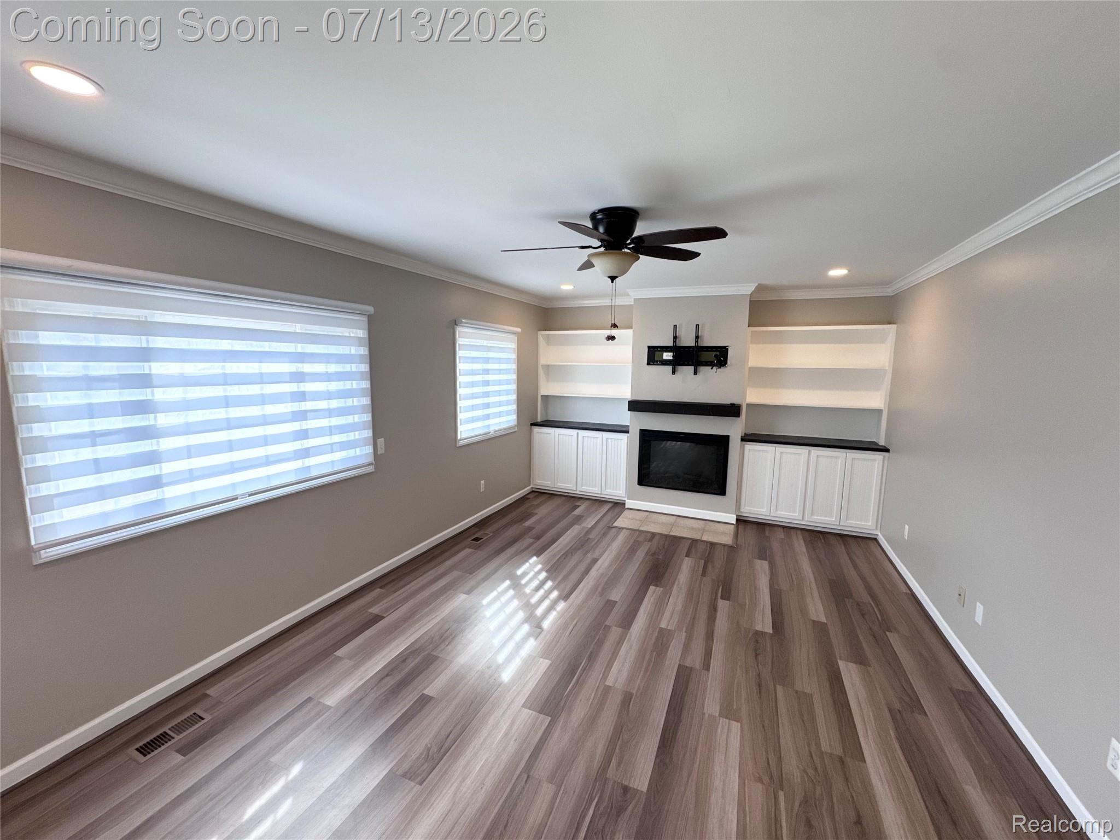
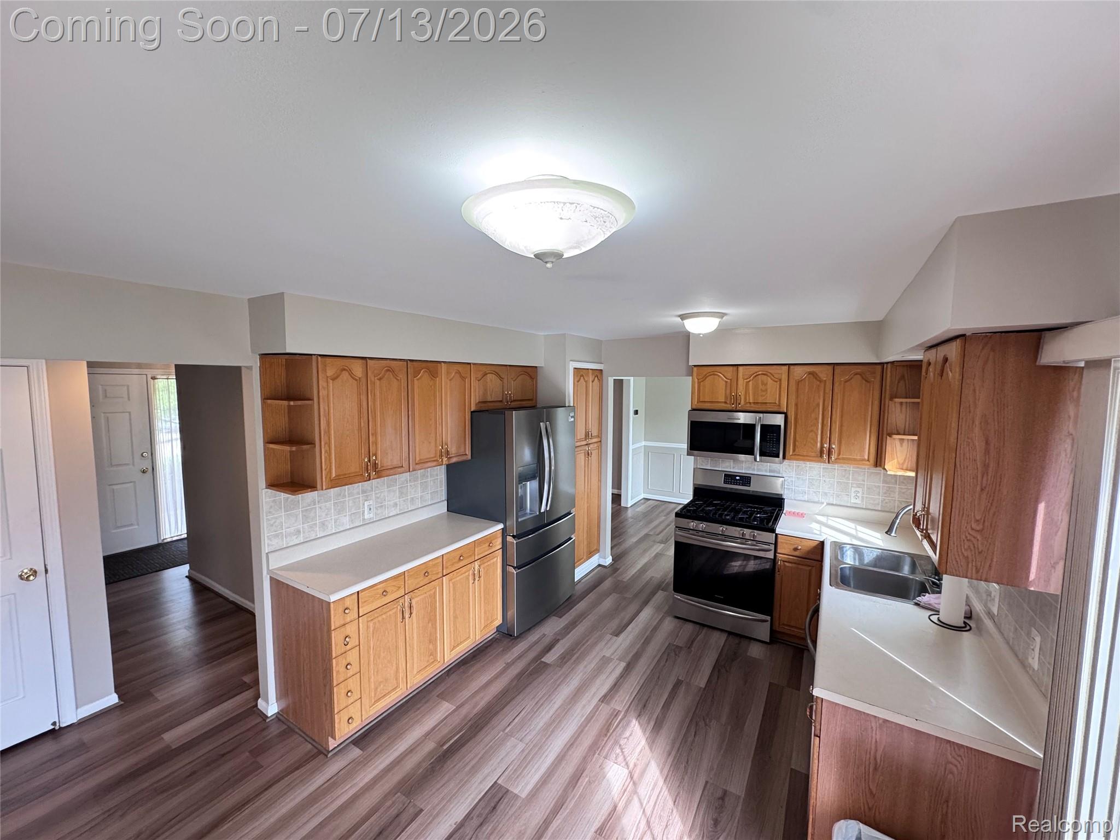
Welcome to 35601 Ashford DR, Sterling Heights. This attractive property, maintained in great condition, offers a compelling blend of classic design and modern comfort, ready to inspire your next chapter. Offering four bedrooms where there's plenty of room for everyone. Once you step in you will notice the openess this home offers new flooring, beautiful wainscoting, a bay window and cozy fireplace in the great room. The Primary bedroom has a nice walk in closet while the bath is designed for ultimate relaxation with a jetted combined bath and shower, or enjoying the ample space provided by the double vanity. Kitchen offers a large pantry, stainless steel appliances with patio doors leading you to a large patio and your private yard complete with a playscape for the kids which is perfect for enjoying a sunny afternoon. We invite your inquiry for a private viewing schedule today.

Save
Ask
Tour
Hide
Share
Listing Snapshot
Price 
$400,000
Days On Site 
23 Days
Bedrooms 
4
Inside Area (SqFt) 
2,752 sqft
Total Baths 
3
Full Baths 
2
Partial Baths 
1
Lot Size 
0.25 Acres
Year Built 
1987
MLS® Number 
20261052859
Status 
Pending
Property Tax 
$2,889.53
HOA/Condo/Coop Fees 
N/A
Sq Ft Source 
Assessor
Friends & Family
Recent Activity
a week agoStatus changed to Pending
a week agoListing updated with changes from the MLS®
3 weeks agoListing first seen on site
General Features
Acres 
0.25
Attached Garage 
Yes
Cross Street 
E VAN DYKE S 16 MILE RD
Disclosures 
Taxes Homestead Exempt
Foundation 
Block
Garage 
Yes
Garage Spaces 
2
Levels 
Two
Parking 
Attached
Property Sub Type 
Single Family Residence
Special Circumstances 
Standard
SqFt Above 
2050
SqFt Below 
702
Style 
Colonial
Utilities 
Sewer Available
Water Source 
Public
Interior Features
Basement 
Partially Finished
Heating 
Forced AirNatural Gas
BathFull 
Dimensions - 5 X 5Level - Second
BathLav 
Dimensions - 5 X 3
Bedroom 
Dimensions - 15 X 13Level - Second
Dining Room 
Dimensions - 13 X 9
Great Room 
Dimensions - 18 X 13
Kitchen 
Dimensions - 15 X 11
Living Room 
Dimensions - 14 X 13
Master Bathroom 
Dimensions - 6 X 6Level - Second
Master Bedroom 
Dimensions - 16 X 12Level - Second
Save
Ask
Tour
Hide
Share
Exterior Features
Construction Details 
BrickVinyl Siding
Pool Features 
None
Community Features
Building Access 
GroundLevel
Financing Terms Available 
CashConventionalFHAVA Loan
MLS Area 
Area03101SterlingHeights
Roads 
Paved
School District 
WarrenCon
Schools
School District
WarrenCon
Elementary School
Unknown
Middle School
Unknown
High School
Unknown
Listing courtesy of 4Ward Realty Group: [email protected]


IDX provided courtesy of Realcomp II Ltd. via RealcompIILtd. Copyright © 2026 Realcomp II Ltd. Shareholders.

IDX information is provided exclusively for consumers' personal, non-commercial use and may not be used for any purpose other than to identify prospective properties consumers may be interested in purchasing and that the data is deemed reliable but not guaranteed accurate by the MLS.

Neighborhood & Commute
Source: Walkscore
Save
Ask
Tour
Hide
Share