Your Michigan Home Search Starts HERE!

Save
Ask
Tour
Hide
Share
$1,700,000
12 Days On Site

1235 Westview Road
Bloomfield Hills City, MI 48304

Single Family Residence|Pending
5
Beds
7
Total Baths
6
Full Baths
1
Partial Bath
6,789
SqFt
$250
/SqFt
1988
Built
Subdivision:
KENTMOOR 2
County:
Oakland
Call Now: 810-360-3488
Is this the listing for you? We can help make it yours.
810-360-3488
1235 Westview Road1235 Westview Road1235 Westview Road1235 Westview Road
Save
Ask
Tour
Hide
Share

Mortgage Calculator

Monthly Payment (Est.)

$7,756
Calculator powered by Showcase IDX, a Constellation1 Company. Copyright ©2026 Information is deemed reliable but not guaranteed.

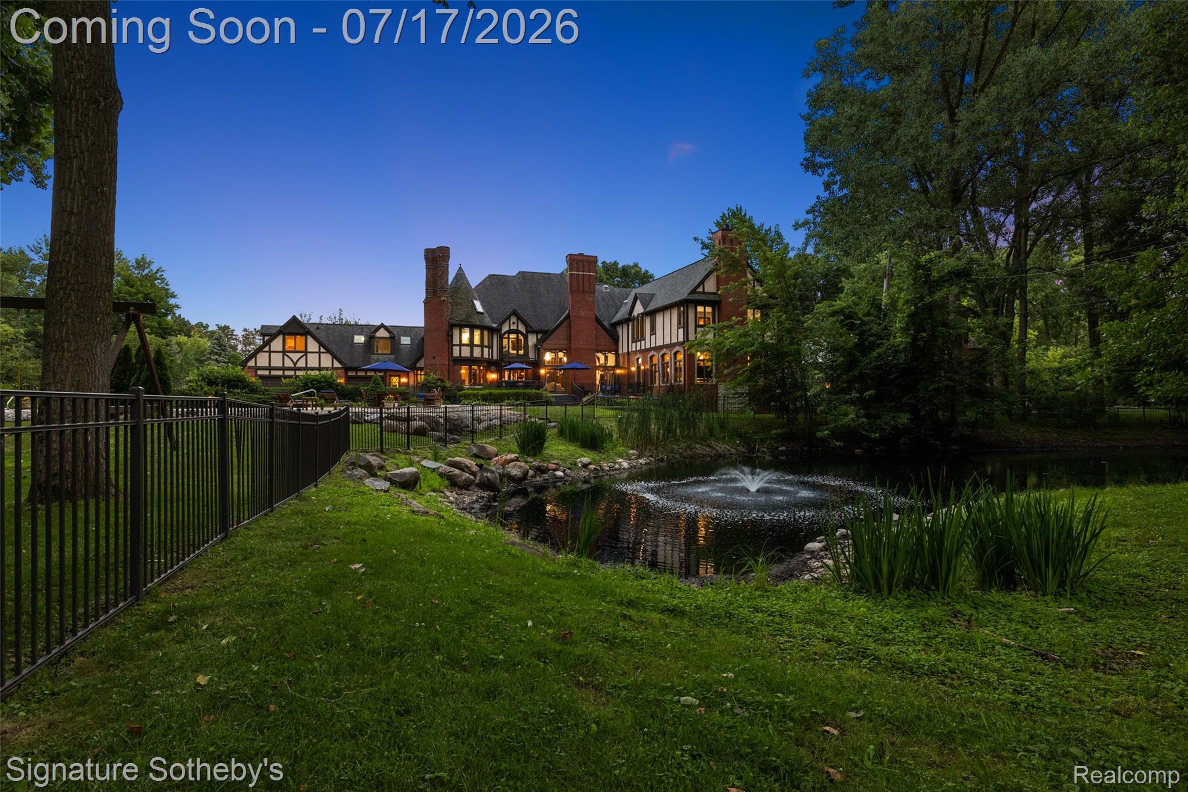
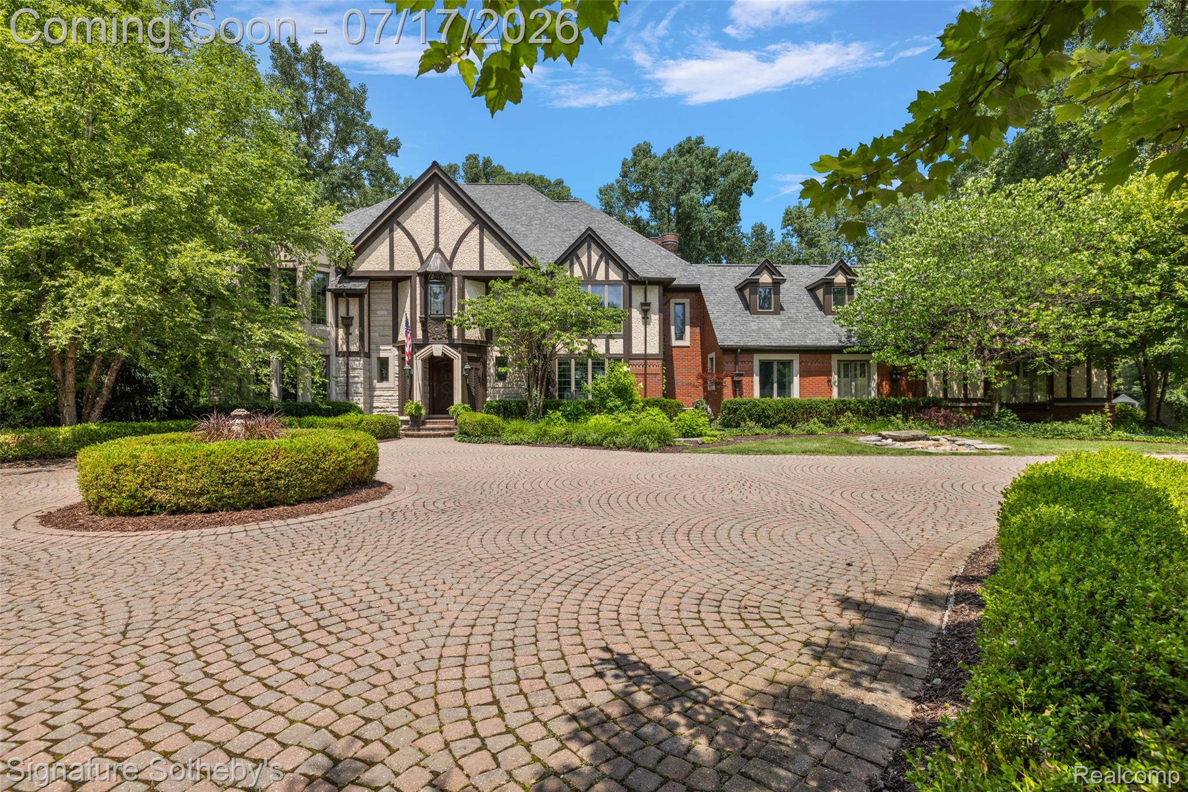
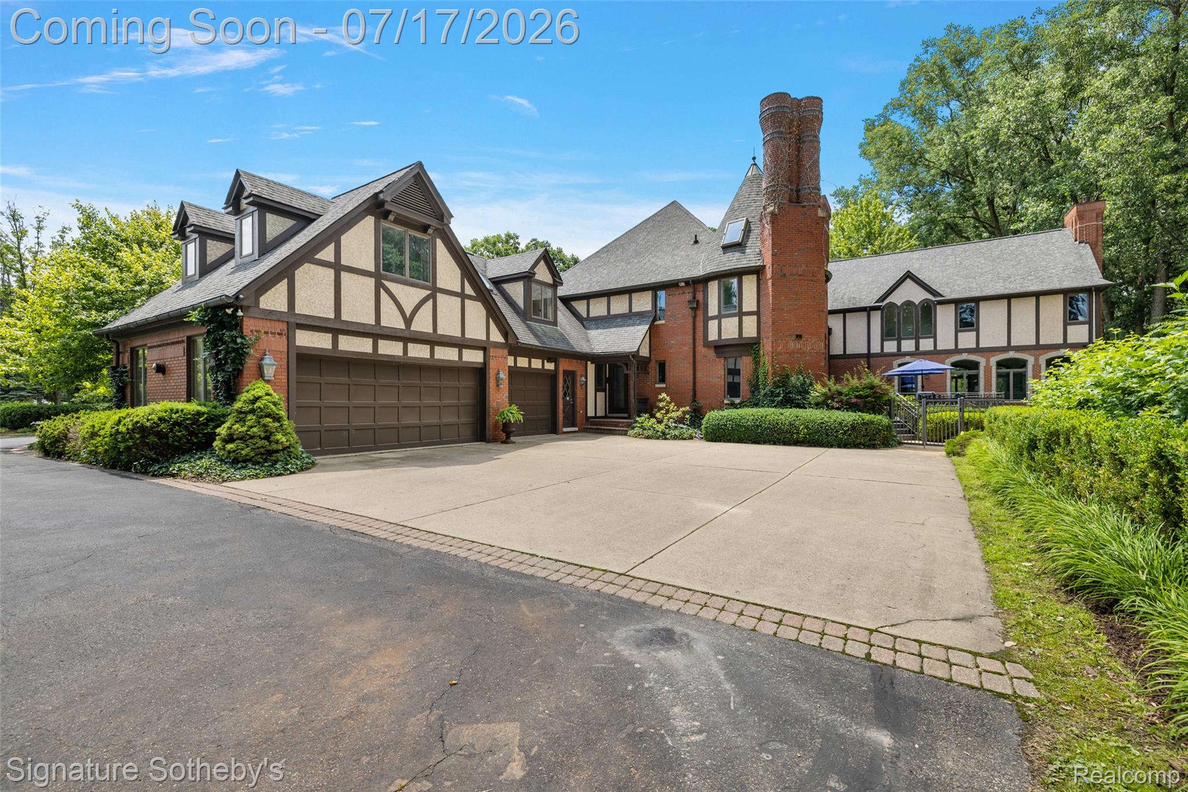
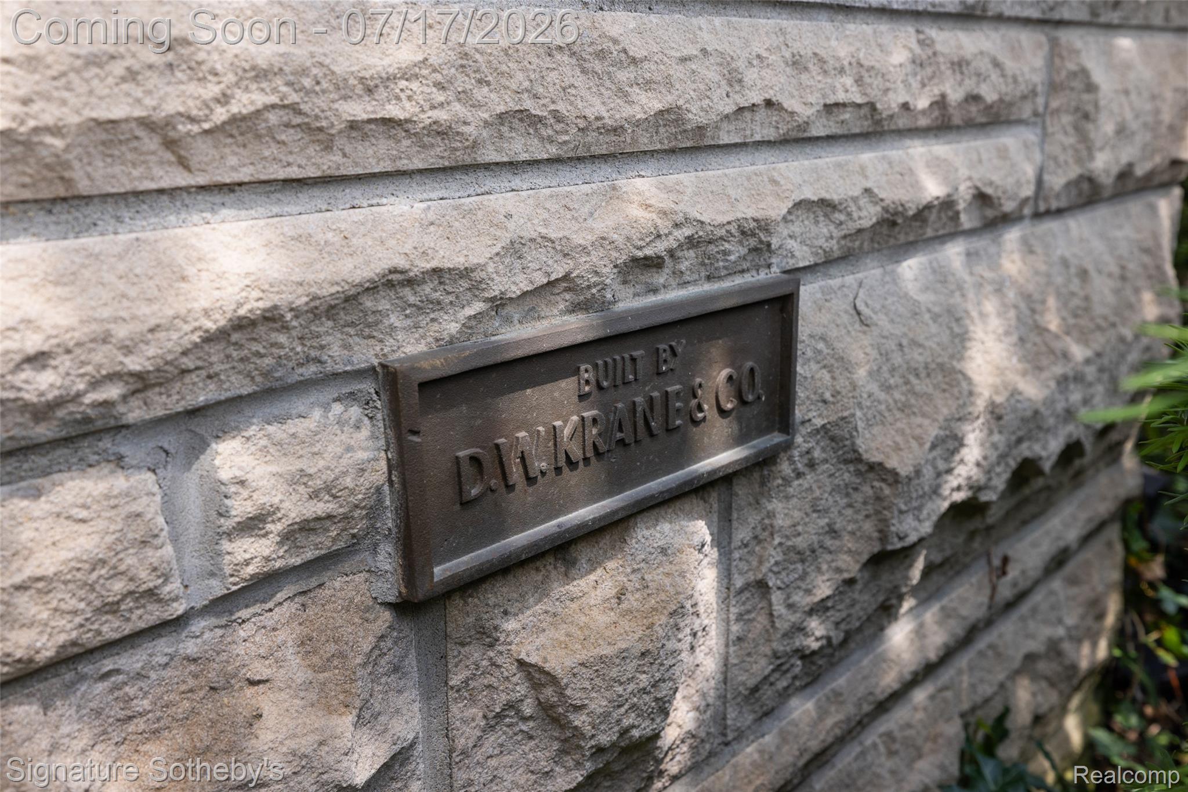
A Slice of Paradise in the Heart of Bloomfield Hills! Pull into the driveway, past the electric iron gates, you'll be transported to a world of beauty, tranquility, elegance, and enchanting spaces. This original home, meticulously crafted by D.W. Crane & Company, is a treasure trove of art, architecture, and intricate details. Leaded glass windows, copper gutters sourced from Detroit Law School, and a hand-carved 3-inch mahogany front door welcome you. Mahogany doors from the Shrine of the Little Flower, plaster ceilings, stained glass doors, hand-painted Italian tiles by D. Hecht, curved walls, gas fireplace, Sub-Zero refrigerator, Viking oven, and handcrafted cabinetry showcase old-world craftsmanship. The living room features a marble fireplace incorporating pieces from the Basilica and overlooks nearly two acres with mature trees, landscaping, pool, and wood deck. The addition offers a second full kitchen with Bosch appliances, gas fireplace. Austrian crystal chandelier, mahogany beams, wet bar, office, and hand-painted ceiling details encompass the center of the home. Upstairs, the original primary suite offers a balcony, heated marble bath, soaking tub, heated floors, and towel rack. Two bedrooms share a Jack-and-Jill bath with original tile, hand-painted trim, leaded windows, custom mural, and wood return vent. The newer primary suite features two custom walk-in closets, private laundry, oversized soaking tub, large shower with multiple heads, tray ceiling, gas fireplace, and laser projector. The guest suite includes a living area, cedar closet, Dutch doors with stained glass from Mackinaw Island, full kitchen, bedroom, and bath. The lower level offers a workout room, sauna, full bath, entertaining area with pool table, Irish-inspired bar, wine room, office, and additional living space. Three-car garage with epoxy floor, abundant storage, and new pool shed. A truly extraordinary home where history, craftsmanship, art, and lifestyle come together.

Save
Ask
Tour
Hide
Share
Listing Snapshot
Price 
$1,700,000
Days On Site 
12 Days
Bedrooms 
5
Inside Area (SqFt) 
6,789 sqft
Total Baths 
7
Full Baths 
6
Partial Baths 
1
Lot Size 
1.85 Acres
Year Built 
1988
MLS® Number 
20261052926
Status 
Pending
Property Tax 
$17,213
HOA/Condo/Coop Fees 
N/A
Sq Ft Source 
Public Records
Friends & Family
Recent Activity
6 days agoStatus changed to Pending
6 days agoListing updated with changes from the MLS®
2 weeks agoListing first seen on site
General Features
Acres 
1.85
Cross Street 
W/ of Adams Rd - N/ Of Westview
Disclosures 
Exclusions Do Not Exist, Taxes Homestead Exempt
Garage 
Yes
Garage Spaces 
3
Levels 
Two
Parking 
AttachedCircular Driveway
Property Sub Type 
Single Family Residence
Special Circumstances 
Standard
SqFt Above 
4689
SqFt Below 
2100
Style 
Colonial
Utilities 
Underground UtilitiesSewer Available
Water Source 
Public
Interior Features
Appliances 
RefrigeratorGas Water HeaterBuilt-In RefrigeratorBar FridgeDishwasherDisposalDryerElectric CooktopExhaust FanFree-Standing Electric RangeFree-Standing FreezerFree-Standing Gas OvenFree-Standing Gas RangeFree-Standing RefrigeratorGas CooktopHumidifierIce MakerMicrowaveRange HoodStainless Steel Appliance(s)Washer
Basement 
FinishedFull
Cooling 
Central Air
Fireplace 
Yes
Fireplace Features 
Family RoomKitchenLiving RoomMaster Bedroom
Furnished 
Unfurnished
Heating 
Exhaust FanForced AirNatural Gas
Interior 
Central VacuumEntrance Foyer
BathFull 
Dimensions - 10 X 7Level - Basement
BathLav 
Dimensions - 5 X 5
Bedroom 
Dimensions - 15 X 12Level - Second
Bonus Room 
Dimensions - 15 X 19Level - Basement
BreakfastNookRoom 
Dimensions - 11 X 11
Dining Room 
Dimensions - 18 X 13
Family Room 
Dimensions - 18 X 51Level - Basement
FlexRoom 
Dimensions - 55 X 21Level - Basement
Kitchen 
Dimensions - 18 X 14
Kitchen2nd 
Dimensions - 14 X 16
Laundry 
Dimensions - 6 X 10Level - Second
Living Room 
Dimensions - 19 X 18
Master Bathroom 
Dimensions - 12 X 23Level - Second
Master Bedroom 
Dimensions - 14 X 18Level - Second
Media Room 
Dimensions - 14 X 13Level - Basement
Other 
Dimensions - 10 X 6Level - Basement
Save
Ask
Tour
Hide
Share
Exterior Features
Construction Details 
BrickConcreteStoneStucco
Exterior 
BalconyLightingPermeable Paving
Lot Features 
Wetlands
Other Structures 
Shed(s)
Patio And Porch 
Deck
Pool Features 
In GroundOutdoor Pool
Roof 
Asphalt
Community Features
Accessibility Features 
Safe Emergency Egress from Home
Building Access 
GroundLevelwSteps
Financing Terms Available 
CashConventional
MLS Area 
Area02193BloomfieldTwp
Roads 
Paved
School District 
BloomfieldHills
Schools
School District
BloomfieldHills
Elementary School
Unknown
Middle School
Unknown
High School
Unknown
Listing courtesy of Signature Sotheby's International Realty Bham: [email protected]


IDX provided courtesy of Realcomp II Ltd. via RealcompIILtd. Copyright © 2026 Realcomp II Ltd. Shareholders.

IDX information is provided exclusively for consumers' personal, non-commercial use and may not be used for any purpose other than to identify prospective properties consumers may be interested in purchasing and that the data is deemed reliable but not guaranteed accurate by the MLS.

Neighborhood & Commute
Source: Walkscore
Save
Ask
Tour
Hide
Share