Your Michigan Home Search Starts HERE!

Save
Ask
Tour
Hide
Share
$695,000
22 Days On Site

156 Griggs Street
Rochester City, MI 48307

Single Family Residence|Pending
3
Beds
3
Total Baths
3
Full Baths
2,615
SqFt
$266
/SqFt
1910
Built
Subdivision:
ALBERTSON ADD
County:
Oakland
Call Now: 810-360-3488
Is this the listing for you? We can help make it yours.
810-360-3488
156 Griggs Street156 Griggs Street156 Griggs Street156 Griggs Street
Save
Ask
Tour
Hide
Share

Mortgage Calculator

Monthly Payment (Est.)

$3,171
Calculator powered by Showcase IDX, a Constellation1 Company. Copyright ©2026 Information is deemed reliable but not guaranteed.

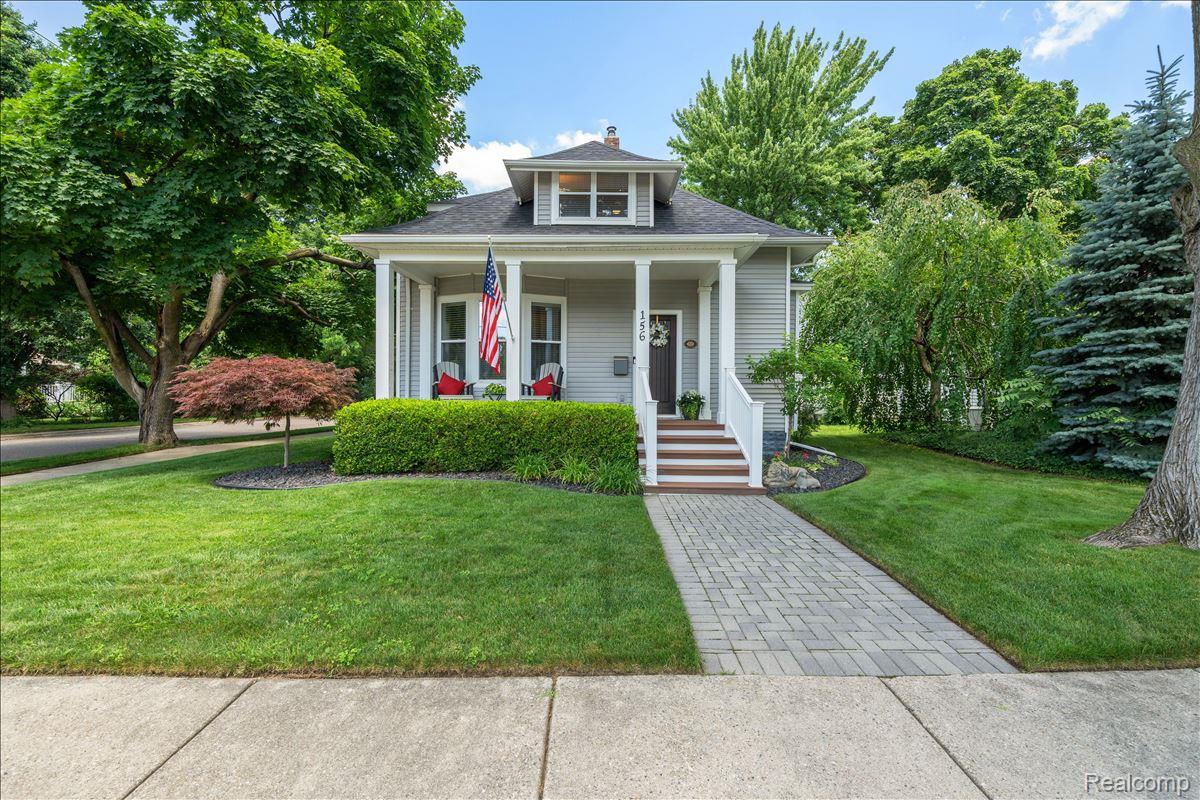
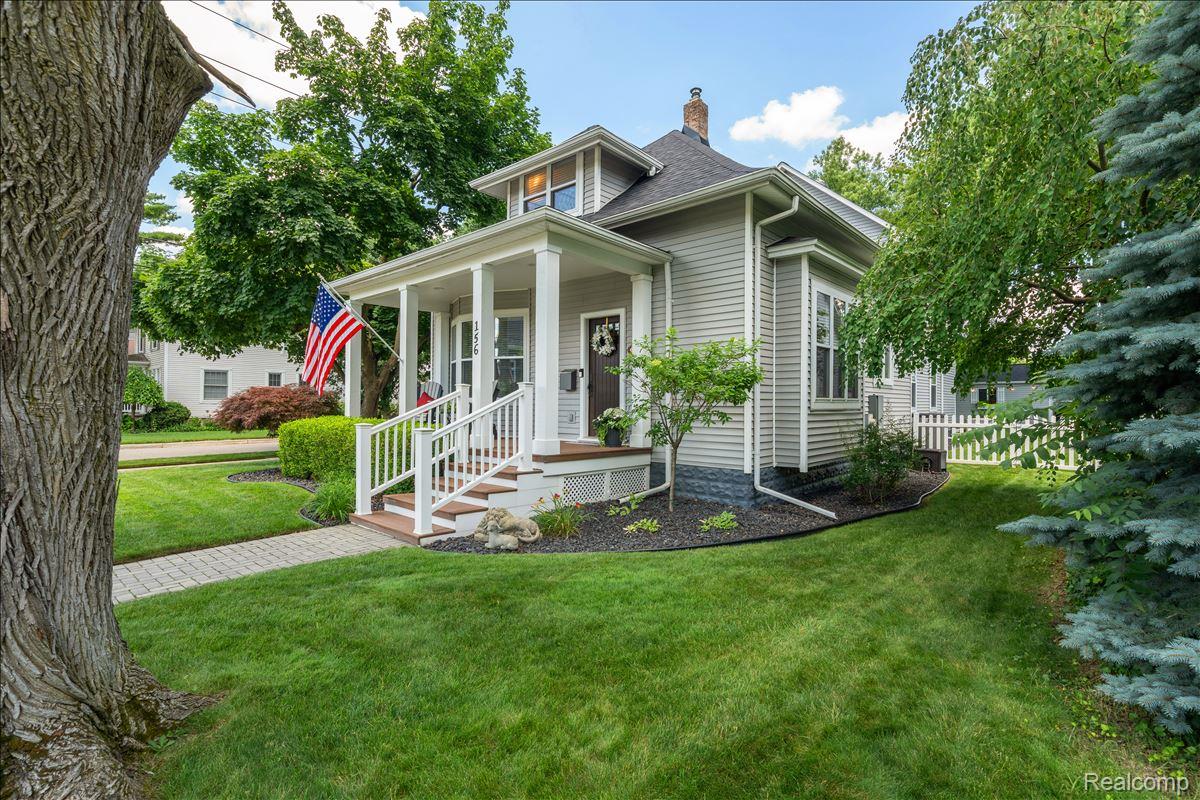
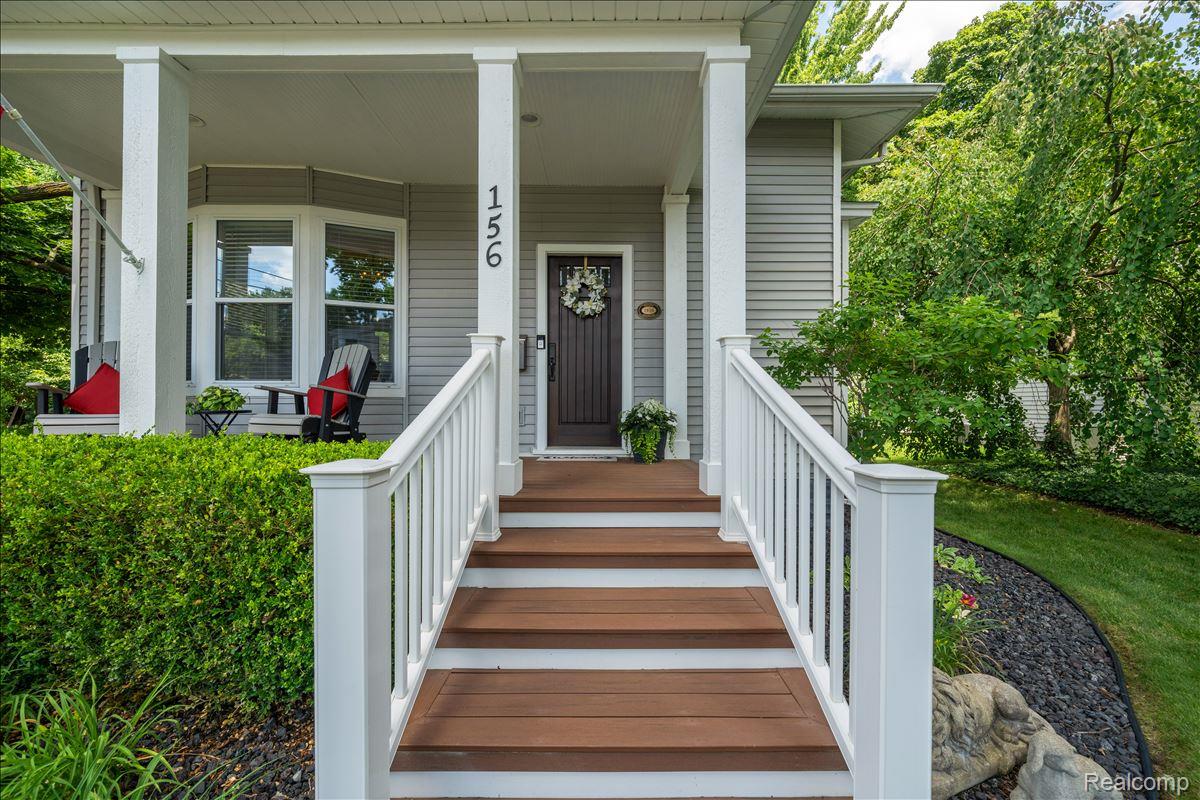
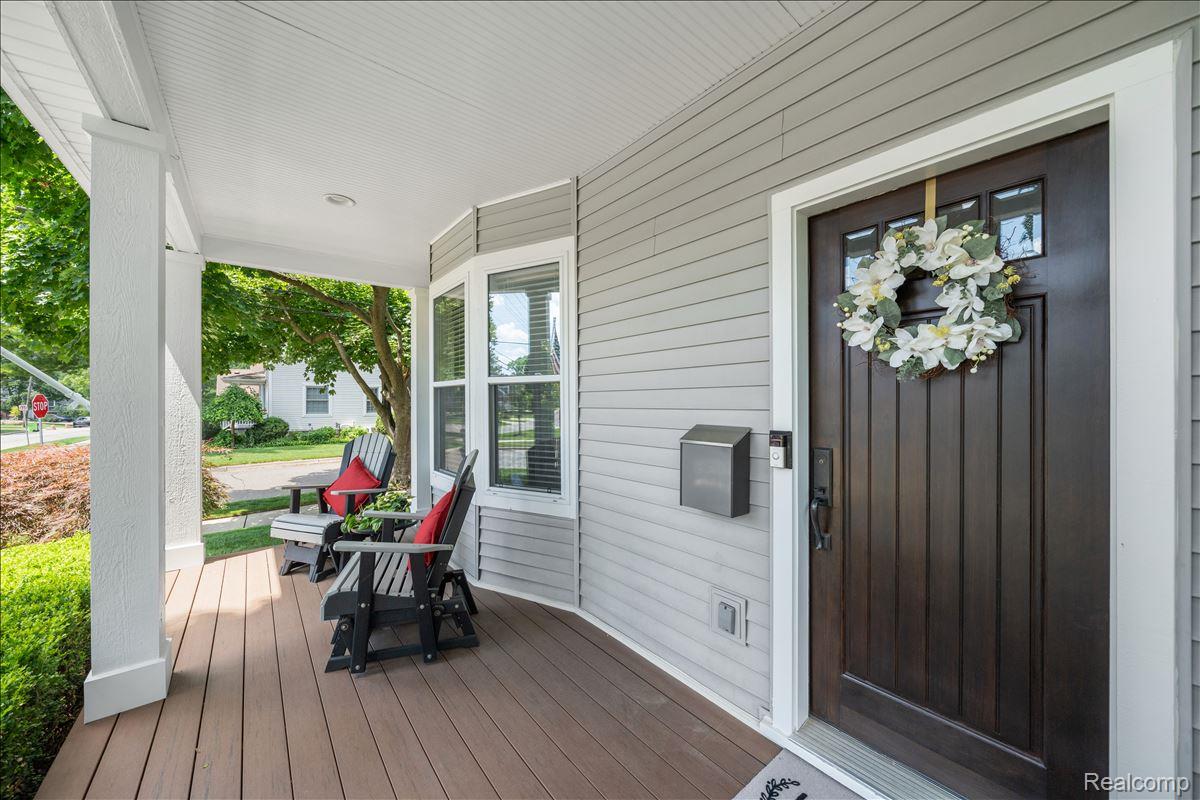
Imagine starting your morning with a walk along the Paint Creek Trail, grabbing coffee downtown and returning to your beautiful home on one of the most desirable streets in Rochester. This is the lifestyle offered at 156 Griggs St. Nestled in one of Downtown Rochester’s most coveted locations, this extensively updated Colonial offers the perfect blend of historic charm and modern convenience. Originally built in 1910 and thoughtfully expanded in 2006 and 2011, this 3-bed, 3-bath home features over 2400 sq ft of living space and an unbeatable walkable lifestyle just steps from the Paint Creek Trail, Rochester Municipal Park, and all the dining, shopping, and events that make Downtown Rochester so special. The heart of the home is the updated kitchen featuring new quartz countertops, tile backsplash, coffee bar, large walk-in pantry, stainless steel appliances, gas cooktop, double ovens, and new sink. A full bathroom on the 1st floor connects directly to the office, offering flexibility for guests or a potential 4th bedroom. The convenient 1st floor laundry and mud room was added during the 2011 expansion. Natural light pours through the abundance of windows, highlighting the character and warmth throughout. Wood flooring enhances the dining room, office, and front sitting room. Upstairs, the oversized primary suite features a sitting area and an updated private bath, while a large second-floor storage room provides exceptional functionality or additional closet space. Outdoor living is equally impressive and offers plenty of relaxing and entertaining options with a covered Trex front porch and deck, paver patio and walkway, fully fenced backyard, beautiful landscaping, and 2-car garage. Recent improvements include fresh interior paint (2025), new roof and exterior trim paint (2025), furnace and air conditioning (2024), whole-house generator (2022), + numerous other updates. Don't miss this fantastic opportunity in Downtown Rochester, schedule your showing today!

Save
Ask
Tour
Hide
Share
Listing Snapshot
Price 
$695,000
Days On Site 
22 Days
Bedrooms 
3
Inside Area (SqFt) 
2,615 sqft
Total Baths 
3
Full Baths 
3
Partial Baths 
N/A
Lot Size 
0.17 Acres
Year Built 
1910
MLS® Number 
20261052927
Status 
Pending
Property Tax 
$6,907
HOA/Condo/Coop Fees 
N/A
Sq Ft Source 
See Remarks
Friends & Family
Recent Activity
3 weeks agoStatus changed to Pending
3 weeks agoListing updated with changes from the MLS®
3 weeks agoListing first seen on site
General Features
Acres 
0.17
Cross Street 
Main St and Parkdale
Disclosures 
Taxes Homestead Exempt
Foundation 
BlockStone
Garage 
Yes
Garage Spaces 
2
Levels 
Two
Parking 
DetachedGarage Door Opener
Pets 
Yes
Property Sub Type 
Single Family Residence
Security 
Smoke Detector(s)
Sewer 
Public Sewer
Special Circumstances 
Standard
SqFt Above 
2415
SqFt Below 
200
Style 
Colonial
Utilities 
Cable AvailableUnderground Utilities
Water Source 
Public
Interior Features
Appliances 
OvenGas Water HeaterDishwasherDisposalDouble OvenFree-Standing Gas RangeFree-Standing RefrigeratorMicrowaveSelf Cleaning OvenStainless Steel Appliance(s)Vented Exhaust FanWater Softener Owned
Basement 
Crawl SpacePartialPartially Finished
Cooling 
Ceiling Fan(s)Central Air
Electric 
Circuit BreakersGenerator
Fireplace 
Yes
Fireplace Features 
Family RoomGas
Furnished 
Unfurnished
Heating 
Exhaust FanForced AirNatural Gas
Interior 
Smart Thermostat
Laundry Features 
Gas Dryer HookupLaundry RoomWasher Hookup
BathFull 
Dimensions - 6 X 8
Bedroom 
Dimensions - 13 X 11Level - Second
Dining Room 
Dimensions - 14 X 13
Family Room 
Dimensions - 20 X 20
FlexRoom 
Dimensions - 12 X 11Level - Basement
Kitchen 
Dimensions - 20 X 13
Laundry 
Dimensions - 8 X 9
Library 
Dimensions - 9 X 11
Master Bathroom 
Dimensions - 8 X 12Level - Second
Master Bedroom 
Dimensions - 30 X 19Level - Second
SittingRoom 
Dimensions - 12 X 13
Save
Ask
Tour
Hide
Share
Exterior Features
Construction Details 
Vinyl Siding
Fencing 
Back YardFenced
Lot Features 
Corner Lot
Patio And Porch 
CoveredDeckPatioPorch
Pool Features 
None
Roof 
Asphalt
Community Features
Building Access 
GroundLevelwSteps
Community Features 
Sidewalks
Financing Terms Available 
CashConventional
MLS Area 
Area02152Rochester
Roads 
Paved
School District 
Rochester
Schools
School District
Rochester
Elementary School
Unknown
Middle School
Unknown
High School
Unknown
Listing courtesy of Berkshire Hathaway HomeServices Kee Realty: [email protected]


IDX provided courtesy of Realcomp II Ltd. via RealcompIILtd. Copyright © 2026 Realcomp II Ltd. Shareholders.

IDX information is provided exclusively for consumers' personal, non-commercial use and may not be used for any purpose other than to identify prospective properties consumers may be interested in purchasing and that the data is deemed reliable but not guaranteed accurate by the MLS.

Neighborhood & Commute
Source: Walkscore
Save
Ask
Tour
Hide
Share