Your Michigan Home Search Starts HERE!

Save
Ask
Tour
Hide
Share
$430,000
27 Days On Site

7186 River Road
Flushing Charter Township, MI 48433

For Sale|Single Family Residence|Active Under Contract
4
Beds
3
Total Baths
2
Full Baths
1
Partial Bath
3,817
SqFt
$113
/SqFt
1973
Built
Subdivision:
RIVER ROAD ACRES
County:
Genesee
Call Now: 810-360-3488
Is this the listing for you? We can help make it yours.
810-360-3488
7186 River Road7186 River Road7186 River Road7186 River Road
Save
Ask
Tour
Hide
Share

Mortgage Calculator

Monthly Payment (Est.)

$1,962
Calculator powered by Showcase IDX, a Constellation1 Company. Copyright ©2026 Information is deemed reliable but not guaranteed.

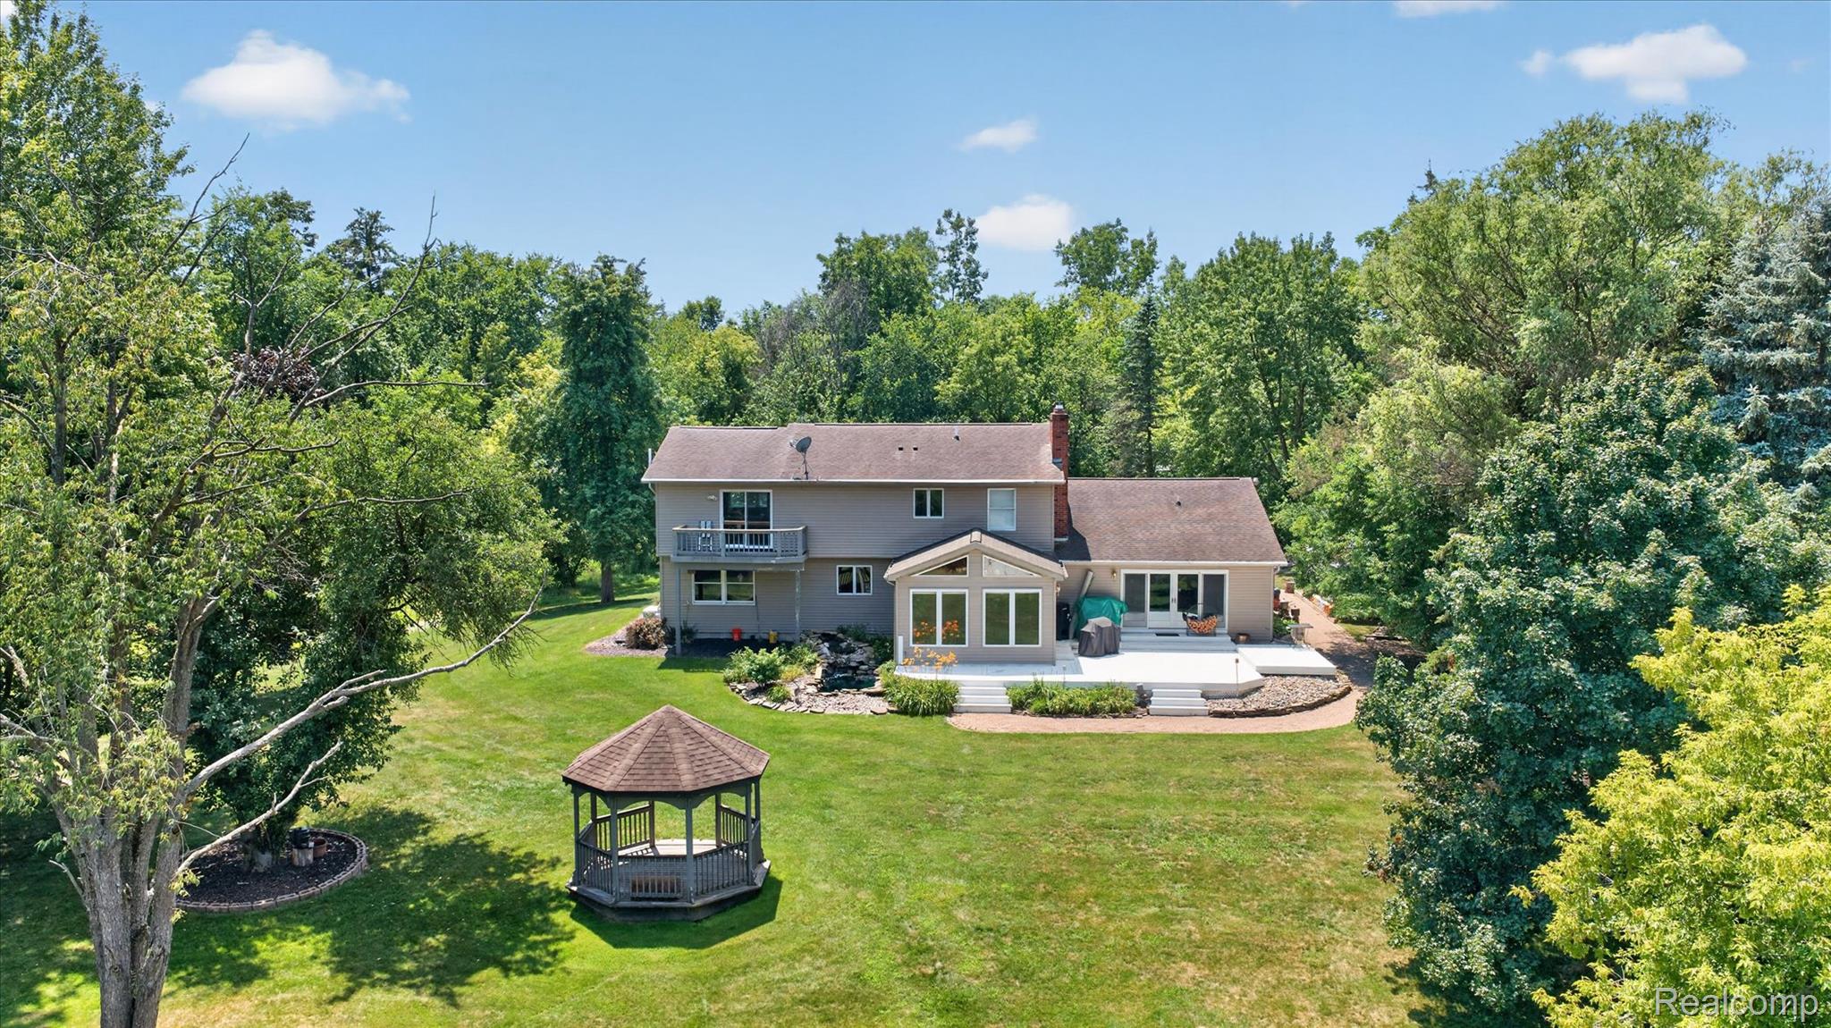
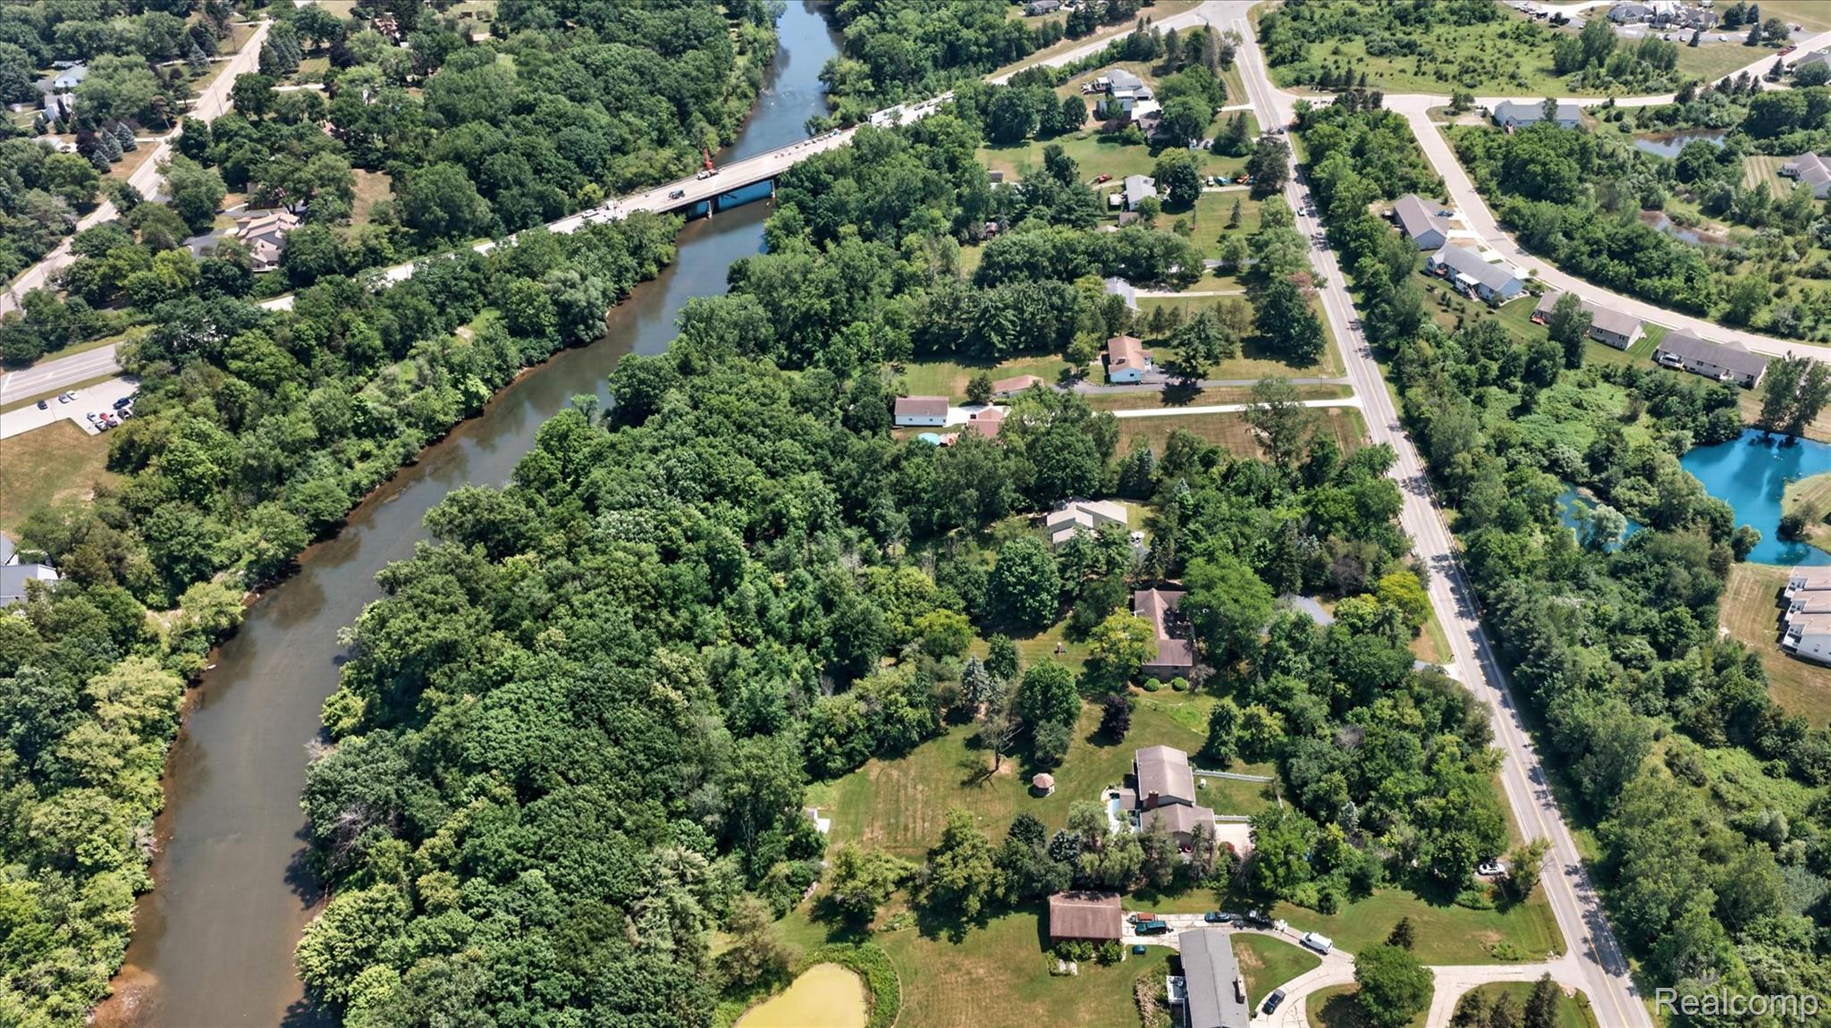
Beautifully maintained 4-bedroom, 2.5-bath home on 2.25 private wooded acres with approximately 200 feet of Flint River frontage. Offering 3,037 sq ft plus approximately 780 finished sq ft in the basement, this home features a spectacular all-wood sitting room with panoramic backyard views. The home addition is served by its own dedicated HVAC system and separate thermostat for added comfort and flexibility. Enjoy an expansive main-level deck, private deck off the primary bedroom, charming gazebo, tranquil koi pond, Generac generator, invisible fence with three collars, and two storage sheds, including a new 8' x 20' shed (2025). A wooded trail leads to the Flint River, where abundant wildlife and peaceful surroundings create a true nature retreat. Recent updates include radon mitigation (2024), driveway patching and seal coating (2025), driveway lighting (2025), basement LED lighting (2023), invisible fence (2021), interior paint, and more. A rare opportunity to enjoy privacy, year-round natural beauty, and the serenity of riverfront living.

Save
Ask
Tour
Hide
Share
Listing Snapshot
Price 
$430,000
Days On Site 
27 Days
Bedrooms 
4
Inside Area (SqFt) 
3,817 sqft
Total Baths 
3
Full Baths 
2
Partial Baths 
1
Lot Size 
2.25 Acres
Year Built 
1973
MLS® Number 
20261052959
Status 
Active Under Contract
Property Tax 
$5,662
HOA/Condo/Coop Fees 
N/A
Sq Ft Source 
Public Records
Friends & Family
Recent Activity
3 weeks agoStatus changed to Active Under Contract
3 weeks agoListing updated with changes from the MLS®
4 weeks agoListing first seen on site
General Features
Acres 
2.25
Attached Garage 
Yes
Cross Street 
S of Flushing Rd, W of Elms Rd
Disclosures 
Exclusions Exist, Taxes Homestead Exempt
Foundation 
Block
Garage 
Yes
Garage Spaces 
2
Levels 
Two
Parking 
AttachedDrivewayGarage Faces FrontGarage Door Opener
Pets 
Yes
Property Sub Type 
Single Family Residence
Sewer 
Septic Tank
Special Circumstances 
Standard
SqFt Above 
3037
SqFt Below 
780
Style 
Colonial
Utilities 
Cable Available
Water Source 
PrivateWell
Interior Features
Appliances 
Gas Water HeaterDishwasherDisposalDryerFree-Standing Gas RangeFree-Standing RefrigeratorMicrowaveRange HoodWasherWarming DrawerWine Refrigerator
Basement 
Partially Finished
Cooling 
Ceiling Fan(s)Central Air
Fireplace 
Yes
Fireplace Features 
Family Room
Heating 
Forced AirNatural Gas
Laundry Features 
Laundry Room
BathFull 
Dimensions - 12 X 5Level - Second
BathLav 
Dimensions - 5 X 5
Bedroom 
Dimensions - 10 X 12Level - Second
Dining Room 
Dimensions - 13 X 12
Family Room 
Dimensions - 23 X 17
Kitchen 
Dimensions - 15 X 12
Laundry 
Dimensions - 5 X 5
Living Room 
Dimensions - 18 X 12
Master Bathroom 
Dimensions - 15 X 12Level - Second
Master Bedroom 
Dimensions - 27 X 18Level - Second
Other 
Dimensions - 23 X 13
Save
Ask
Tour
Hide
Share
Exterior Features
Construction Details 
BrickVinyl Siding
Fencing 
FencedFront YardInvisible
Patio And Porch 
DeckPorch
Pool Features 
None
Roof 
Asphalt
Waterfront 
Yes
Waterfront Features 
River FrontWaterfront
Community Features
Building Access 
GroundLevelwSteps
Financing Terms Available 
CashConventionalFHAVA Loan
MLS Area 
Area08251FlushingTwp
Roads 
Paved
School District 
Flushing
Schools
School District
Flushing
Elementary School
Unknown
Middle School
Unknown
High School
Unknown
Listing courtesy of Tremaine Real Estate: [email protected]


IDX provided courtesy of Realcomp II Ltd. via RealcompIILtd. Copyright © 2026 Realcomp II Ltd. Shareholders.

IDX information is provided exclusively for consumers' personal, non-commercial use and may not be used for any purpose other than to identify prospective properties consumers may be interested in purchasing and that the data is deemed reliable but not guaranteed accurate by the MLS.

Neighborhood & Commute
Source: Walkscore
Save
Ask
Tour
Hide
Share