Your Michigan Home Search Starts HERE!

Save
Ask
Tour
Hide
Share
$505,000
21 Days On Site

2660 Scenic Meadows Drive
Brandon Charter Township, MI 48462

For Sale|Single Family Residence|Active
3
Beds
2
Total Baths
2
Full Baths
3,446
SqFt
$147
/SqFt
2001
Built
County:
Oakland
Call Now: 810-360-3488
Is this the listing for you? We can help make it yours.
810-360-3488
2660 Scenic Meadows Drive2660 Scenic Meadows Drive2660 Scenic Meadows Drive2660 Scenic Meadows Drive
Save
Ask
Tour
Hide
Share

Mortgage Calculator

Monthly Payment (Est.)

$2,304
Calculator powered by Showcase IDX, a Constellation1 Company. Copyright ©2026 Information is deemed reliable but not guaranteed.

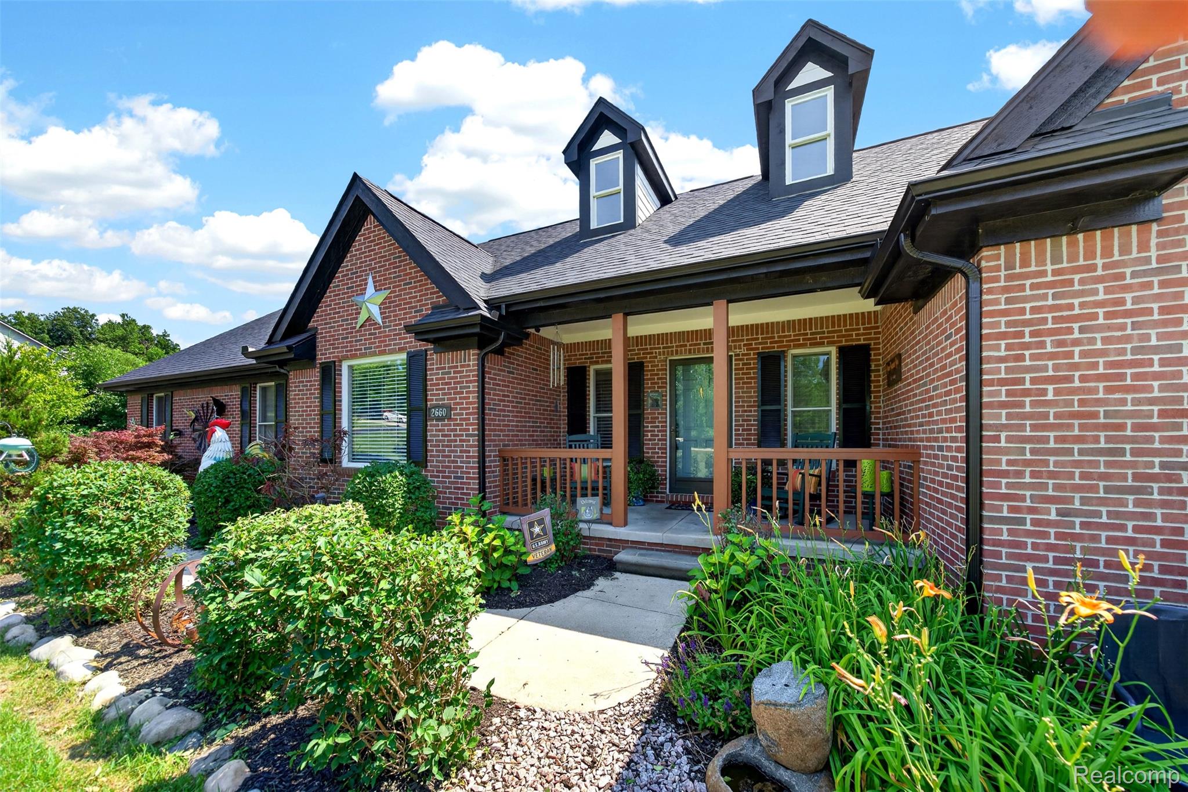
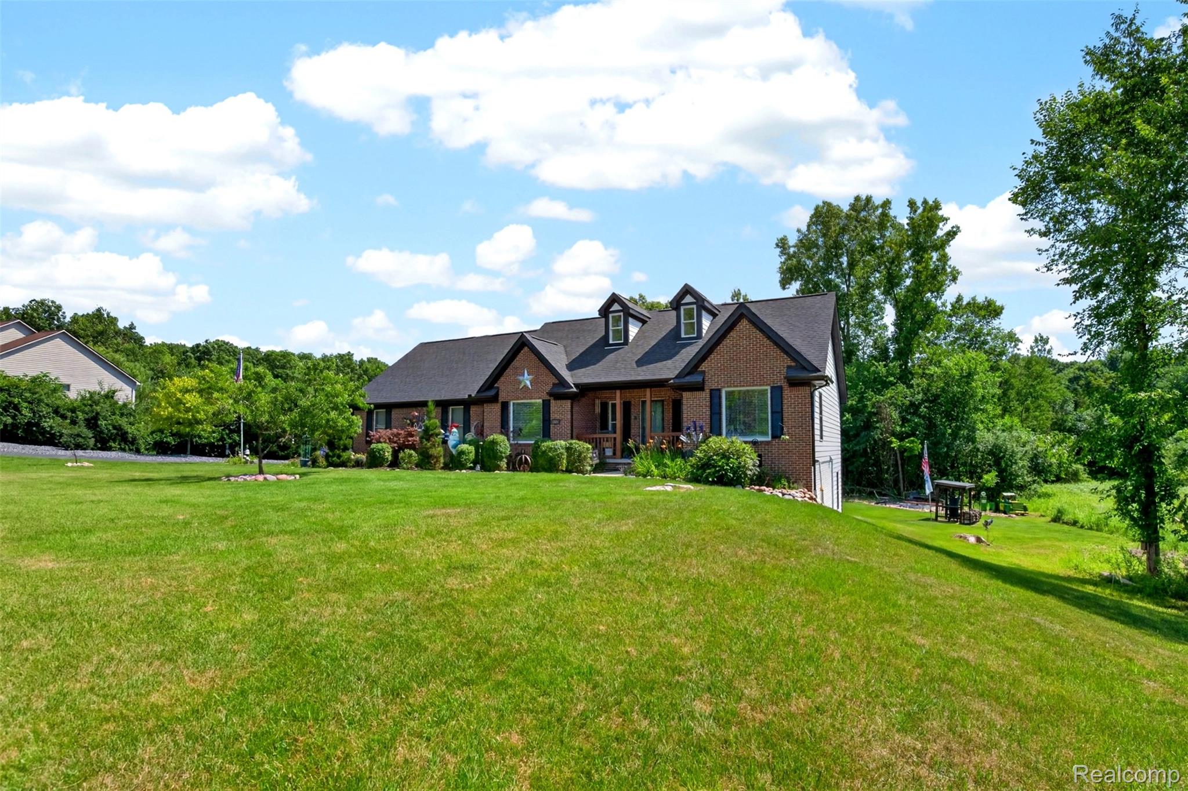
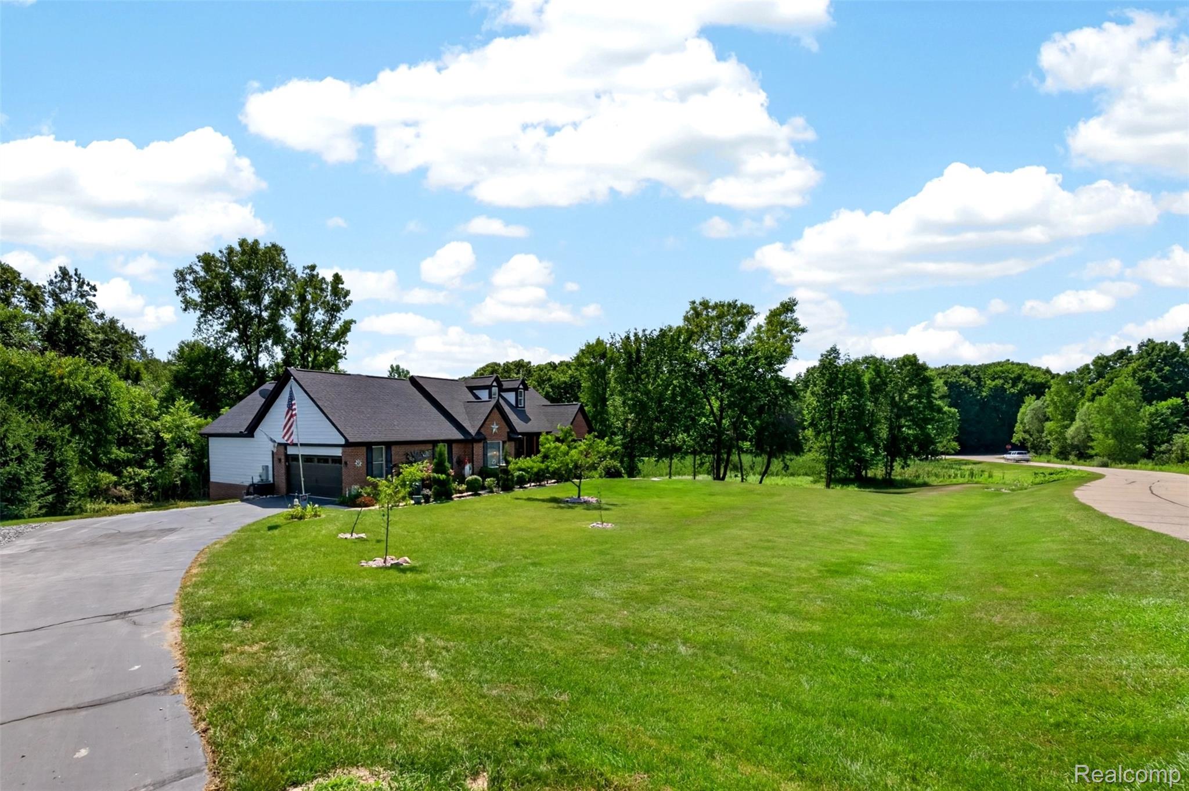
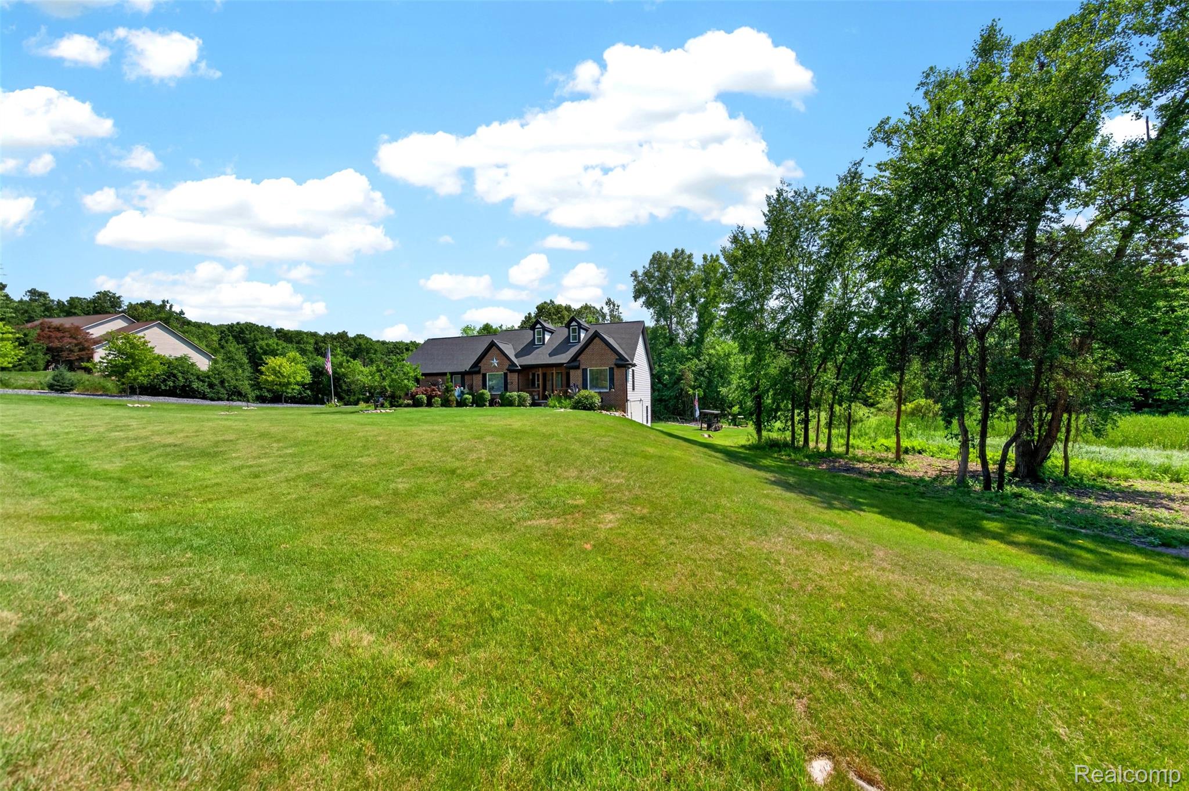
A distinguished ranch estate set on 2.5 serene acres, curated with sophisticated upgrades that elevate both comfort and longevity. In 2024, the property underwent a refined exterior transformation with a new roof, new gutters, fresh custom paint, and an architecturally designed upper deck—creating a striking, modern profile. Premium mechanical enhancements include a Generac whole-home generator, 2019 AC/Furnace, commercial-grade water softener, reverse osmosis system, and high-capacity hot water heater, ensuring an exceptional standard of reliability. Inside, a gas fireplace and architectural recessed lighting add warmth and elegance, while outside, the grill gazebo and rose-quartz firepit offer elevated spaces for entertaining. This residence blends acreage privacy with many upgrades, delivering a lifestyle of comfort, sophistication, and enduring quality. List of upgrades can be found in documents. Excluded from sale: All outdoor lawn art, bench by fire pit, all outdoor cooking equipment. All garage wall cabinets.

Save
Ask
Tour
Hide
Share
Listing Snapshot
Price 
$505,000
Days On Site 
21 Days
Bedrooms 
3
Inside Area (SqFt) 
3,446 sqft
Total Baths 
2
Full Baths 
2
Partial Baths 
N/A
Lot Size 
2.5 Acres
Year Built 
2001
MLS® Number 
20261052988
Status 
Active
Property Tax 
$7,533
HOA/Condo/Coop Fees 
$375 Semi-Annually
Sq Ft Source 
Public Records
Friends & Family
Recent Activity
2 weeks agoPrice changed to $505,000
2 weeks agoListing updated with changes from the MLS®
3 weeks agoStatus changed to Active
3 weeks agoListing first seen on site
General Features
Acres 
2.5
Attached Garage 
Yes
Cross Street 
N of Seymour Lake Rd, W off of Perry Lake Rd
Disclosures 
Taxes Homestead Exempt
Garage 
Yes
Garage Spaces 
2
Levels 
One
Parking 
AttachedGarage Faces Side
Property Sub Type 
Single Family Residence
Sewer 
Septic Tank
Special Circumstances 
Standard
SqFt Above 
1846
SqFt Below 
1600
Style 
Ranch
Water Source 
PrivateWell
Interior Features
Appliances 
OvenGas Water HeaterDishwasherDisposalDryerElectric CooktopFree-Standing Electric RangeFree-Standing RefrigeratorSelf Cleaning Oven
Basement 
FinishedFull
Cooling 
Ceiling Fan(s)Central Air
Fireplace 
Yes
Fireplace Features 
Family RoomGas
Heating 
Forced AirNatural Gas
Laundry Features 
Laundry Room
BathFull 
Dimensions - 8 X 5
Bedroom 
Dimensions - 12 X 10
BreakfastNookRoom 
Dimensions - 12 X 8
Dining Room 
Dimensions - 14 X 11
Great Room 
Dimensions - 17 X 16
Kitchen 
Dimensions - 11 X 12
Laundry 
Dimensions - 7 X 5
Master Bathroom 
Dimensions - 12 X 8
Master Bedroom 
Dimensions - 15 X 18
Save
Ask
Tour
Hide
Share
Exterior Features
Construction Details 
BrickVinyl Siding
Other Structures 
Shed(s)
Patio And Porch 
CoveredDeckPatio
Pool Features 
None
Road Frontage 
Private Road
Roof 
Asphalt
Community Features
Association Dues 
375
Building Access 
GroundLevel
Financing Terms Available 
CashConventionalFHAVA Loan
HOA Fee Frequency 
Semi-Annually
MLS Area 
Area02031BrandonTwp
Roads 
Paved
School District 
Brandon
Schools
School District
Brandon
Elementary School
Unknown
Middle School
Unknown
High School
Unknown
Listing courtesy of DOBI Real Estate: [email protected]


IDX provided courtesy of Realcomp II Ltd. via RealcompIILtd. Copyright © 2026 Realcomp II Ltd. Shareholders.

IDX information is provided exclusively for consumers' personal, non-commercial use and may not be used for any purpose other than to identify prospective properties consumers may be interested in purchasing and that the data is deemed reliable but not guaranteed accurate by the MLS.

Neighborhood & Commute
Source: Walkscore
Save
Ask
Tour
Hide
Share