Your Michigan Home Search Starts HERE!

Save
Ask
Tour
Hide
Share
$474,999
24 Days On Site

25651 S River Road
Harrison Charter Township, MI 48045

For Sale|Single Family Residence|Active
2
Beds
2
Total Baths
2
Full Baths
3,040
SqFt
$156
/SqFt
1955
Built
Subdivision:
REIMOLD FARM SUB 1
County:
Macomb
Call Now: 810-360-3488
Is this the listing for you? We can help make it yours.
810-360-3488
25651 S River Road25651 S River Road25651 S River Road25651 S River Road
Save
Ask
Tour
Hide
Share

Mortgage Calculator

Monthly Payment (Est.)

$2,167
Calculator powered by Showcase IDX, a Constellation1 Company. Copyright ©2026 Information is deemed reliable but not guaranteed.

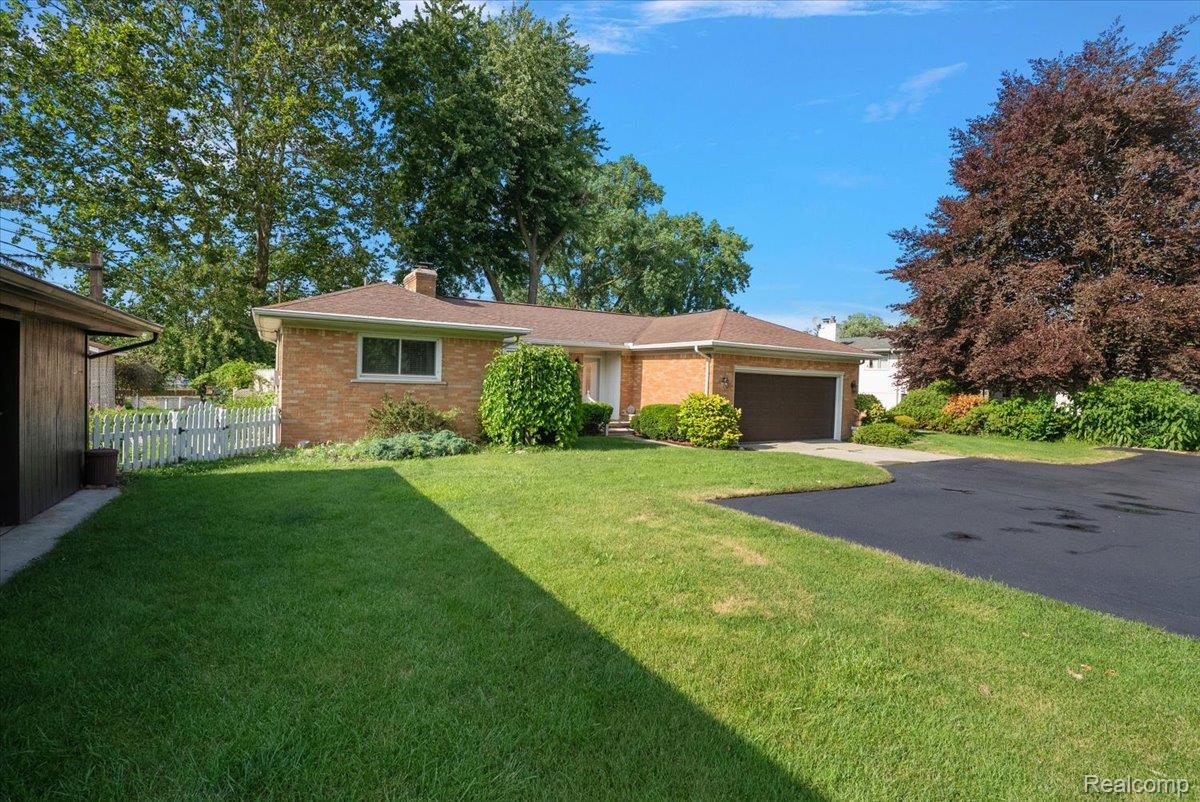
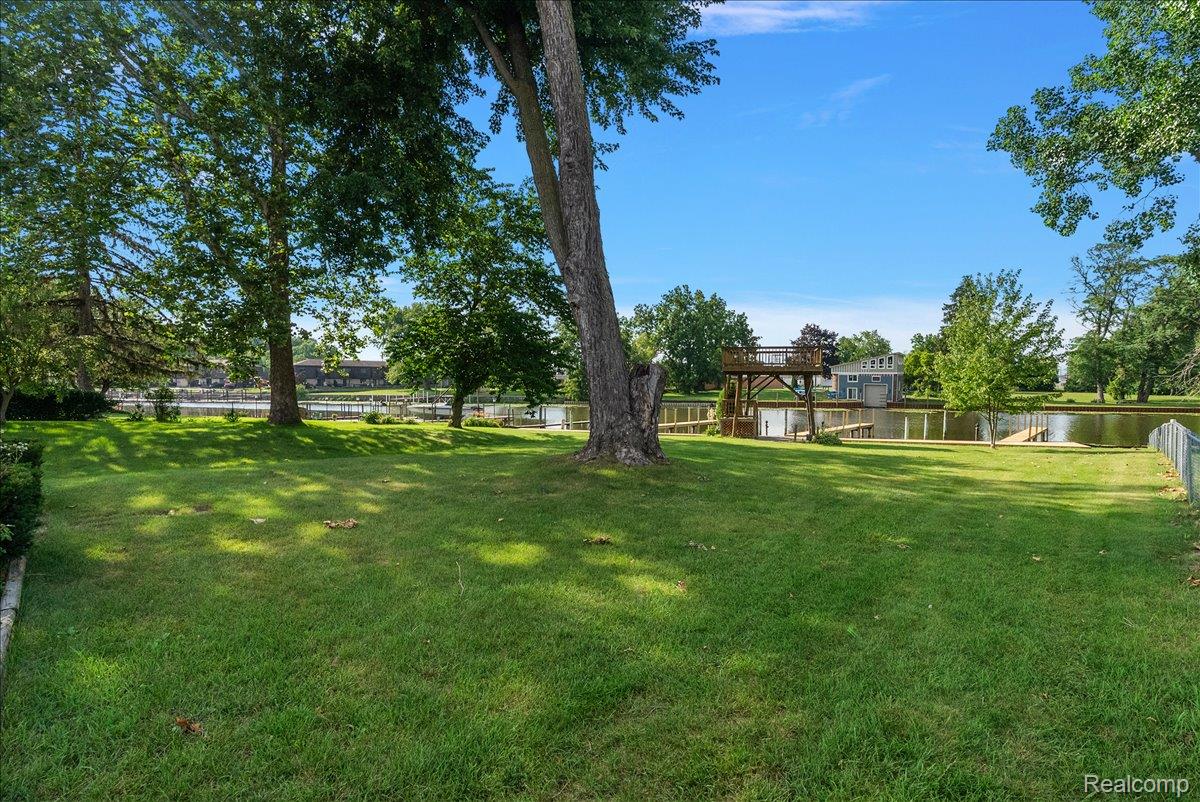
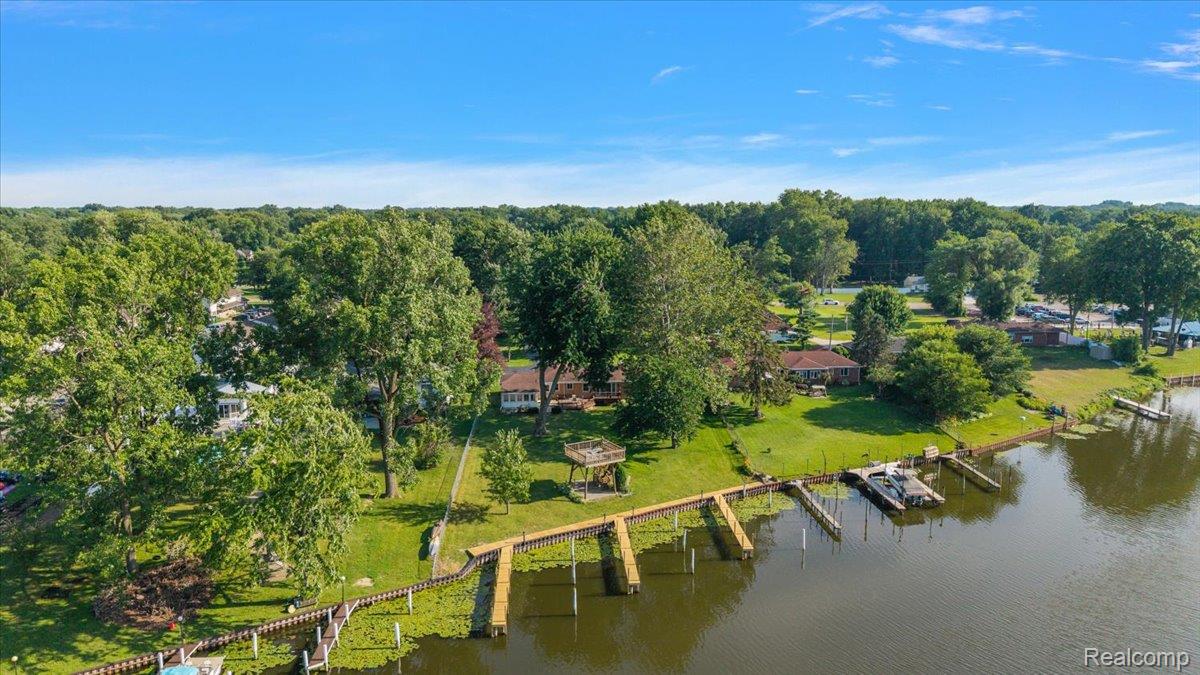
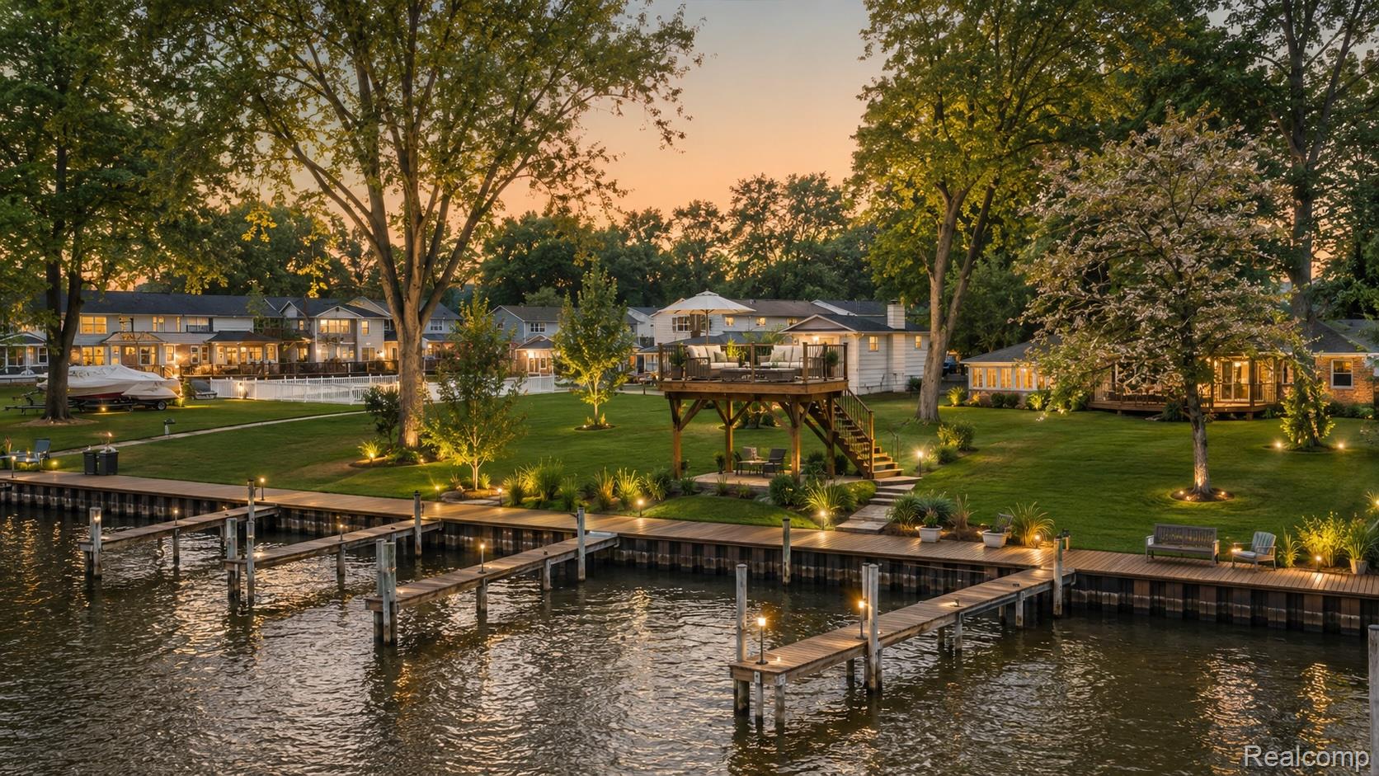
Boating season is here! Don't miss this incredible waterfront opportunity featuring a new boardwalk, new docks, and a freshly resealed driveway. This beautifully maintained 2-bedroom, 2-bath brick ranch offers 1,890 sq. ft. on a rare 1.28-acre lot with 117 feet of Clinton River frontage. A true boater's paradise with 3 boat docks, 6 boat slips, quick access to Lake St. Clair, a 10-minute boat ride to Octopus' Beer Garden, and waterfront dining and entertainment just 30 minutes away. Inside, you'll find a spacious living room with new carpet, a gas fireplace, and a doorwall leading to the expansive deck overlooking the river. The updated kitchen features granite countertops, brand-new stainless steel appliances, and beautiful water views, while the adjoining dining area with bar seating is perfect for entertaining. The family room showcases custom wood beams, and the freshly painted sunroom offers panoramic river views year-round.The updated main bath includes dual sinks and a walk-in shower. The finished basement adds a natural fireplace, full bath, and flexible living space ideal for entertaining, guests, or a home office. Outside, enjoy the large two-tier deck and a separate party deck with spectacular waterfront views. Additional updates include a newly repaired and painted detached 3-car garage. Located in the desirable L'Anse Creuse School District, within walking distance to Gowane Golf & Country Club and minutes from major expressways, this exceptional riverfront property offers the perfect blend of comfort, convenience, and waterfront living.

Save
Ask
Tour
Hide
Share
Listing Snapshot
Price 
$474,999
Days On Site 
24 Days
Bedrooms 
2
Inside Area (SqFt) 
3,040 sqft
Total Baths 
2
Full Baths 
2
Partial Baths 
N/A
Lot Size 
1.28 Acres
Year Built 
1955
MLS® Number 
20261053011
Status 
Active
Property Tax 
$5,195.17
HOA/Condo/Coop Fees 
N/A
Sq Ft Source 
Public Records
Friends & Family
Recent Activity
3 weeks agoListing first seen on site
3 weeks agoListing updated with changes from the MLS®
General Features
Acres 
1.28
Attached Garage 
Yes
Cross Street 
East of I-94 N of South River Rd
Disclosures 
Taxes Homestead Exempt
Foundation 
Block
Garage 
Yes
Garage Spaces 
3
Levels 
One
Parking 
AttachedDetached
Property Sub Type 
Single Family Residence
Sewer 
Septic Tank
Special Circumstances 
Standard
SqFt Above 
1890
SqFt Below 
1150
Style 
Ranch
Utilities 
Sewer Available
Water Source 
Public
Interior Features
Appliances 
Gas Water HeaterDishwasherDisposalDryerFree-Standing FreezerFree-Standing RefrigeratorMicrowaveStainless Steel Appliance(s)Trash CompactorWasher
Basement 
Finished
Cooling 
Central AirWall Unit(s)
Fireplace 
Yes
Fireplace Features 
BasementGasLiving RoomWood Burning
Heating 
Forced AirNatural Gas
BathFull 
Dimensions - 8 X 7
Bedroom 
Dimensions - 12 X 11
Bonus Room 
Dimensions - 17 X 12
Dining Room 
Dimensions - 8 X 12
Family Room 
Dimensions - 15 X 17
Kitchen 
Dimensions - 14 X 12
Living Room 
Dimensions - 20 X 21
Master Bedroom 
Dimensions - 12 X 13
Save
Ask
Tour
Hide
Share
Exterior Features
Construction Details 
Brick
Fencing 
Fenced
Other Structures 
Second GarageShed(s)
Patio And Porch 
DeckPatio
Pool Features 
None
Roof 
Asphalt
Waterfront 
Yes
Waterfront Features 
Lake PrivilegesNavigable WaterRiver AccessRiver FrontSeawallWaterfront
Community Features
Building Access 
GroundLevel
Financing Terms Available 
CashConventionalFHAVA Loan
MLS Area 
Area03121HarrisonTwp
Roads 
Paved
School District 
LanseCreuse
Schools
School District
LanseCreuse
Elementary School
Unknown
Middle School
Unknown
High School
Unknown
Listing courtesy of Keller Williams Lakeside: [email protected]


IDX provided courtesy of Realcomp II Ltd. via RealcompIILtd. Copyright © 2026 Realcomp II Ltd. Shareholders.

IDX information is provided exclusively for consumers' personal, non-commercial use and may not be used for any purpose other than to identify prospective properties consumers may be interested in purchasing and that the data is deemed reliable but not guaranteed accurate by the MLS.

Neighborhood & Commute
Source: Walkscore
Save
Ask
Tour
Hide
Share