Your Michigan Home Search Starts HERE!

Save
Ask
Tour
Hide
Share
$159,000
13 Days On Site

4241 N Michigan Avenue
Carrollton Township, MI 48604

Single Family Residence|Pending
3
Beds
2
Total Baths
2
Full Baths
1,240
SqFt
$128
/SqFt
1964
Built
Subdivision:
GEORGE F SCHMIDT SUB
County:
Saginaw
Call Now: 810-360-3488
Is this the listing for you? We can help make it yours.
810-360-3488
4241 N Michigan Avenue4241 N Michigan Avenue4241 N Michigan Avenue4241 N Michigan Avenue
Save
Ask
Tour
Hide
Share

Mortgage Calculator

Monthly Payment (Est.)

$725
Calculator powered by Showcase IDX, a Constellation1 Company. Copyright ©2026 Information is deemed reliable but not guaranteed.

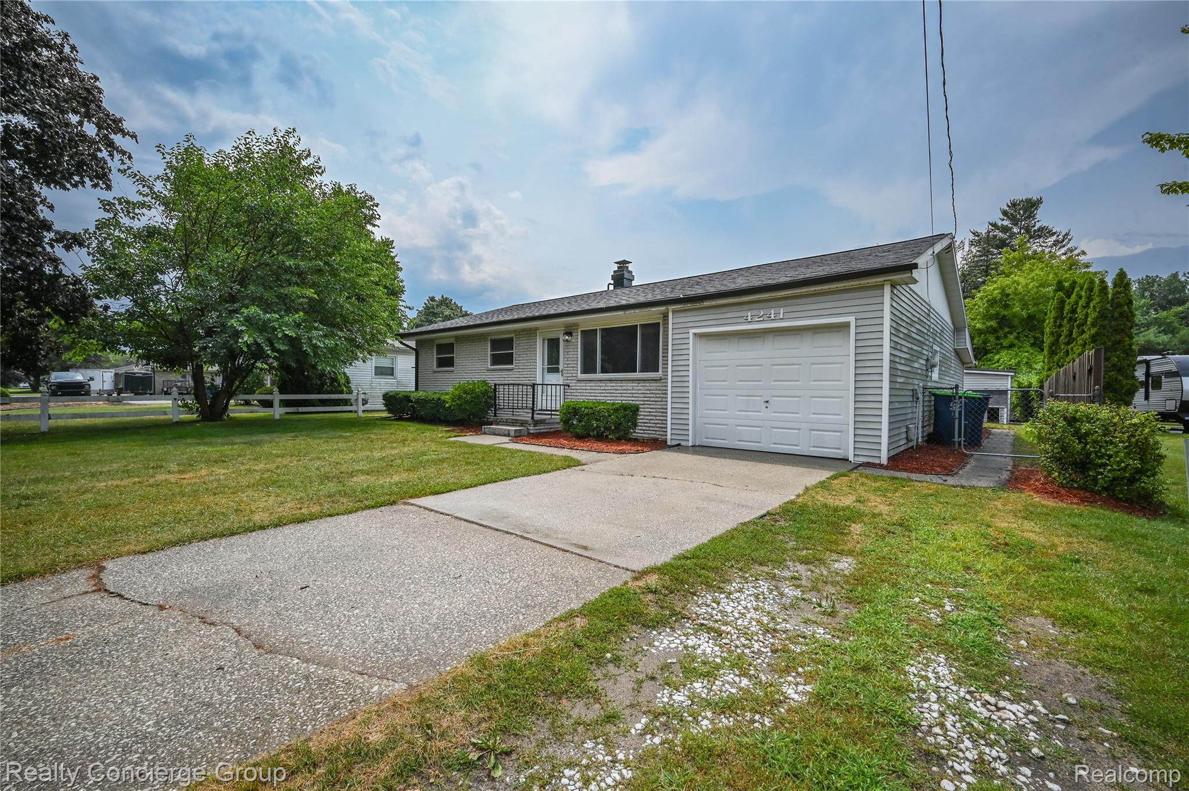
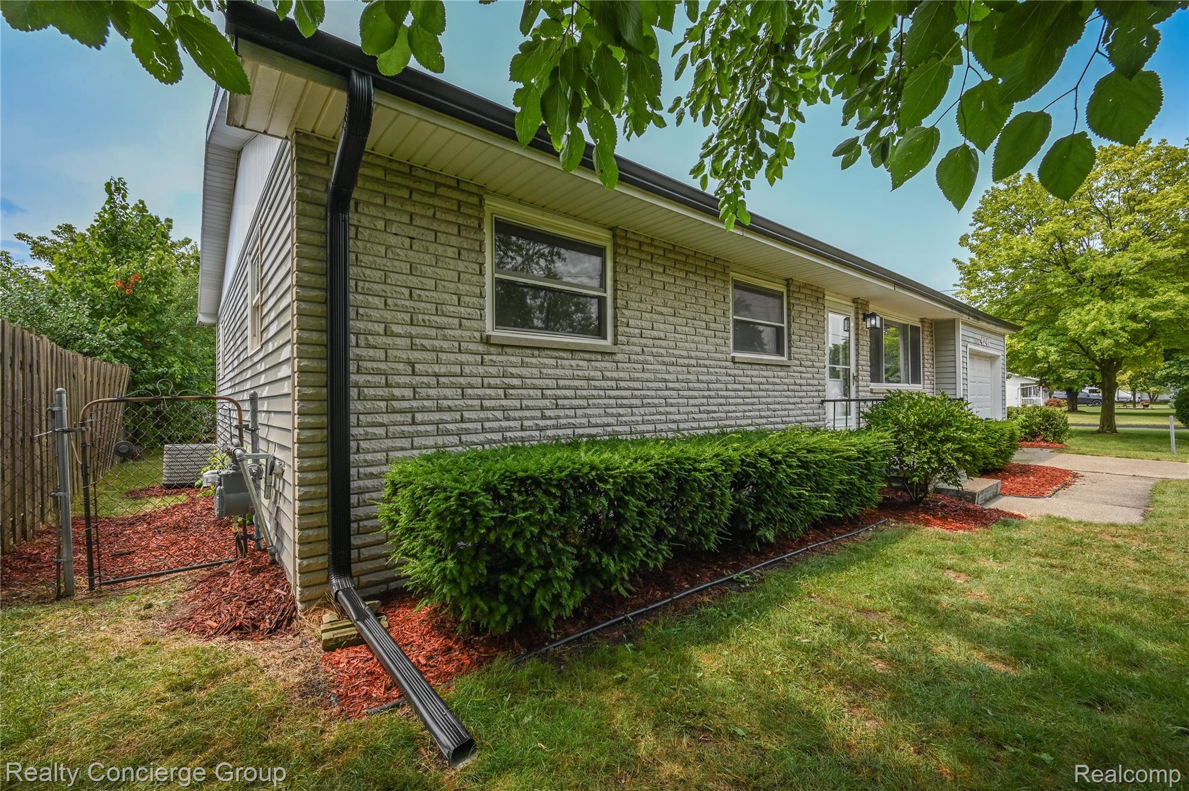
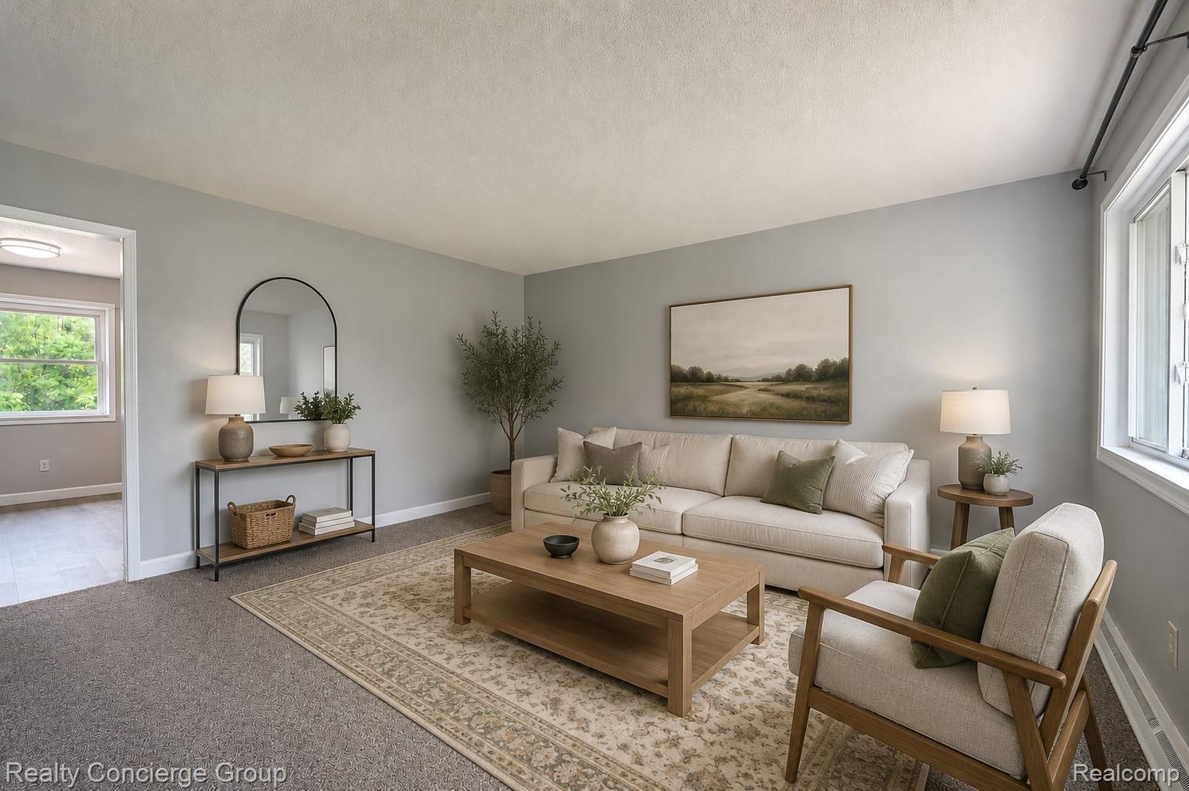
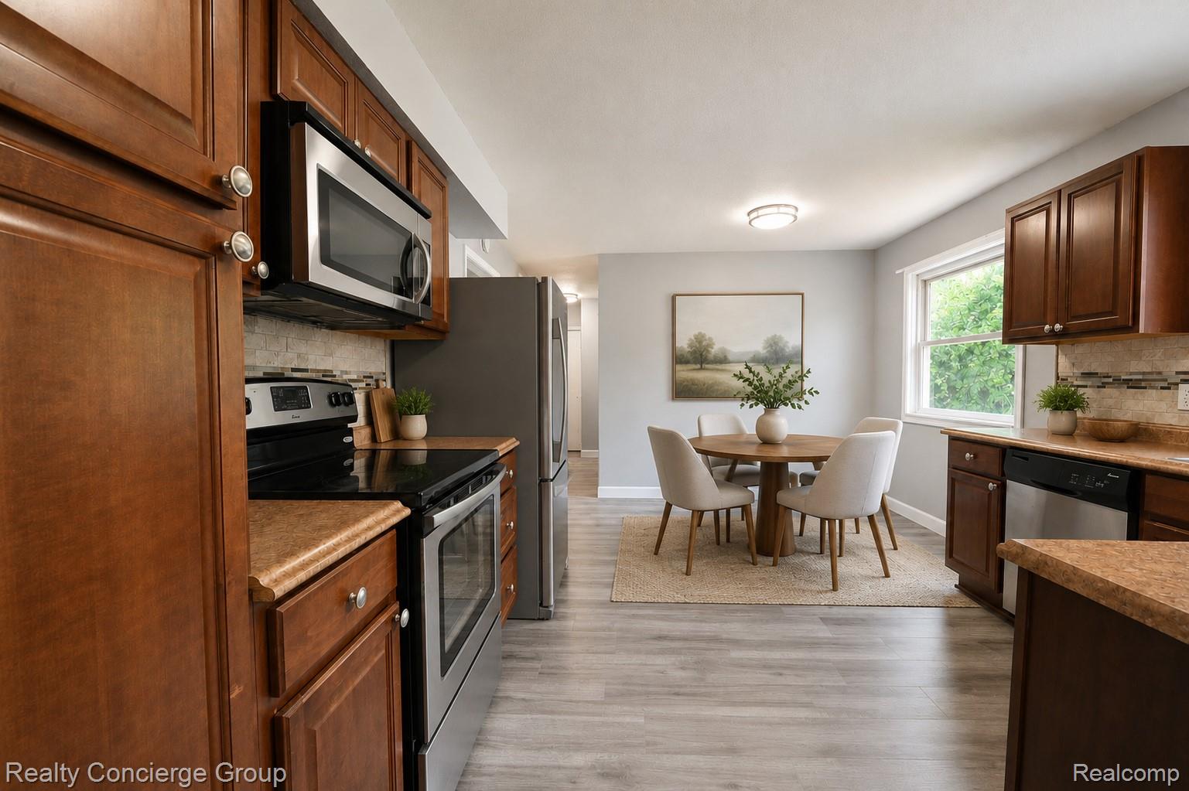
Welcome to this beautifully updated 1,240 sqft ranch home featuring 3 beds & 2 full baths. This move-in ready residence offers the perfect blend of modern updates & comfortable living spaces. The home boasts an inviting sunroom & spacious living room, ideal for relaxing or entertaining guests. Extensively remodeled in 2024, this property features brand new updates throughout, including completely renovated baths w/ new vanities, fixtures & flooring in the 2nd bath, plus an updated master bath w/ new vanity, fixtures & shower. Fresh carpet flows throughout all bedrooms & living room, while new vinyl flooring adds durability & style to the main living areas. Home is freshly painted, creating a clean, modern aesthetic throughout. all appliances are included. Perfectly situated close to shopping at the local mall, restaurants, Saginaw Valley State University & hospital, highly desired Carrollton Township Schools; this home offers unbeatable convenience for your daily needs. The property includes a new roof & deck (2026), ensuring years of worry-free enjoyment. The fenced backyard provides privacy & security, while the impressive 12'x15' shed with a 30" door width, workshop table & new metal roof offers excellent storage & workspace options. An attached garage adds convenience & additional storage space. This home truly offers everything you need. Don't miss this opportunity to own a completely updated home in a prime location!

Save
Ask
Tour
Hide
Share
Listing Snapshot
Price 
$159,000
Days On Site 
13 Days
Bedrooms 
3
Inside Area (SqFt) 
1,240 sqft
Total Baths 
2
Full Baths 
2
Partial Baths 
N/A
Lot Size 
0.21 Acres
Year Built 
1964
MLS® Number 
20261053025
Status 
Pending
Property Tax 
$2,391
HOA/Condo/Coop Fees 
N/A
Sq Ft Source 
Public Records
Friends & Family
Recent Activity
5 days agoStatus changed to Pending
5 days agoListing updated with changes from the MLS®
2 weeks agoListing first seen on site
General Features
Acres 
0.21
Attached Garage 
Yes
Cross Street 
McCarty & N Michigan
Disclosures 
Taxes Not Homestead Exempt
Foundation 
Block
Garage 
Yes
Garage Spaces 
1
Levels 
One
Parking 
AttachedDirect AccessGarage Door Opener
Property Sub Type 
Single Family Residence
Security 
Carbon Monoxide Detector(s)Smoke Detector(s)
Sewer 
Public Sewer
Special Circumstances 
Standard
SqFt Above 
1240
Style 
Ranch
Utilities 
Cable Available
Water Source 
Public
Interior Features
Appliances 
DishwasherDryerExhaust FanFree-Standing Electric RangeFree-Standing RefrigeratorMicrowaveVented Exhaust FanWasher
Basement 
Crawl Space
Cooling 
Ceiling Fan(s)Central Air
Heating 
Exhaust FanForced AirNatural Gas
Laundry Features 
Electric Dryer HookupLaundry RoomWasher Hookup
BathFull 
Bedroom 
Dimensions - 10 X 12
Kitchen 
Dimensions - 12 X 16
Laundry 
Dimensions - 10 X 10
Living Room 
Dimensions - 14 X 15
Master Bathroom 
Master Bedroom 
Dimensions - 10 X 12
ThreeSeasonRoom 
Dimensions - 13 X 10
Save
Ask
Tour
Hide
Share
Exterior Features
Construction Details 
BrickVinyl Siding
Fencing 
Fenced
Patio And Porch 
DeckPatio
Pool Features 
None
Roof 
Asphalt
Community Features
Building Access 
GroundLevel
Financing Terms Available 
CashConventional
MLS Area 
Area73081CarrolltonTwp
Roads 
Paved
School District 
Carrollton
Schools
School District
Carrollton
Elementary School
Unknown
Middle School
Unknown
High School
Unknown
Listing courtesy of Realty Concierge Group: [email protected]


IDX provided courtesy of Realcomp II Ltd. via RealcompIILtd. Copyright © 2026 Realcomp II Ltd. Shareholders.

IDX information is provided exclusively for consumers' personal, non-commercial use and may not be used for any purpose other than to identify prospective properties consumers may be interested in purchasing and that the data is deemed reliable but not guaranteed accurate by the MLS.

Neighborhood & Commute
Source: Walkscore
Save
Ask
Tour
Hide
Share