
11363 RiverdaleRedford Charter Township, MI 48239
Mortgage Calculator
Monthly Payment (Est.)
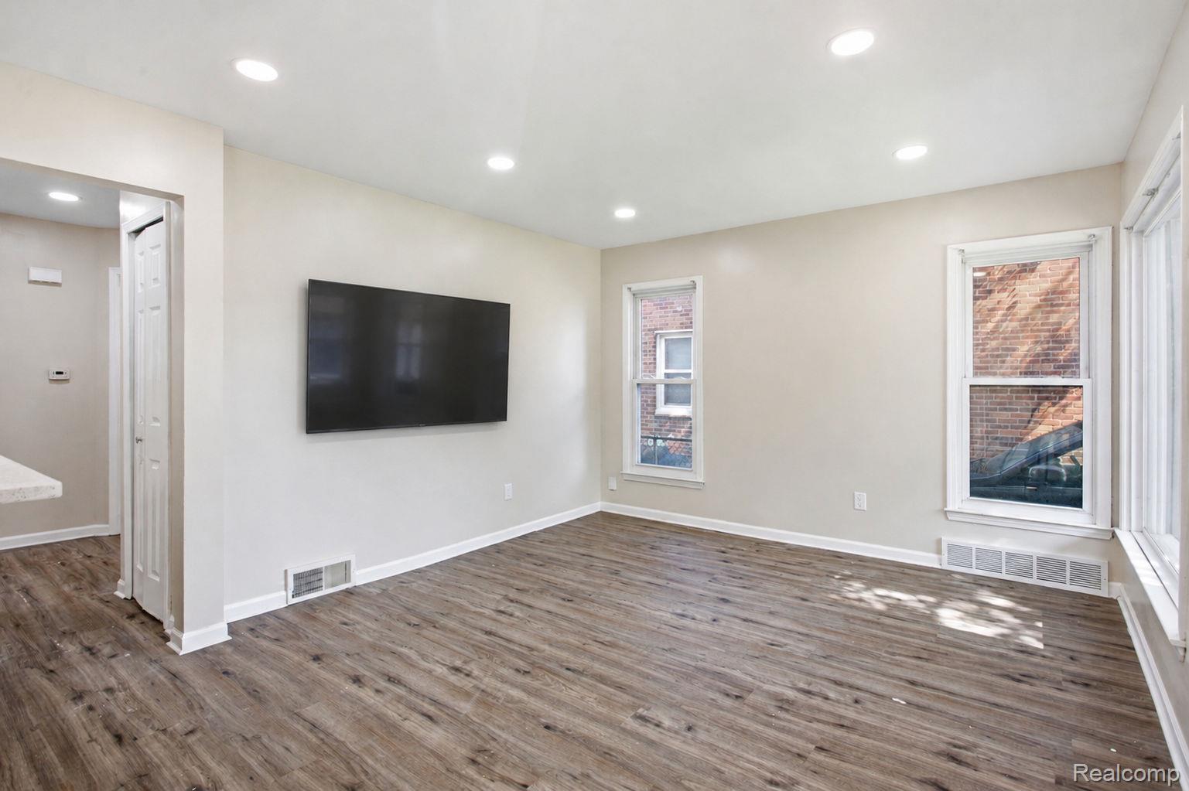
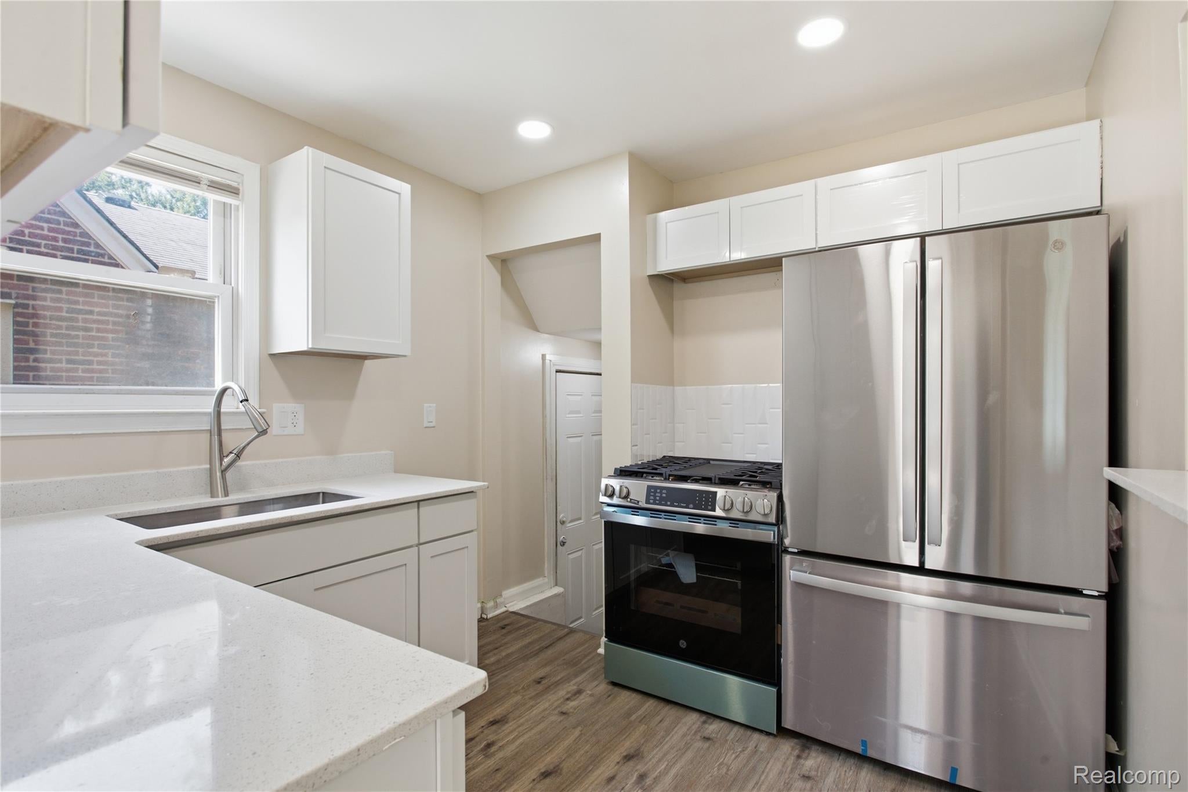
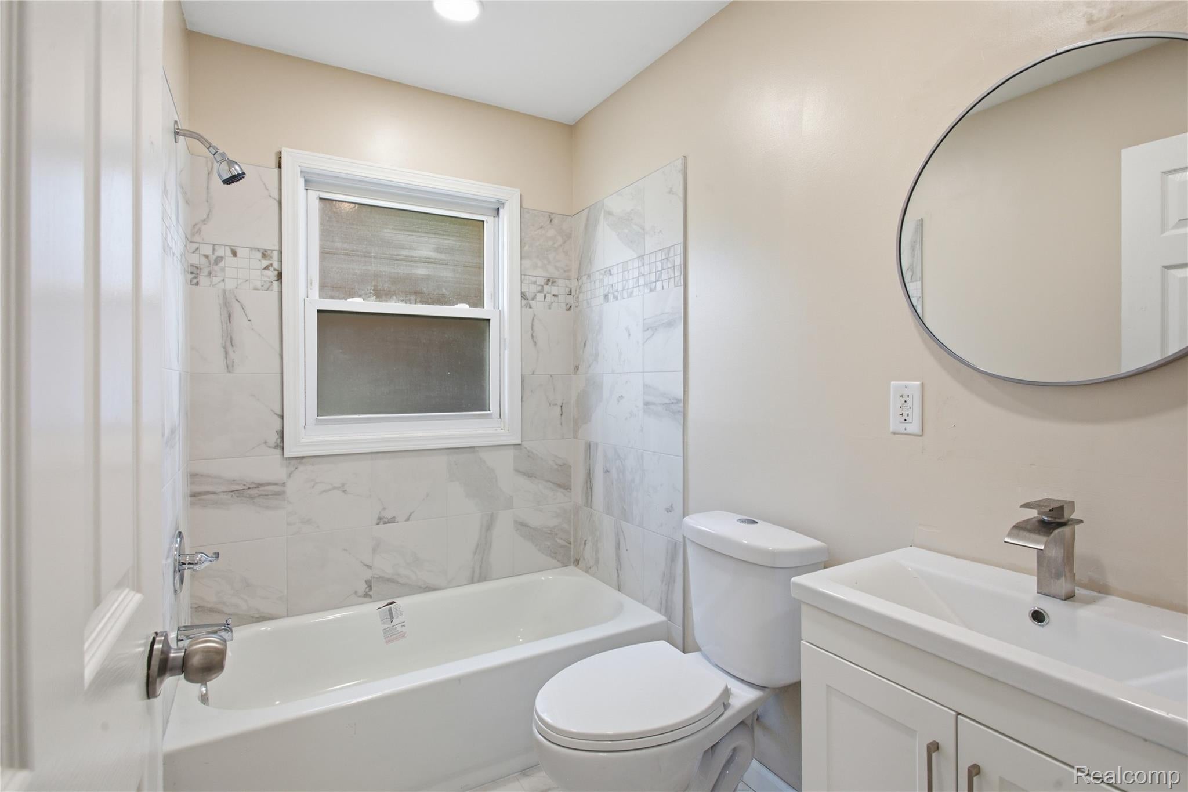
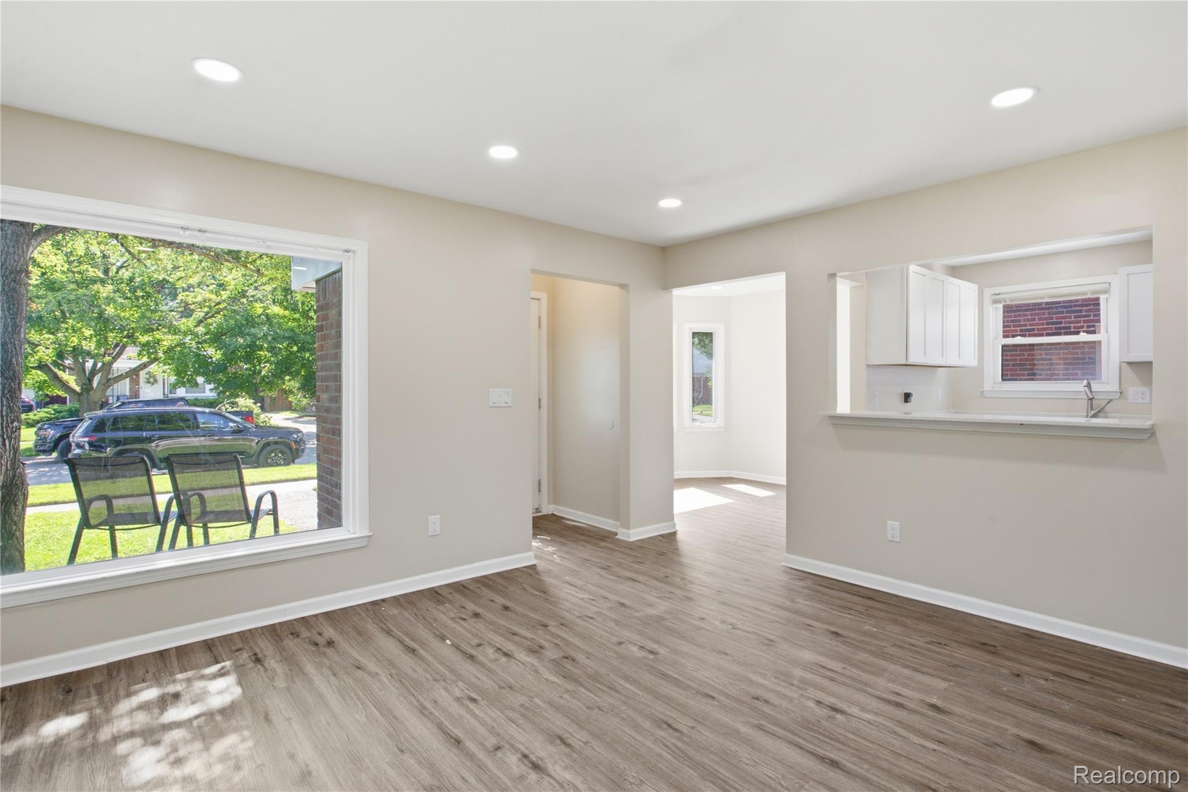
Enter an interest rate to see your estimated monthly payment.Move right into this beautifully renovated 3-bedroom, 1.1 bath bungalow in Redford Township, conveniently located within the desirable South Redford School District. Thoughtfully updated from top to bottom, this home offers the perfect blend of modern finishes and everyday comfort. Recent June 2026 improvements include fresh interior paint, new Luxury Vinyl Plank flooring and carpet throughout, 52 recessed LED lights, and completely remodeled bathrooms featuring stylish new tile surrounds. The stunning kitchen showcases new shaker cabinetry, quartz countertops, a designer backsplash, and a full suite of brand new GE stainless steel appliances. A brand new washer and dryer are also included for added convenience. Additional upgrades include new outlets and switches throughout the home, a new central air system, and a new water tank, giving it a fresh, modern feel. Enjoy the spacious sunroom overlooking the backyard, perfect for relaxing, entertaining, or creating additional living space. The detached 2-car garage features a new WiFi-enabled garage door opener, and the pool table is included with the sale. For added peace of mind, the seller will provide the Certificate of Occupancy at closing. This truly turnkey home is ready for its next owner. Schedule your private showing today! Property is equipped with active 24/7 video surveillance. Cameras and recording equipment are not included in the sale.
| 4 weeks ago | Status changed to Pending | |
| 4 weeks ago | Listing updated with changes from the MLS® | |
| a month ago | Price changed to $199,900 | |
| 2 months ago | Listing first seen on site |

IDX provided courtesy of Realcomp II Ltd. via RealcompIILtd. Copyright © 2026 Realcomp II Ltd. Shareholders.
IDX information is provided exclusively for consumers' personal, non-commercial use and may not be used for any purpose other than to identify prospective properties consumers may be interested in purchasing and that the data is deemed reliable but not guaranteed accurate by the MLS.
Did you know? You can invite friends and family to your search. They can join your search, rate and discuss listings with you.