Your Michigan Home Search Starts HERE!

Save
Ask
Tour
Hide
Share
$400,000
50 Days On Site

811 Deer Court
Plymouth City, MI 48170

Condominium|Pending
2
Beds
2
Total Baths
2
Full Baths
1,650
SqFt
$242
/SqFt
1988
Built
Subdivision:
THE MEADOWS
County:
Wayne
Call Now: 810-360-3488
Is this the listing for you? We can help make it yours.
810-360-3488
811 Deer Court811 Deer Court811 Deer Court811 Deer Court
Save
Ask
Tour
Hide
Share

Mortgage Calculator

Monthly Payment (Est.)

Enter an interest rate to see your estimated monthly payment.
Calculator powered by Showcase IDX, a Constellation1 Company. Copyright ©2026 Information is deemed reliable but not guaranteed.

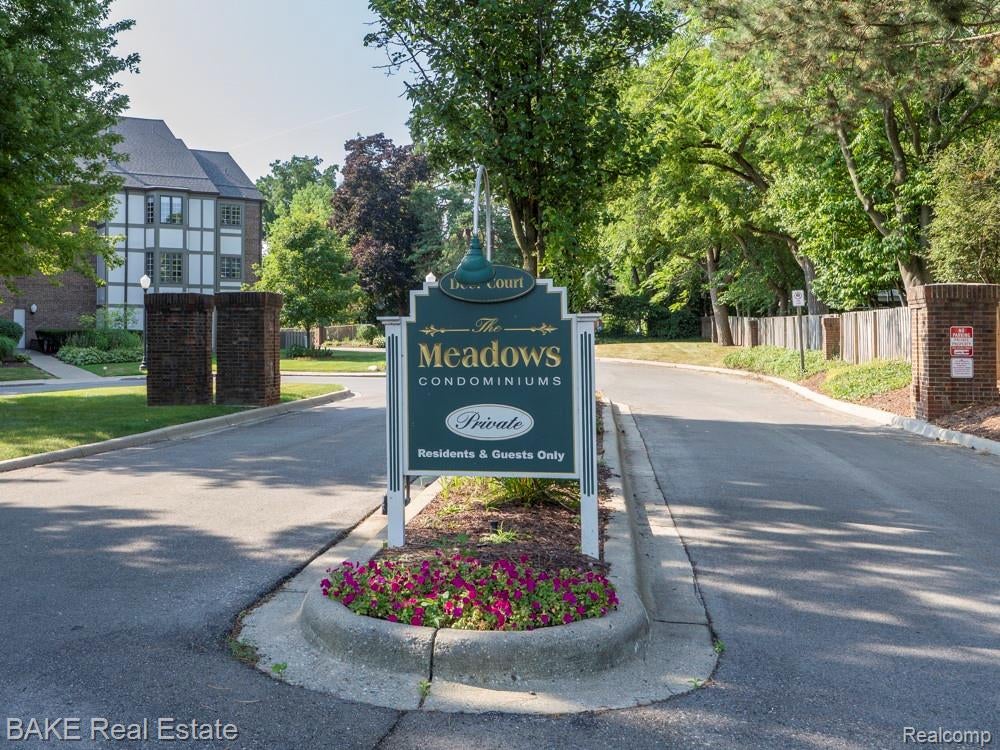
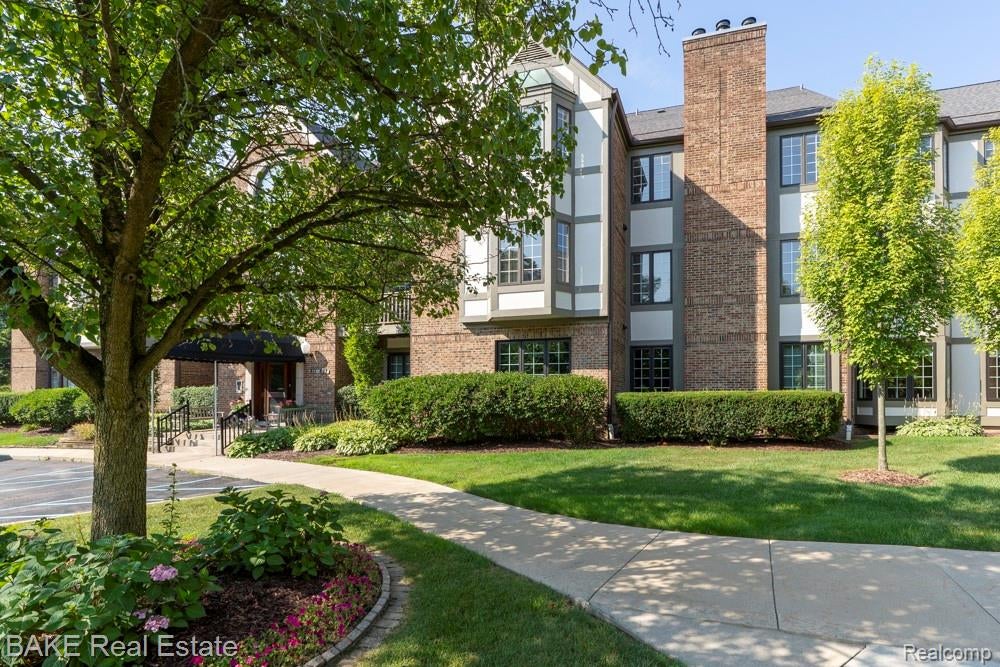
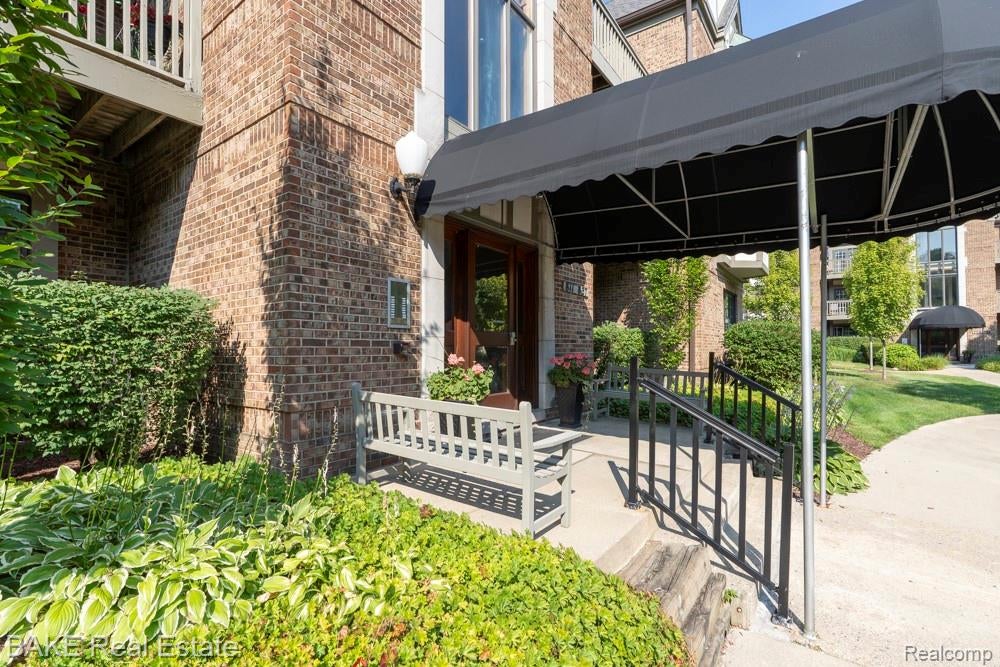
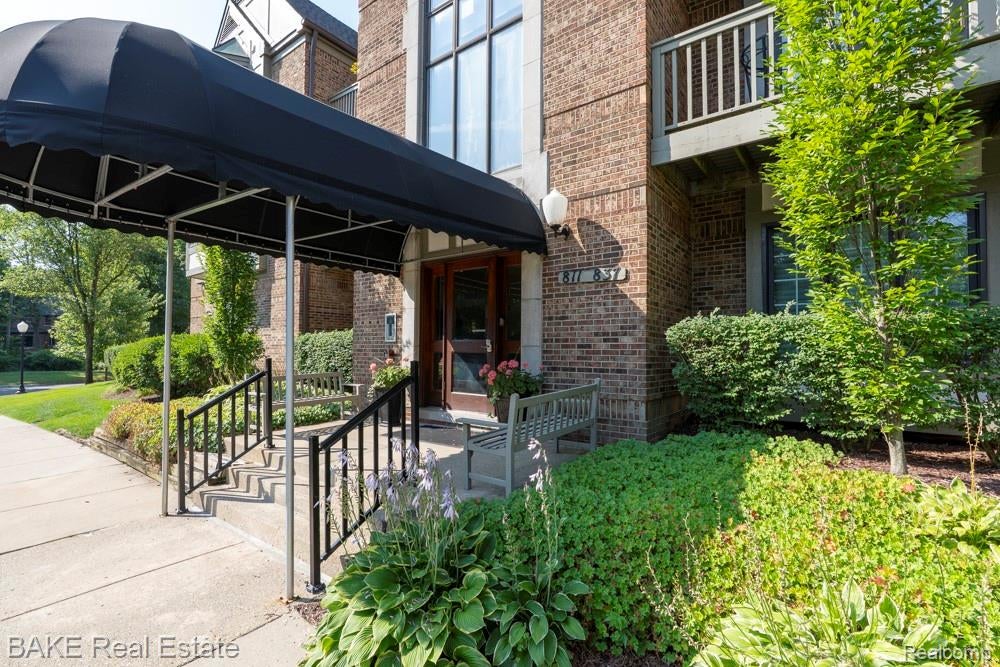
***CONTINGENT on sale of buyer's current home - CONTINUE TO SHOW*** call for details. Discover one of Plymouth's best-kept secrets — The Meadows! Tucked at the end of Deer Court in a serene, park-like setting with a meandering creek and lush landscaping, this 1,650 sf entry-level ranch condo offers the lock-and-leave lifestyle discerning buyers crave — just a short stroll from Downtown Plymouth's restaurants, coffee houses, Penn Theater, specialty shops, and seasonal festivals. The spacious 2-bedroom, 2-full-bath open floor plan features solid oak doors, four bay windows, and a gas fireplace warming the 19x15 great room. The 17x17 primary suite and the 16x14 second bedroom — with its own dual-entry full bath — both offer true suite-style comfort and privacy, ideal for guests or a home office. Extensive updates within the past decade include granite countertops, subway tile backsplash, updated kitchen cabinets, sink & faucet, dishwasher, hardwood floors in the living areas, 10 new Pella windows, washer, dryer, a Trane furnace and A/C (2021, transferable warranty), fresh interior paint with white trim, and new Kohler toilets (2024 & 2025). Building amenities include interior mailboxes, elevator access, heated underground parking with an assigned space, a dedicated storage locker, and additional exterior parking for up to two overnight owner vehicles. This well-maintained 18-unit building has also seen recent upgrades, including a new roof (2020), elevator (2025), exterior paint (2025), and parking/concrete improvements. Perfect for owners who travel often or maintain a second home — simply lock the door and go. No pets allowed, preserving The Meadows' quiet, well-kept character. A rare opportunity in an unbeatable location!

Save
Ask
Tour
Hide
Share
Listing Snapshot
Price 
$400,000
Days On Site 
50 Days
Bedrooms 
2
Inside Area (SqFt) 
1,650 sqft
Total Baths 
2
Full Baths 
2
Partial Baths 
N/A
Lot Size 
N/A
Year Built 
1988
MLS® Number 
20261053038
Status 
Pending
Property Tax 
$5,785
HOA/Condo/Coop Fees 
$648 monthly
Sq Ft Source 
Assessor
Friends & Family
Recent Activity
a week agoStatus changed to Pending
a week agoListing updated with changes from the MLS®
2 months agoListing first seen on site
General Features
Attached Garage 
Yes
Cross Street 
Deer and Wing Streets
Disclosures 
Taxes Homestead Exempt
Foundation 
Block
Garage 
Yes
Garage Spaces 
1
Levels 
One
Parking 
AttachedBasementHeated GarageGarage Door OpenerAssigned
Pets 
No
Property Sub Type 
Condominium
Security 
Smoke Detector(s)
Sewer 
Public Sewer
Special Circumstances 
Standard
SqFt Above 
1650
Style 
Ranch
Utilities 
Cable AvailableUnderground Utilities
Water Source 
Public
Interior Features
Appliances 
Gas Water HeaterDisposalDryerENERGY STAR Qualified DishwasherFree-Standing Electric OvenFree-Standing RefrigeratorHumidifierMicrowaveStainless Steel Appliance(s)Washer
Basement 
UnfinishedWalk-Up Access
Cooling 
Ceiling Fan(s)Central Air
Electric 
Circuit Breakers
Fireplace 
Yes
Fireplace Features 
GasLiving Room
Furnished 
Negotiable
Heating 
Forced AirNatural GasENERGY STAR Qualified Equipment
Interior 
ElevatorSmart Thermostat
Laundry Features 
Laundry Room
Window Features 
ENERGY STAR Qualified Windows
BathDualEntry 
Dimensions - 9 X 7
Bedroom 
Dimensions - 16 X 14
Dining Room 
Dimensions - 13 X 12
Kitchen 
Dimensions - 12 X 11
Laundry 
Dimensions - 16 X 6
Living Room 
Dimensions - 19 X 15
Master Bathroom 
Dimensions - 11 X 10
Master Bedroom 
Dimensions - 17 X 17
Other 
Dimensions - 12 X 10
Save
Ask
Tour
Hide
Share
Exterior Features
Construction Details 
Brick
Exterior 
Lighting
Lot Features 
Cul-De-SacWooded
Pool Features 
None
Roof 
Asphalt
Waterfront Features 
Tonquish Creek
Windows/Doors 
ENERGY STAR Qualified Windows
Community Features
Association Amenities 
Maintenance Grounds
Association Fee 
$648.0
Association Fee Frequency 
Monthly
Community Features 
Sidewalks
MLS Area 
Area05013Plymouth
School District 
PlymouthCanton
Financing Terms Available 
CashConventional
Building Access 
GroundLevelwSteps
Roads 
Paved
Schools
School District
PlymouthCanton
Elementary School
Unknown
Middle School
Unknown
High School
Unknown
Listing courtesy of Bake Real Estate: [email protected]


IDX provided courtesy of Realcomp II Ltd. via RealcompIILtd. Copyright © 2026 Realcomp II Ltd. Shareholders.

IDX information is provided exclusively for consumers' personal, non-commercial use and may not be used for any purpose other than to identify prospective properties consumers may be interested in purchasing and that the data is deemed reliable but not guaranteed accurate by the MLS.

Neighborhood & Commute
Source: Walkscore
Save
Ask
Tour
Hide
Share