
5554 Sandy LaneOregon Township, MI 48421
Mortgage Calculator
Monthly Payment (Est.)
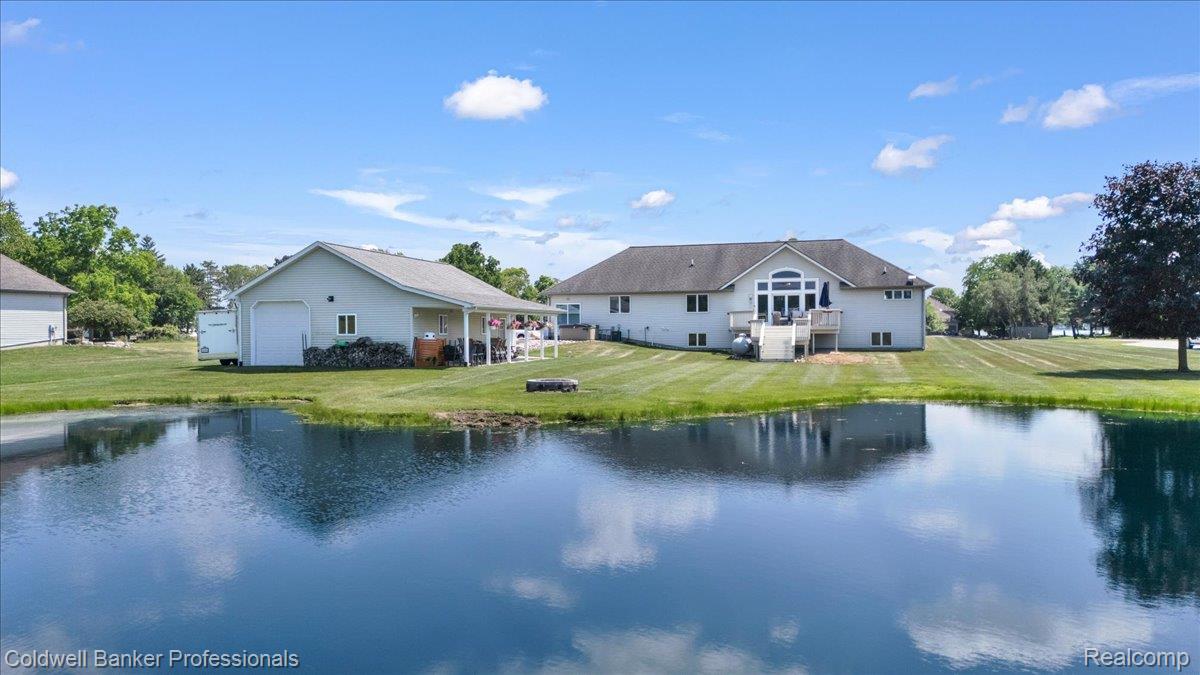
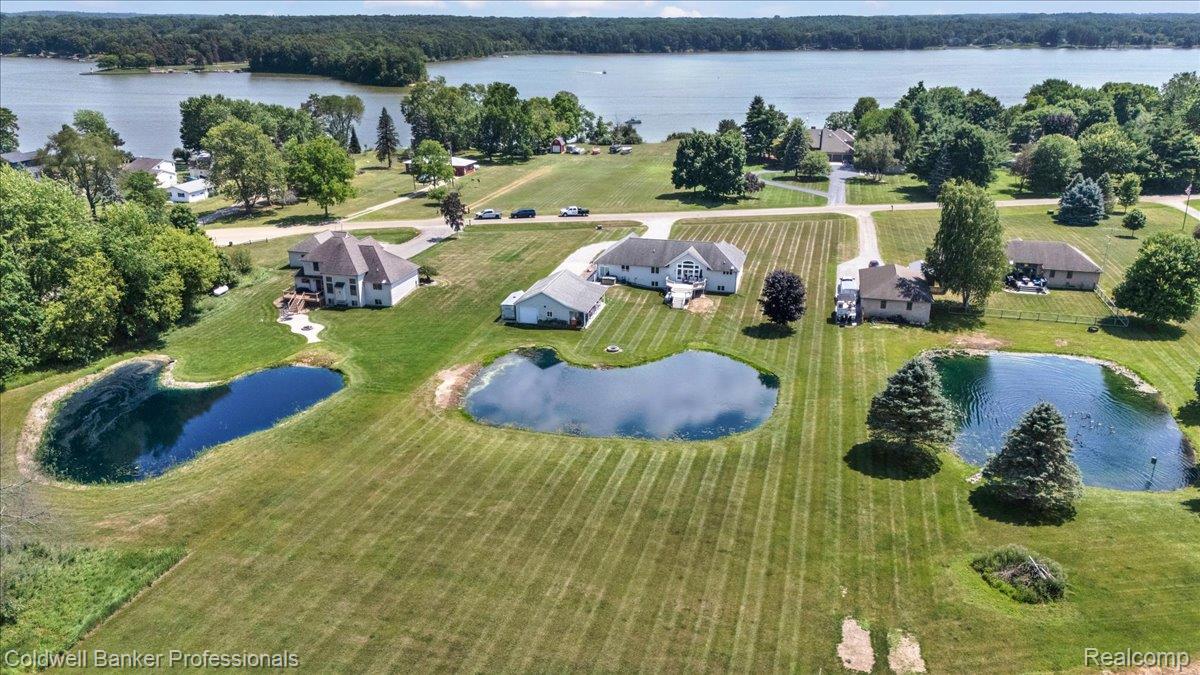
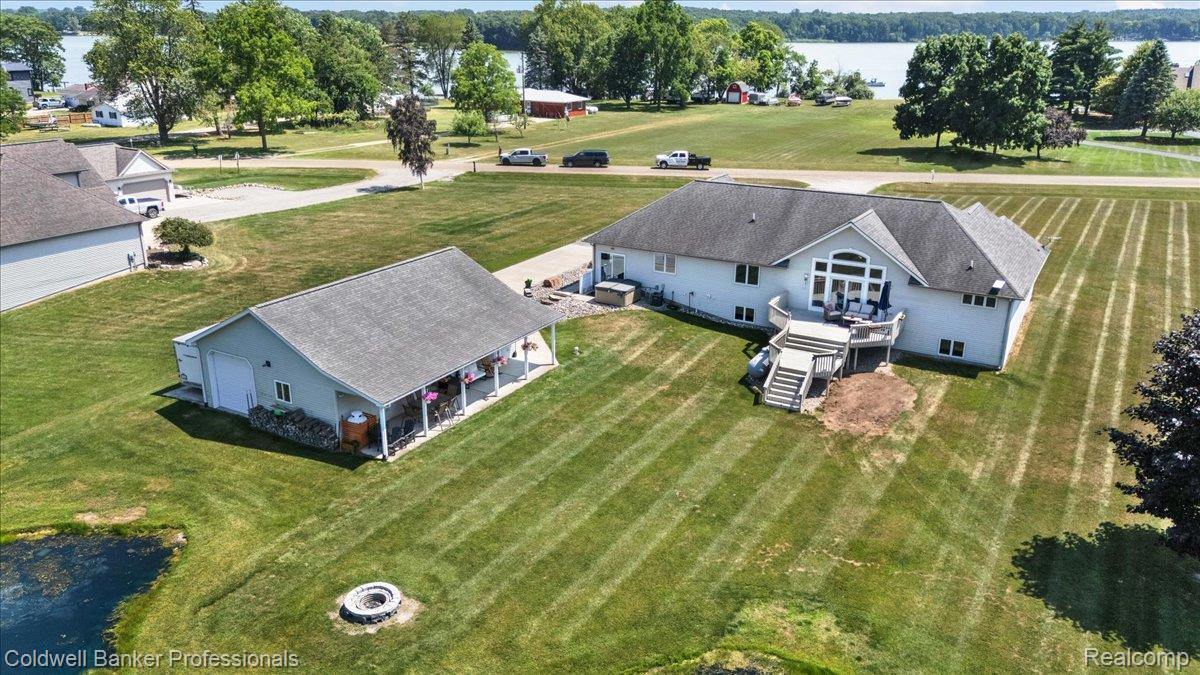
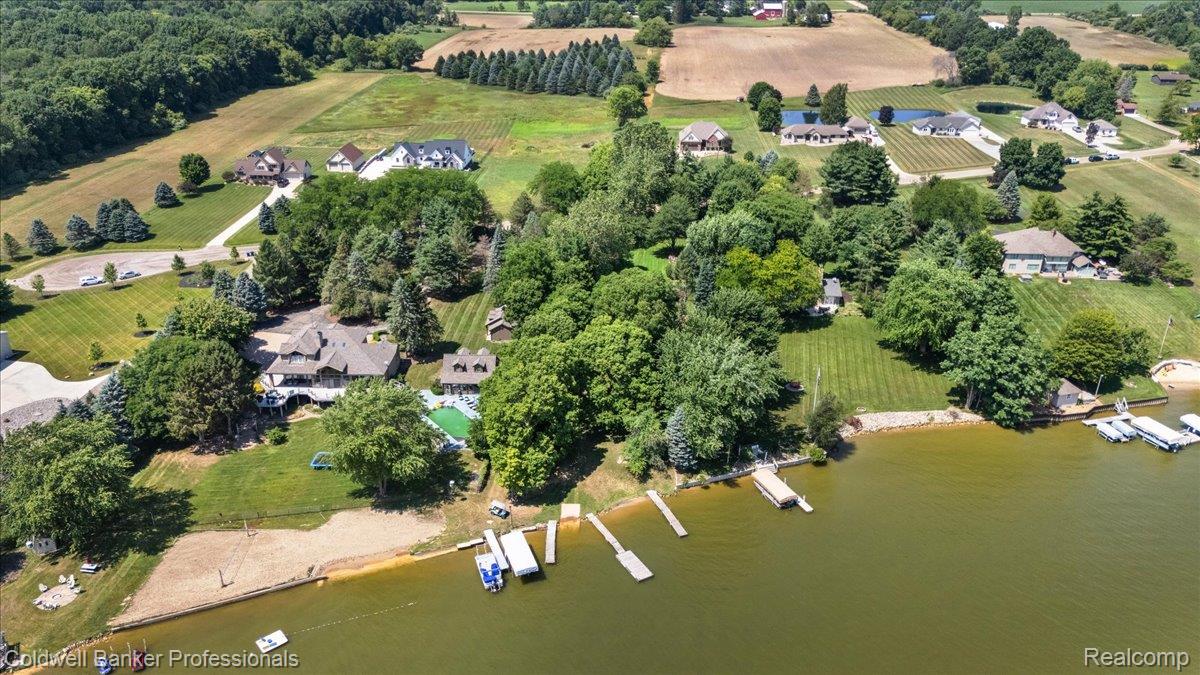
$2,281Incredible opportunity to own this beautiful ranch home on nearly 2 acres with deeded access to all-sports Holloway Reservoir! The Reservoir is over 1950 acres and spans over 8 miles. Shared by only six properties, the private access is located adjacent across the road and includes your own designated space for a dock and private boat launch. Designed with both comfort and privacy in mind, this home features a split-bedroom floor plan with two bedrooms and a full bath on one side, while the spacious primary suite is tucked away on the opposite side, complete with a large ensuite bath and walk-in closet. The stunning great room stretches across the back of the home, offering breathtaking views of the expansive deck and the picturesque, approximately 8-foot-deep pond. Fed by an artesian well and stocked with fish, the pond creates a peaceful backyard retreat you’ll enjoy year-round. Lots of updates including wood floors, new furnace and AC in 2023. Additional features include Andersen windows, a newer hybrid water system, seller-owned propane tank, wired generator hookup, underground sprinklers, and a daylight basement that’s ready to be finished to fit your needs. All appliances are included. The attached two-car garage offers an additional bonus room (used as a sauna room currently) that leads directly outside to the hot tub, creating the perfect space to unwind. Outside, you’ll find beautifully maintained landscaping, ample parking, and an impressive 30x30 insulated pole barn with concrete floors, electricity, and heat. The seller currently heats the pole barn year-round for approximately $400 annually. Properties like this rarely become available. From the exceptional layout and private waterfront access to the incredible outdoor amenities, this is truly a once-in-a-lifetime opportunity to own your own slice of paradise! Access lot is between 5587 and 5621 Sandy Ln.
| 3 weeks ago | Status changed to Pending | |
| 3 weeks ago | Listing updated with changes from the MLS® | |
| 4 weeks ago | Listing first seen on site |

IDX provided courtesy of Realcomp II Ltd. via RealcompIILtd. Copyright © 2026 Realcomp II Ltd. Shareholders.
IDX information is provided exclusively for consumers' personal, non-commercial use and may not be used for any purpose other than to identify prospective properties consumers may be interested in purchasing and that the data is deemed reliable but not guaranteed accurate by the MLS.
Did you know? You can invite friends and family to your search. They can join your search, rate and discuss listings with you.