
Save
Ask
Tour
Hide
$275,000
75 Days On Site
1660 River RoadMarysville City, MI 48040
For Sale|Condominium|Active
2
Beds
2
Total Baths
2
Full Baths
1,056
SqFt
$260
/SqFt
1984
Built
Subdivision:
LOST WHALE CONDO
County:
StClair
Call Now: 810-360-3488
Is this the listing for you? We can help make it yours.
810-360-3488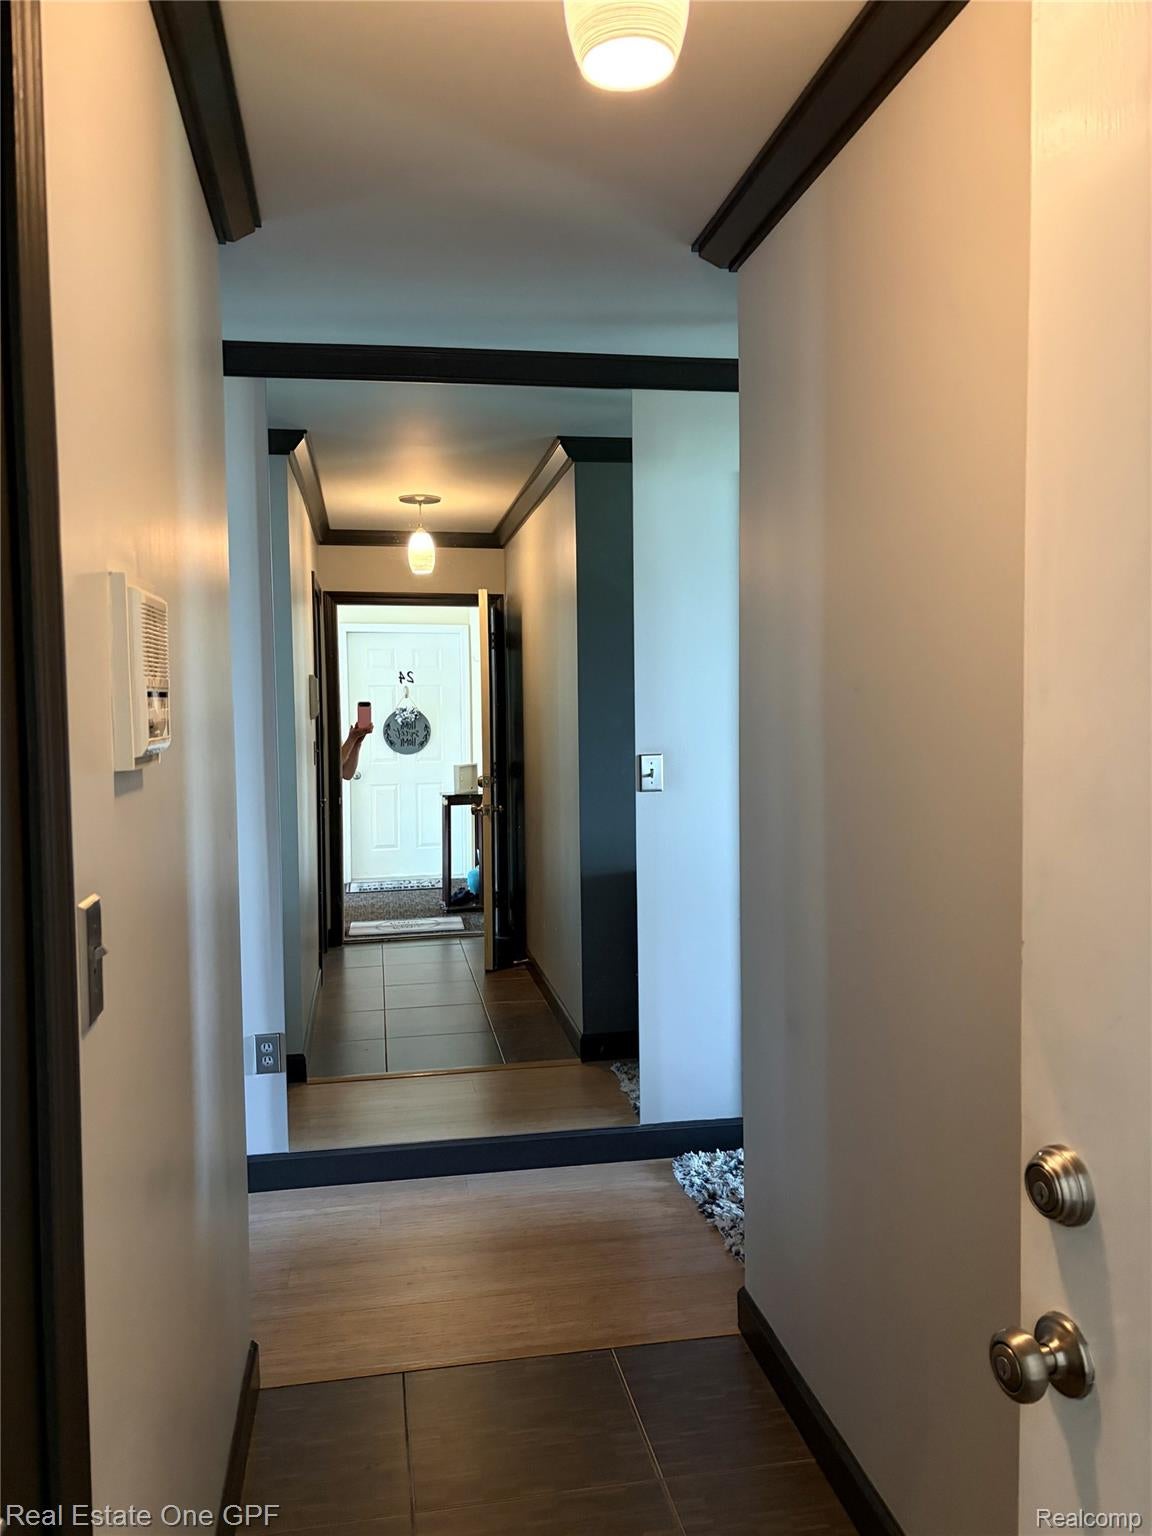
Save
Ask
Tour
Hide
Mortgage Calculator
Monthly Payment (Est.)
Enter an interest rate to see your estimated monthly payment.Calculator powered by Showcase IDX, a Constellation1 Company. Copyright ©2026 Information is deemed reliable but not guaranteed.
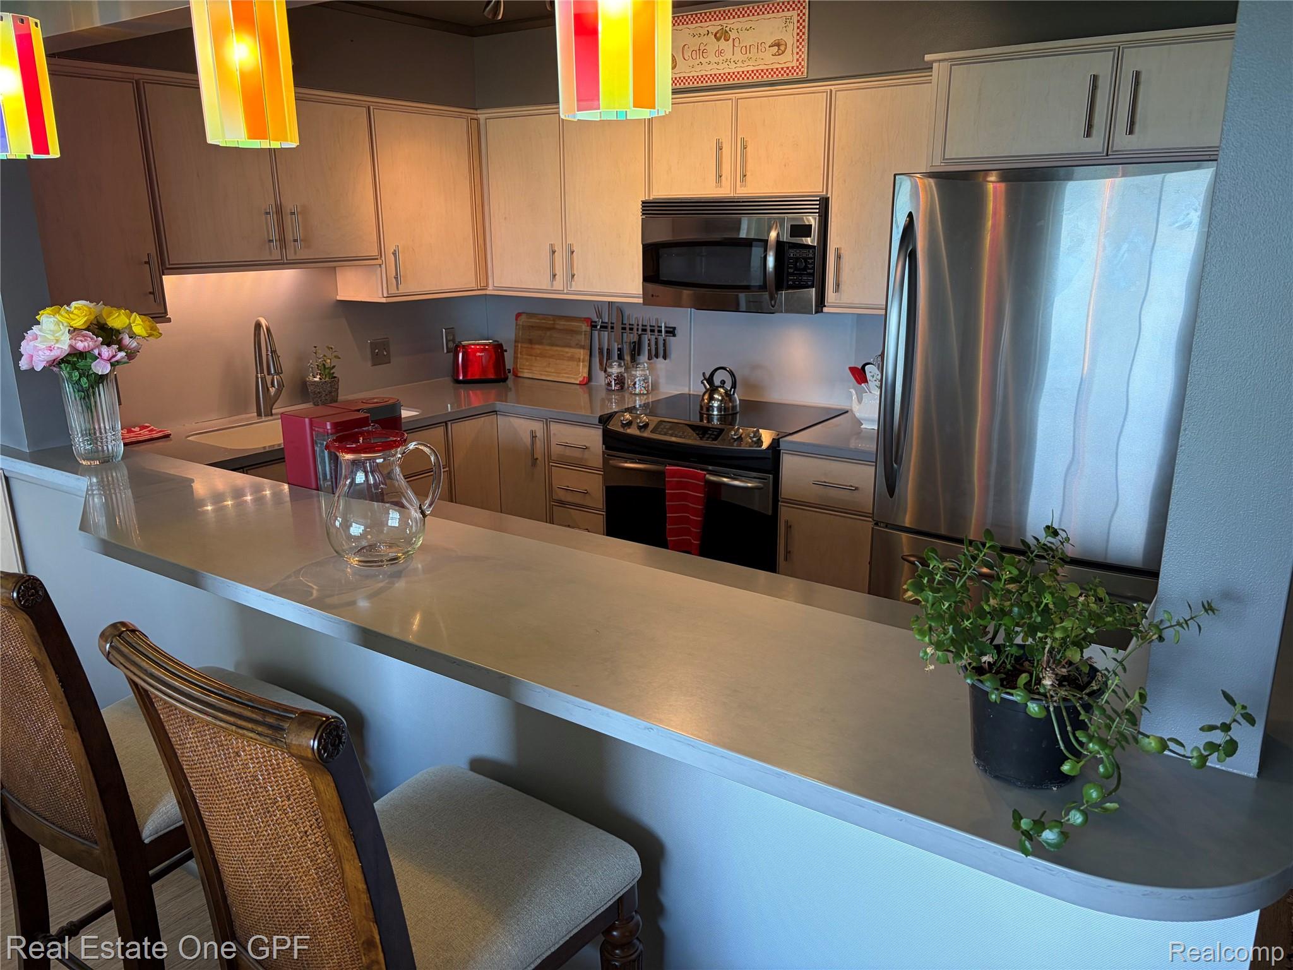
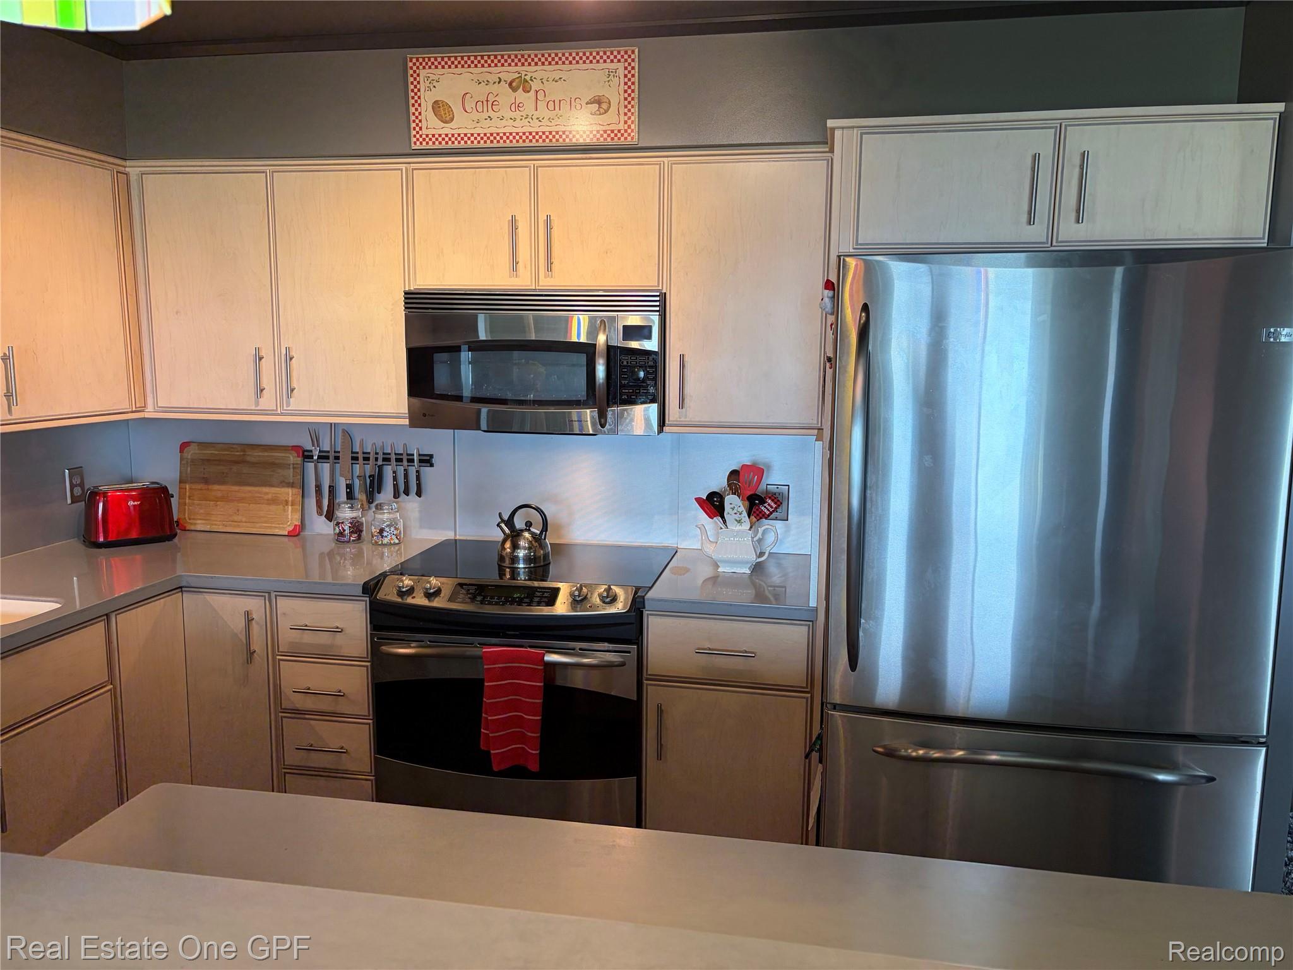
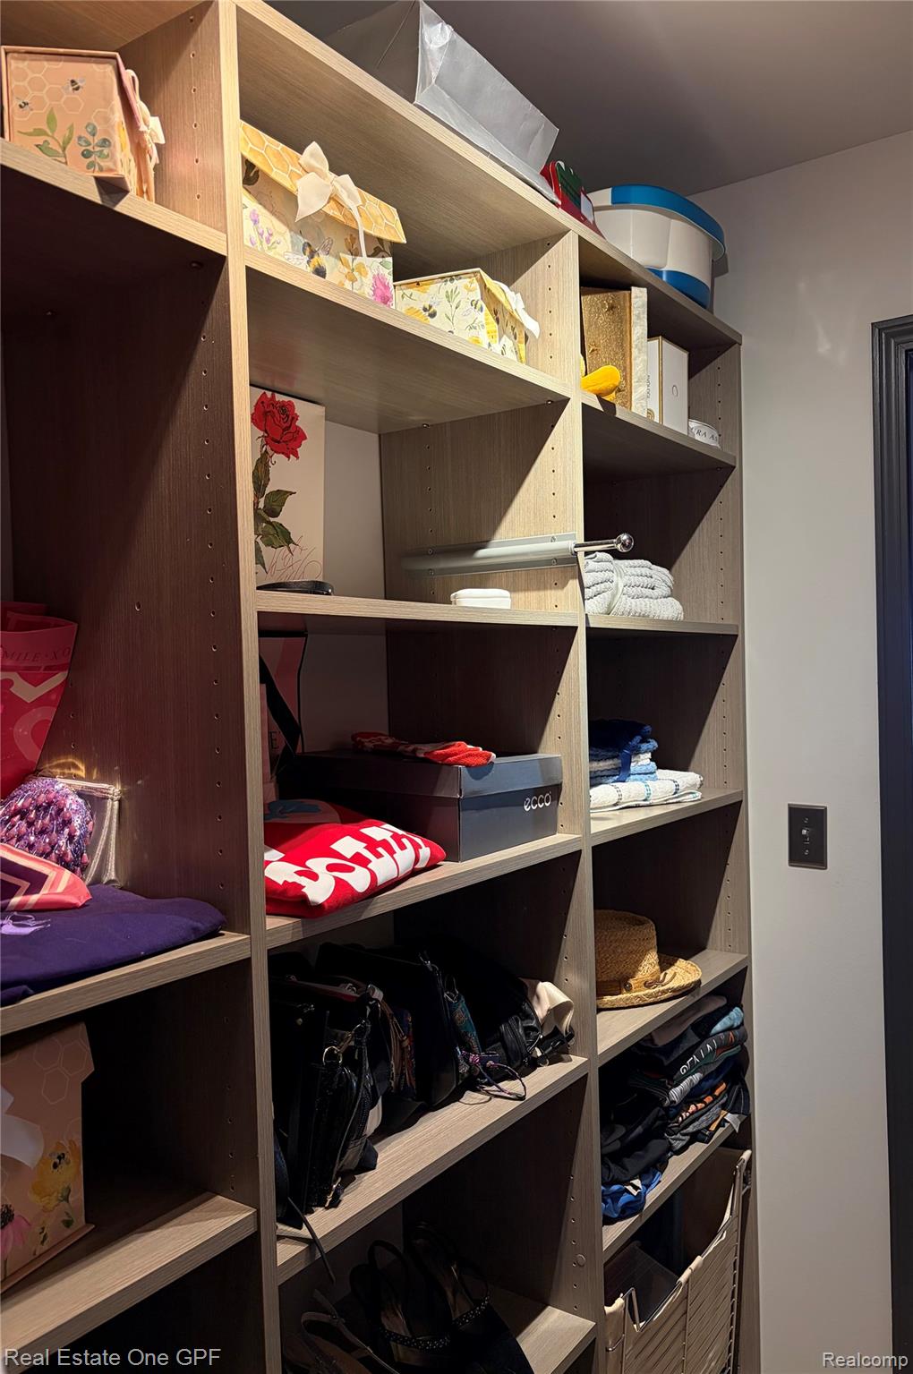
STOP LOOKING....FULLY UPGRADED PLUS THE VIEW!!!! This is the one. Spectacular river views and morning sunrises greet the start and end of your days in this fully upgraded unit with vast windows, attention to detail in every room providing new owners warmth, comfort, views, location and so much more!!! Bamboo Floors and Ceramic Tile throughout, fully updated with no expense spared including the garage, this unit is modern in every measure. Taxes are non homesteaded. Exclusive showings start now, do not delay!!
Save
Ask
Tour
Hide
Listing Snapshot
Price
$275,000
Days On Site
75 Days
Bedrooms
2
Inside Area (SqFt)
1,056 sqft
Total Baths
2
Full Baths
2
Partial Baths
N/A
Lot Size
N/A
Year Built
1984
MLS® Number
20261053060
Status
Active
Property Tax
$4,499
HOA/Condo/Coop Fees
$350 monthly
Sq Ft Source
Public Records
Friends & Family
Recent Activity
| 2 months ago | Listing first seen on site | |
| 2 months ago | Listing updated with changes from the MLS® |
General Features
Cross Street
River Road and Huron Boulevard
Disclosures
Taxes Not Homestead Exempt
Garage
Yes
Garage Spaces
1
Levels
One
Parking
DetachedDirect AccessGarage Faces FrontParking Lot
Pets
Call
Property Sub Type
Condominium
Security
Smoke Detector(s)Fire Alarm
Sewer
Public Sewer
Special Circumstances
Standard
SqFt Above
1056
Style
CommonEntryBuilding
Utilities
Cable AvailableWater Available
Interior Features
Appliances
Gas Water HeaterBar FridgeDishwasherFree-Standing Gas RangeStainless Steel Appliance(s)Vented Exhaust FanWasher/Dryer Stacked
Basement
Crawl Space
Cooling
Central Air
Heating
Exhaust FanForced AirNatural Gas
Laundry Features
In Unit
BathFull
Dimensions - 10 X 8Level - Second
Bedroom
Dimensions - 12 X 14Level - Second
Dining Room
Dimensions - 10 X 9Level - Second
FourSeasonRoom
Dimensions - 16 X 8Level - Second
Kitchen
Dimensions - 10 X 7Level - Second
Living Room
Dimensions - 16 X 12Level - Second
Save
Ask
Tour
Hide
Exterior Features
Construction Details
Concrete
Patio And Porch
Enclosed
Road Frontage
Private Road
Roof
Asphalt
Waterfront Features
St Clair River
Community Features
Accessibility Features
Accessible EntranceAccessible BedroomAccessible Central Living AreaAccessible ClosetsAccessible Common AreaAccessible DoorsAccessible Electrical and Environmental ControlsAccessible Full BathAccessible Hallway(s)Accessible KitchenAccessible Kitchen AppliancesAccessible StairwayAccessible Washer/Dryer
Association Fee
$350.0
Association Fee Frequency
Monthly
MLS Area
Area10153Marysville
School District
Marysville
Financing Terms Available
CashConventional
Building Access
UpperLevelwSteps
Schools
School District
Marysville
Elementary School
Unknown
Middle School
Unknown
High School
Unknown
Listing courtesy of Real Estate One GPF: [email protected]

IDX provided courtesy of Realcomp II Ltd. via RealcompIILtd. Copyright © 2026 Realcomp II Ltd. Shareholders.
IDX information is provided exclusively for consumers' personal, non-commercial use and may not be used for any purpose other than to identify prospective properties consumers may be interested in purchasing and that the data is deemed reliable but not guaranteed accurate by the MLS.
IDX provided courtesy of Realcomp II Ltd. via RealcompIILtd. Copyright © 2026 Realcomp II Ltd. Shareholders.
IDX information is provided exclusively for consumers' personal, non-commercial use and may not be used for any purpose other than to identify prospective properties consumers may be interested in purchasing and that the data is deemed reliable but not guaranteed accurate by the MLS.
Neighborhood & Commute
Source: Walkscore
Save
Ask
Tour
Hide
Did you know? You can invite friends and family to your search. They can join your search, rate and discuss listings with you.