Your Michigan Home Search Starts HERE!

Save
Ask
Tour
Hide
Share
$4,950
26 Days On Site

7381 CATHEDRAL Drive
Bloomfield Charter Township, MI 48301
For Rent|Single Family Residence|Active
4
Beds
4
Total Baths
3
Full Baths
1
Partial Bath
2,834
SqFt
$2
/SqFt
1964
Built
Subdivision:
BIRMINGHAM FARMS SUB NO 3
County:
Oakland
Call Now: 810-360-3488
Is this the listing for you? We can help make it yours.
810-360-3488
7381 CATHEDRAL Drive7381 CATHEDRAL Drive7381 CATHEDRAL Drive7381 CATHEDRAL Drive
Save
Ask
Tour
Hide
Share

Mortgage Calculator

Monthly Payment (Est.)

$23
Calculator powered by Showcase IDX, a Constellation1 Company. Copyright ©2026 Information is deemed reliable but not guaranteed.

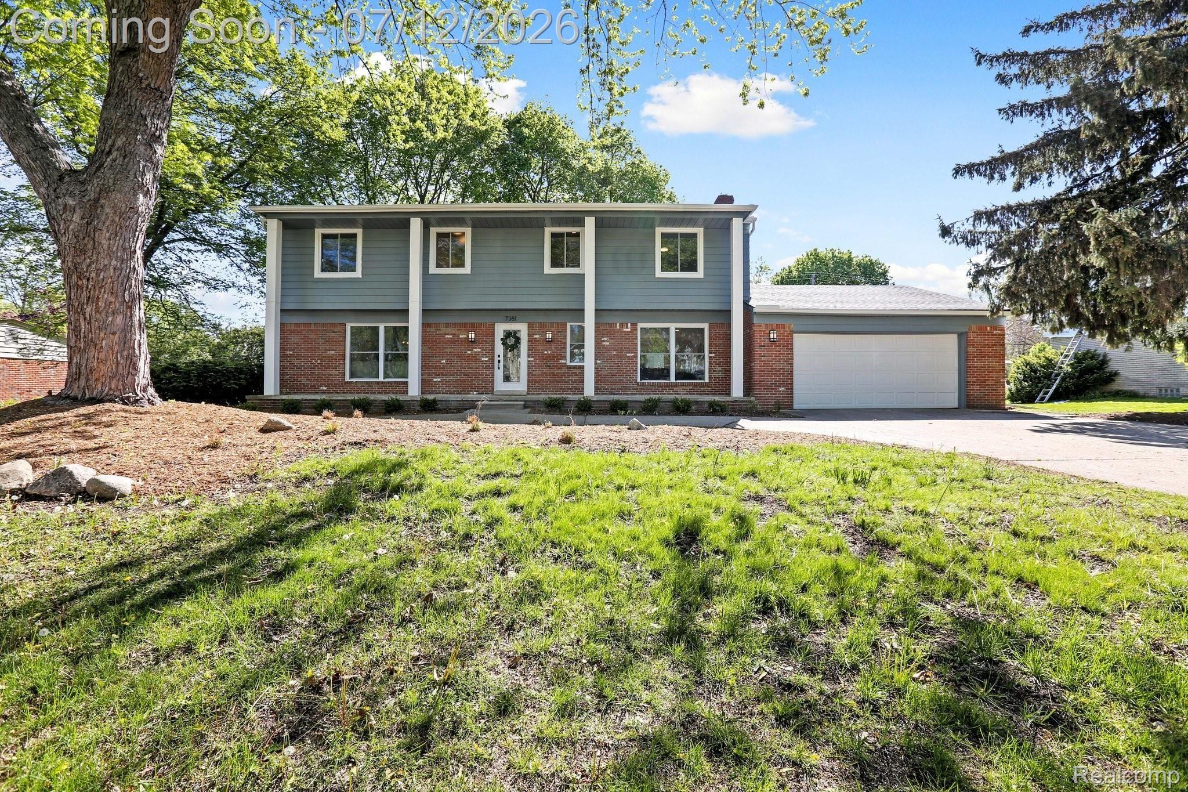
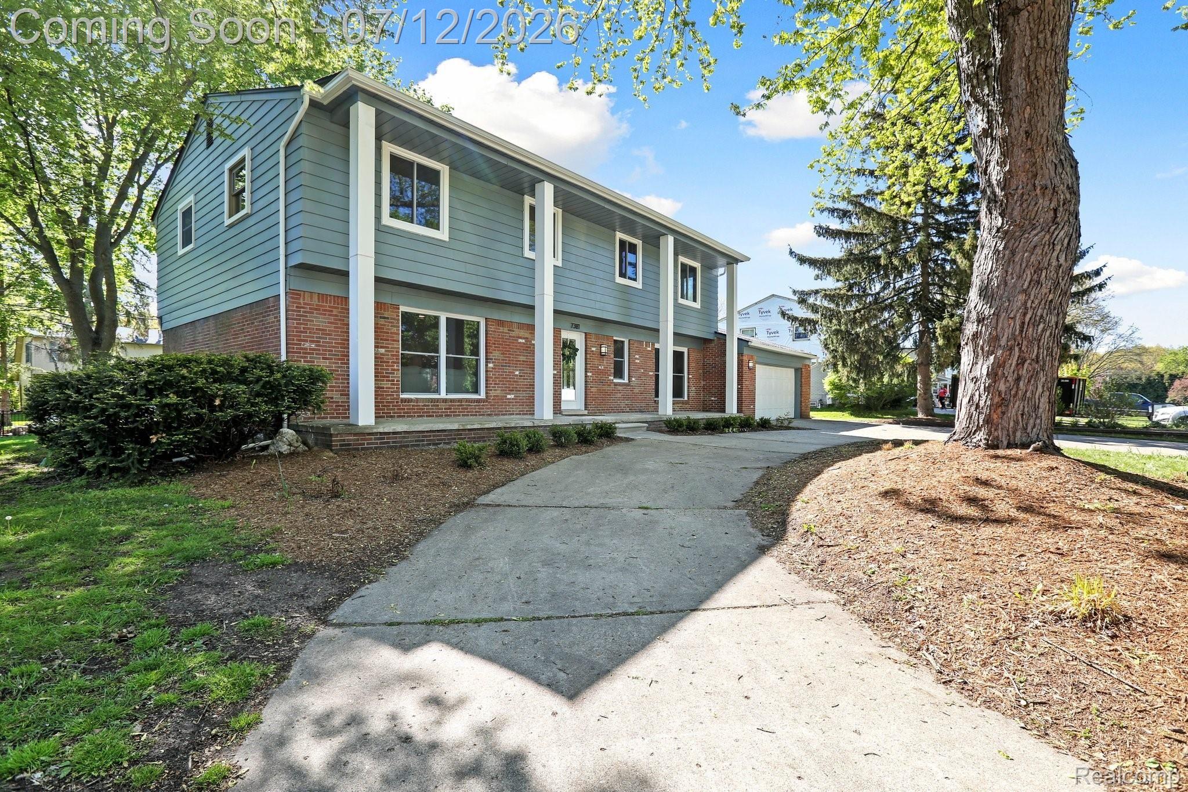
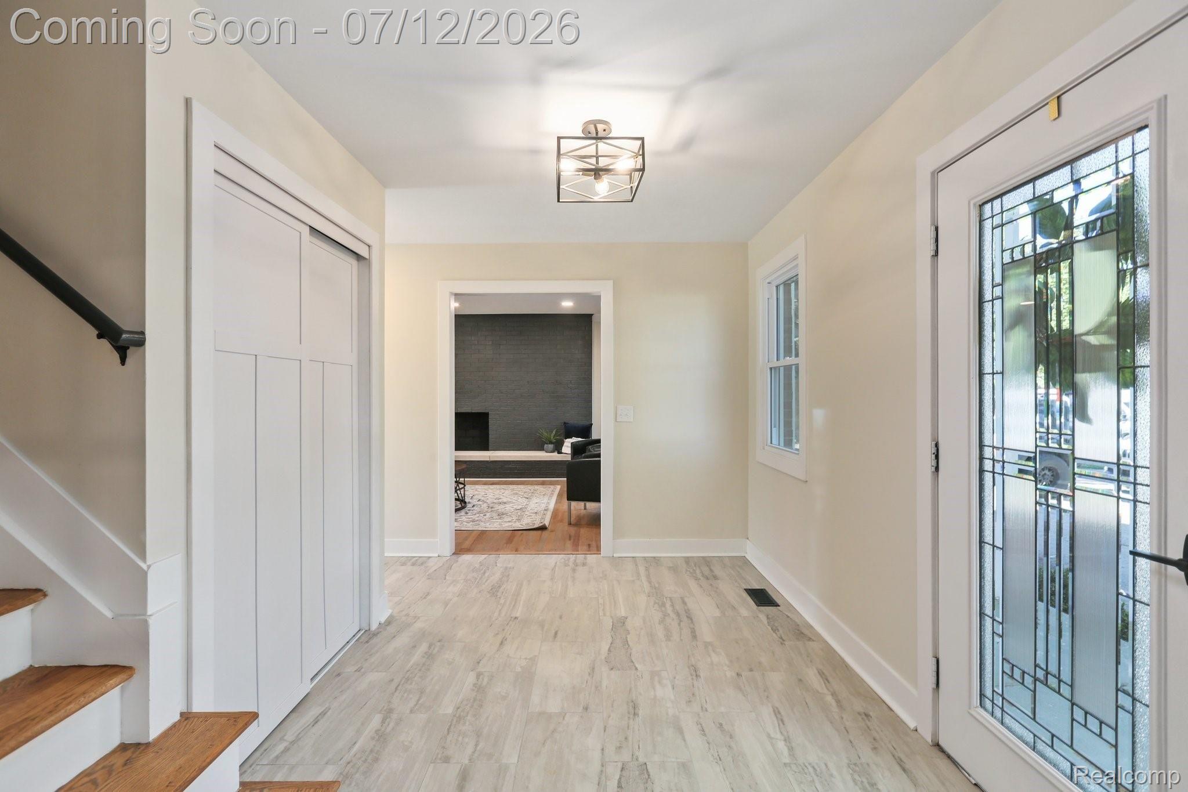
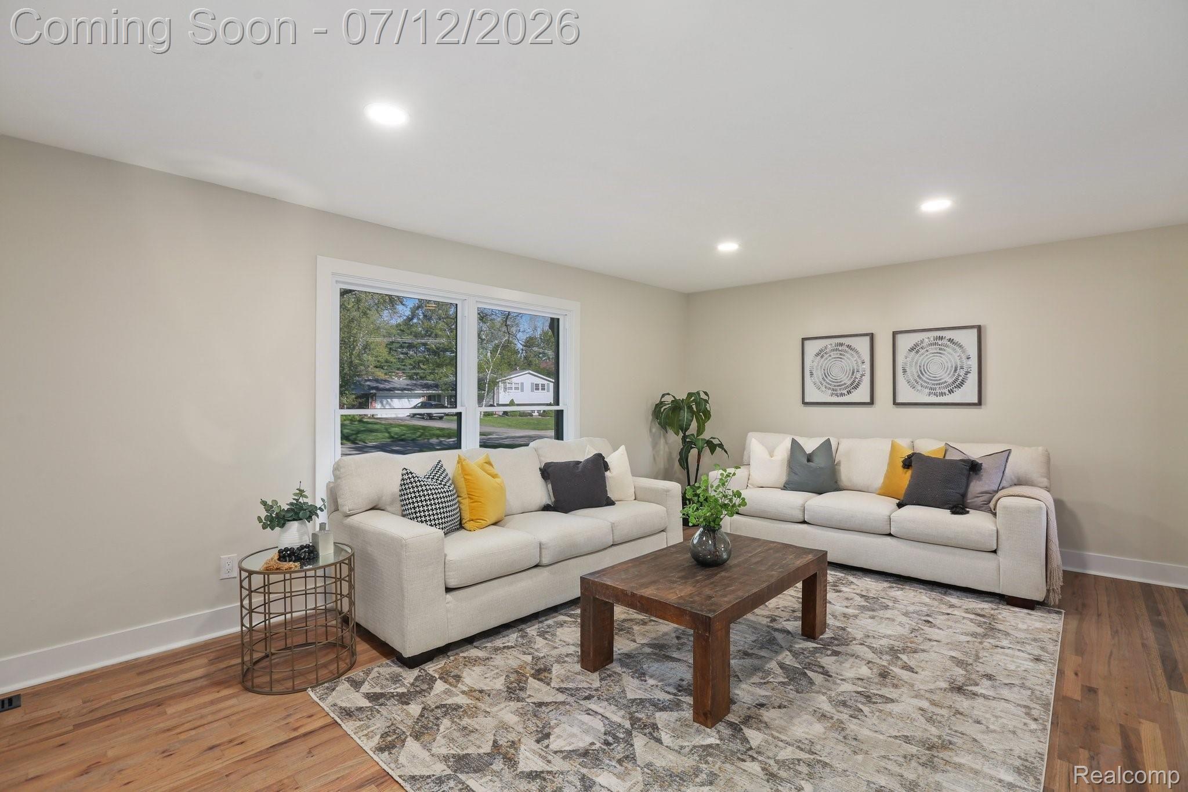
Welcome Home to this Stunning, Fully Renovated Colonial in Bloomfield Hills! This exceptional home seamlessly combines luxury finishes with a prime location. The designer kitchen features quartz countertops, stainless steel appliances, and abundant cabinetry, making it perfect for both everyday living and entertaining. The impressive primary suite offers a spacious walk-in closet and a spa-inspired marble wet room with a glass-enclosed shower and soaking tub. A private junior suite includes its own full bath and generous closet space, while two additional oversized bedrooms share a beautifully updated Jack-and-Jill bathroom. The main level offers multiple living spaces, including a formal dining room, bright living room, and a cozy family room with a natural brick fireplace. Beautiful hardwood flooring extends throughout the home, and the large mudroom with custom built-in storage provides the perfect drop zone for coats, shoes, and backpacks. Convenient second-floor laundry hookups add everyday functionality. Seller willing to install washer/dryer with an accepted offer. Major updates include newer windows, roof, electrical service, plumbing, and central air conditioning, providing peace of mind for years to come. Home is available for immediate occupancy and is offered unfurnished. Photos reflect virtual staging. Conveniently located near shopping, dining, parks, and major expressways. Schedule your private showing today! Please note that this property is also listed for sale. MLS - 20261049508

Save
Ask
Tour
Hide
Share
Listing Snapshot
Price 
$4,950
Days On Site 
26 Days
Bedrooms 
4
Inside Area (SqFt) 
2,834 sqft
Total Baths 
4
Full Baths 
3
Partial Baths 
1
Lot Size 
0.32 Acres
Year Built 
1964
MLS® Number 
20261053133
Status 
Active
Property Tax 
N/A
HOA/Condo/Coop Fees 
N/A
Sq Ft Source 
Public Records
Friends & Family
Recent Activity
4 weeks agoStatus changed to Active
4 weeks agoListing updated with changes from the MLS®
4 weeks agoListing first seen on site
General Features
Acres 
0.32
Attached Garage 
Yes
Cross Street 
N of 14 Mile/W of Telegraph
Disclosures 
Exclusions Do Not Exist, No Smoking Allowed
Foundation 
Block
Garage 
Yes
Garage Spaces 
2
Lease Term 
12 Months
Levels 
Two
Parking 
Attached
Pets 
Breed RestrictionsNumber Limit
Property Sub Type 
Single Family Residence
Sewer 
Public Sewer
Special Circumstances 
Standard
SqFt Above 
2834
Style 
Colonial
Water Source 
Public
Interior Features
Appliances 
Gas Water HeaterDishwasherDisposalFree-Standing Gas OvenFree-Standing RefrigeratorMicrowaveRange HoodStainless Steel Appliance(s)Vented Exhaust Fan
Basement 
UnfinishedSump Pump
Cooling 
Attic FanCentral Air
Fireplace 
Yes
Fireplace Features 
Family RoomWood Burning
Heating 
Exhaust FanForced AirNatural Gas
BathDualEntry 
Level - Second
BathFull 
Level - Second
BathLav 
Bedroom 
Dimensions - 13 X 11Level - Second
Dining Room 
Dimensions - 12 X 10
Family Room 
Dimensions - 14 X 24
Kitchen 
Dimensions - 16 X 10
Laundry 
Dimensions - 10 X 6Level - Second
Living Room 
Dimensions - 14 X 32
Master Bathroom 
Level - Second
Master Bedroom 
Dimensions - 13 X 19Level - Second
MudRoom 
Dimensions - 14 X 9
Save
Ask
Tour
Hide
Share
Exterior Features
Construction Details 
Aluminum SidingBrick
Patio And Porch 
DeckPorch
Pool Features 
None
Roof 
Asphalt
Community Features
Building Access 
GroundLevelwSteps
Financing Terms Available 
Lease Option
MLS Area 
Area02193BloomfieldTwp
Roads 
Paved
School District 
BloomfieldHills
Schools
School District
BloomfieldHills
Elementary School
Unknown
Middle School
Unknown
High School
Unknown
Listing courtesy of Avenue Group Homes, LLC: [email protected]


IDX provided courtesy of Realcomp II Ltd. via RealcompIILtd. Copyright © 2026 Realcomp II Ltd. Shareholders.

IDX information is provided exclusively for consumers' personal, non-commercial use and may not be used for any purpose other than to identify prospective properties consumers may be interested in purchasing and that the data is deemed reliable but not guaranteed accurate by the MLS.

Neighborhood & Commute
Source: Walkscore
Save
Ask
Tour
Hide
Share