Your Michigan Home Search Starts HERE!

Save
Ask
Tour
Hide
Share
$2,100
46 Days On Site

1489 West Boulevard
Berkley City, MI 48072

For Rent|Single Family Residence|Active
3
Beds
1
Total Bath
1
Full Bath
1,076
SqFt
$2
/SqFt
1947
Built
Subdivision:
PLEASANT HOMES SUB
County:
Oakland
Call Now: 810-360-3488
Is this the listing for you? We can help make it yours.
810-360-3488
1489 West Boulevard1489 West Boulevard1489 West Boulevard1489 West Boulevard
Save
Ask
Tour
Hide
Share

Mortgage Calculator

Monthly Payment (Est.)

$10
Calculator powered by Showcase IDX, a Constellation1 Company. Copyright ©2026 Information is deemed reliable but not guaranteed.

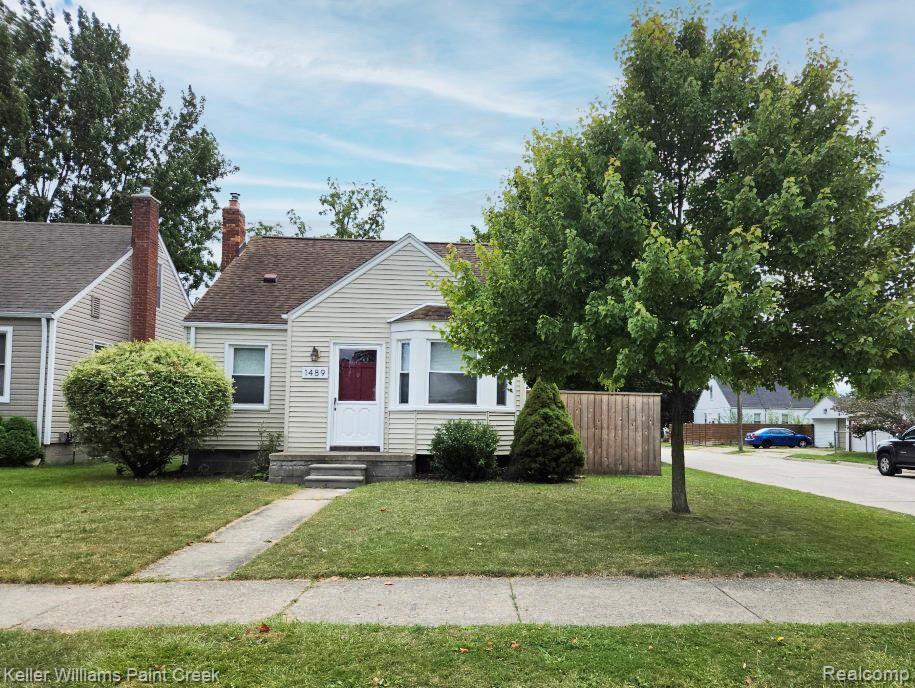
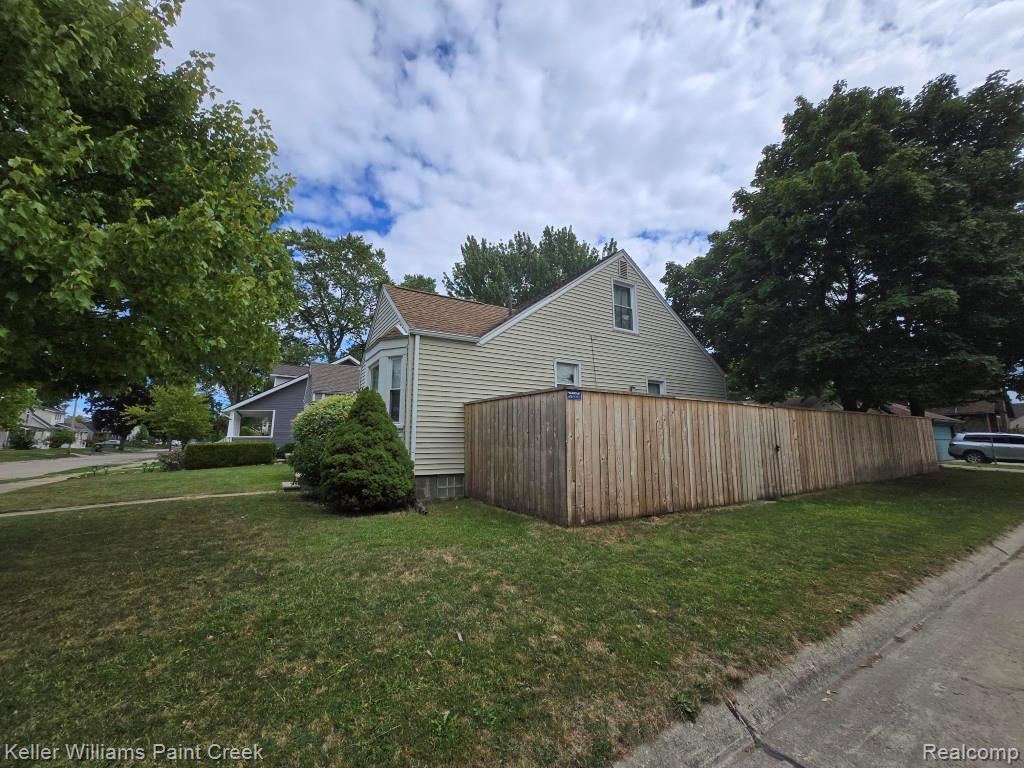
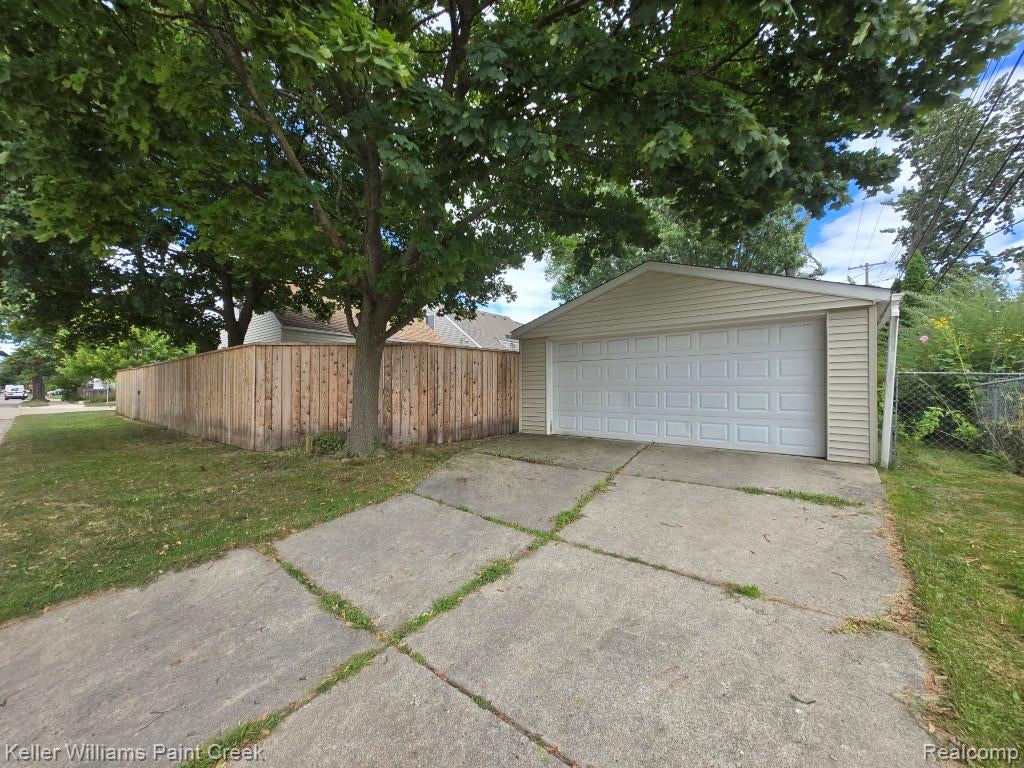
Beautiful nicely updated Berkley 3 bed bungalow right off the Woodward corridor is available for immediate move in. Dining nook next to kitchen includes a large bay window to allow lots of light inside. Updated neutral paint and gorgeous hardwoods throughout the first floor. Kitchen features modern cabinets and granite counters, & stainless steel appliances. Upstairs primary bedroom is spacious with a custom walk-in closet system providing all the storage you could need. The bathroom was beautifully updated in 2019 with subway tile. The backyard has a nice tall privacy fence and is perfect for summer barbecues. 2-car spacious garage and corner lot provides plenty of parking and storage. This home is just minutes away from downtown Berkley, as well as Downtown Royal Oak, Downtown Ferndale, and offers quick access to Downtown Detroit. No smoking. One small dog may be considered as a pet but preference given to no pets. Househould income should be approximately 3x the rent.

Save
Ask
Tour
Hide
Share
Listing Snapshot
Price 
$2,100
Days On Site 
46 Days
Bedrooms 
3
Inside Area (SqFt) 
1,076 sqft
Total Baths 
1
Full Baths 
1
Partial Baths 
N/A
Lot Size 
0.1 Acres
Year Built 
1947
MLS® Number 
20261053163
Status 
Active
Property Tax 
N/A
HOA/Condo/Coop Fees 
N/A
Sq Ft Source 
N/A
Friends & Family
Recent Activity
3 weeks agoPrice changed to $2,100
3 weeks agoListing updated with changes from the MLS®
2 months agoListing first seen on site
General Features
Acres 
0.1
Cross Street 
Woodward Ave & Catalpa Dr
Foundation 
Block
Garage 
Yes
Garage Spaces 
2
Lease Term 
12 Months
Levels 
One and One Half
Parking 
Detached
Pets 
No
Property Sub Type 
Single Family Residence
Sewer 
Public Sewer
Special Circumstances 
Standard
SqFt Above 
1076
Style 
Bungalow
Water Source 
OtherPublic
Interior Features
Appliances 
Gas Water HeaterDisposalDryerExhaust FanFree-Standing Electric RangeFree-Standing RefrigeratorMicrowaveRange HoodStainless Steel Appliance(s)
Basement 
Unfinished
Cooling 
Ceiling Fan(s)Central Air
Heating 
Exhaust FanForced AirNatural Gas
BathFull 
Bedroom 
Dimensions - 10 X 12
Dining Room 
Dimensions - 8 X 9
Kitchen 
Dimensions - 8 X 8
Living Room 
Dimensions - 12 X 15
Master Bedroom 
Dimensions - 15 X 24Level - Second
Save
Ask
Tour
Hide
Share
Exterior Features
Construction Details 
Vinyl Siding
Patio And Porch 
Porch
Pool Features 
None
Roof 
Asphalt
Community Features
Building Access 
GroundLevelwSteps
Financing Terms Available 
Lease Option
MLS Area 
Area02253Berkley
Roads 
Paved
School District 
Berkley
Schools
School District
Berkley
Elementary School
Unknown
Middle School
Unknown
High School
Unknown
Listing courtesy of Keller Williams Paint Creek: [email protected]


IDX provided courtesy of Realcomp II Ltd. via RealcompIILtd. Copyright © 2026 Realcomp II Ltd. Shareholders.

IDX information is provided exclusively for consumers' personal, non-commercial use and may not be used for any purpose other than to identify prospective properties consumers may be interested in purchasing and that the data is deemed reliable but not guaranteed accurate by the MLS.

Neighborhood & Commute
Source: Walkscore
Save
Ask
Tour
Hide
Share