
3227 N Shoreview DriveFort Gratiot Charter Township, MI 48059
Mortgage Calculator
Monthly Payment (Est.)
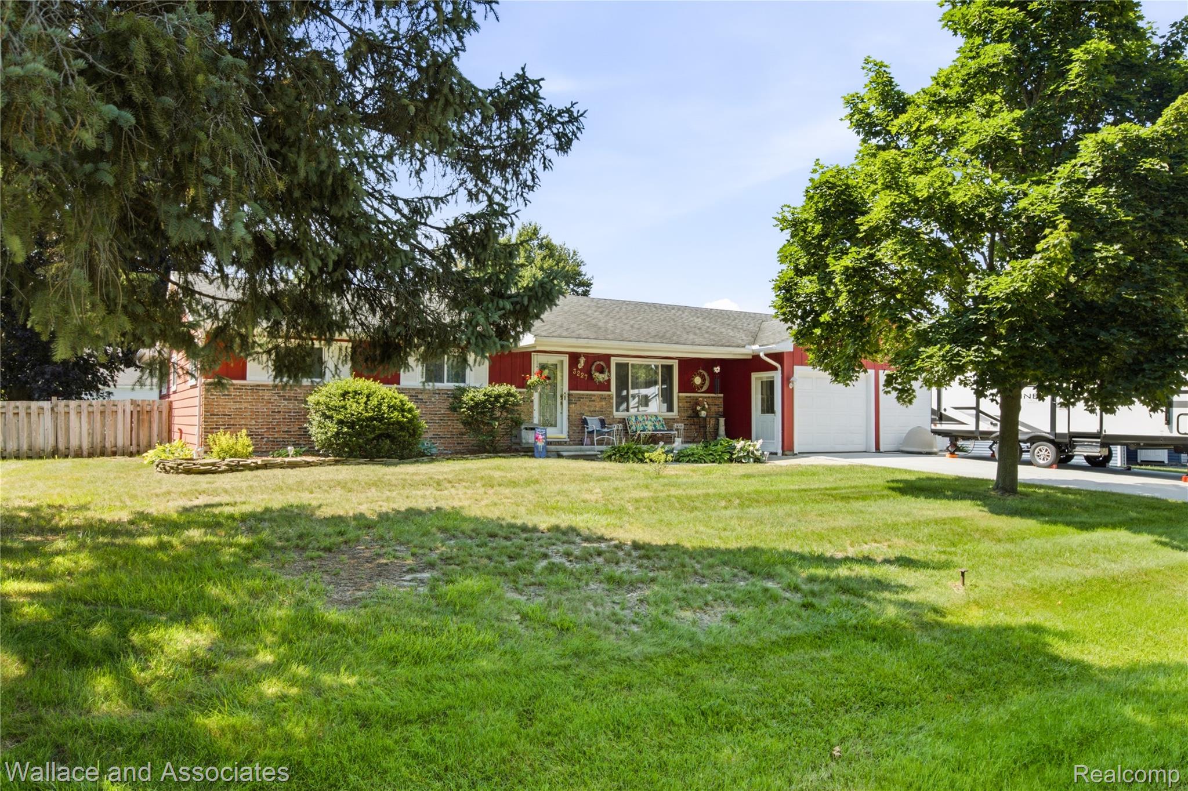
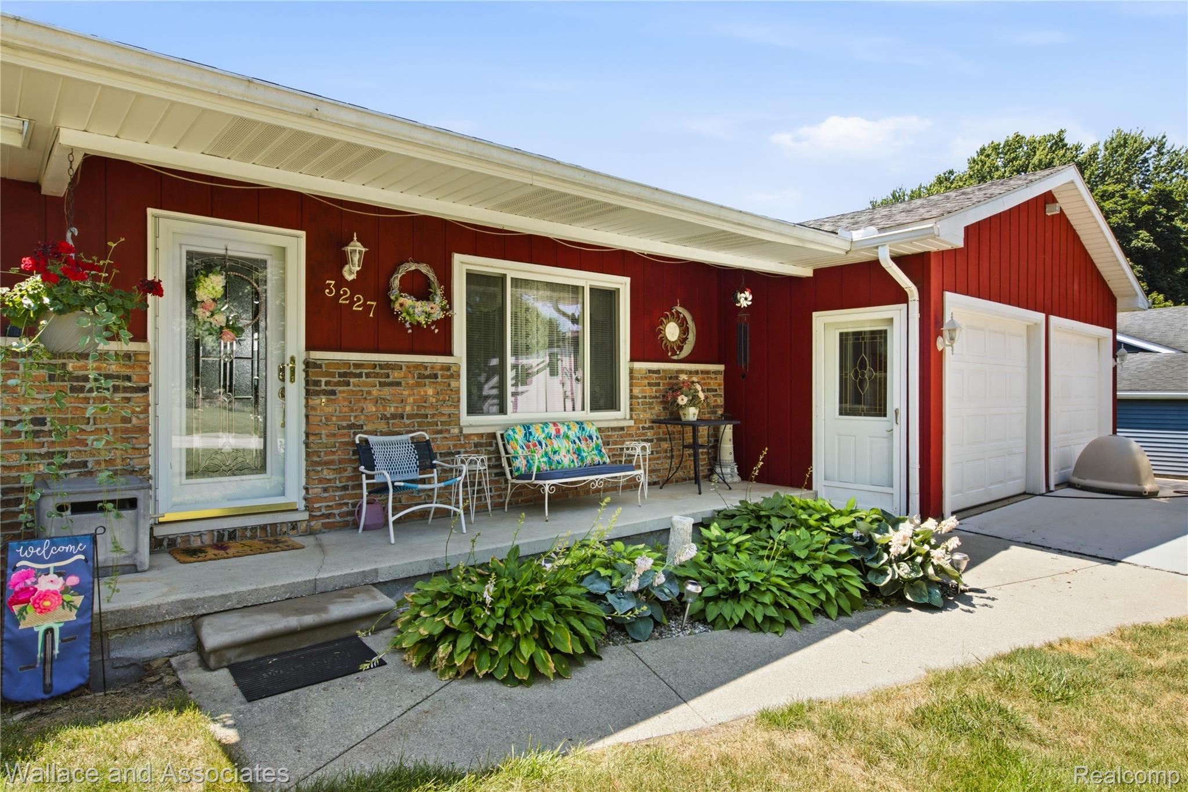
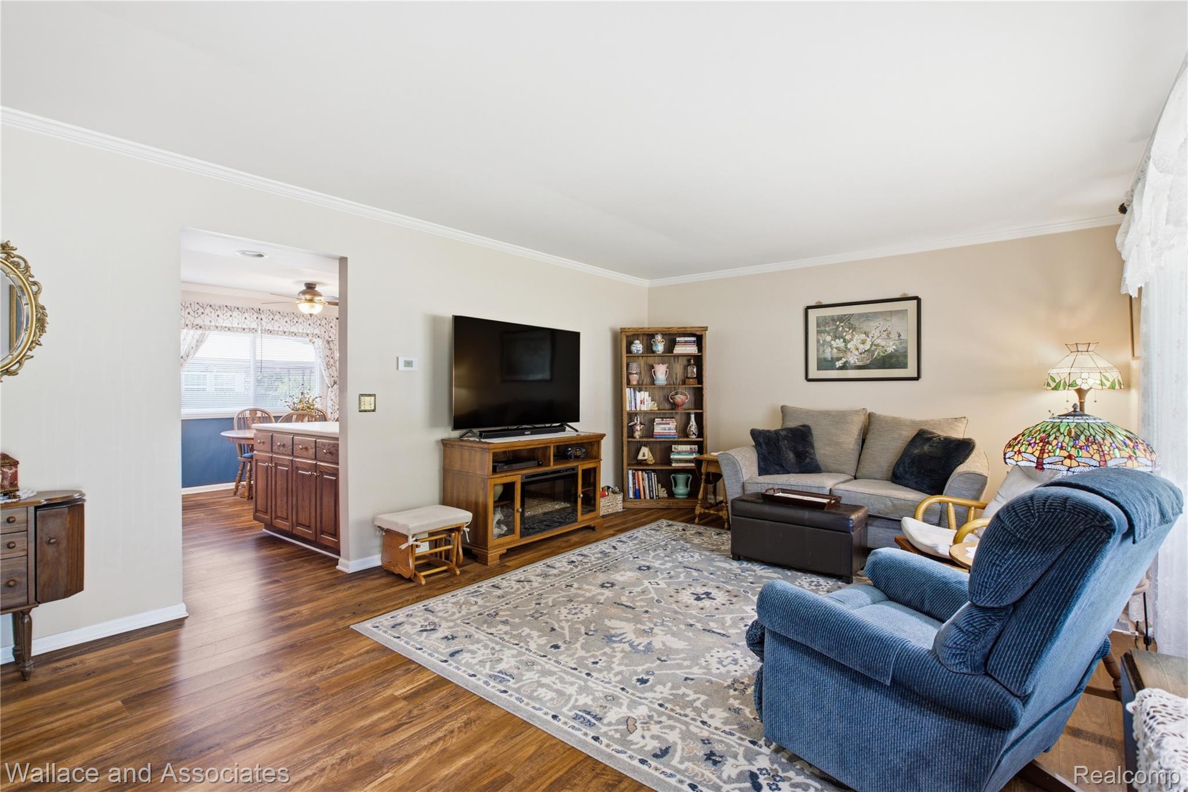
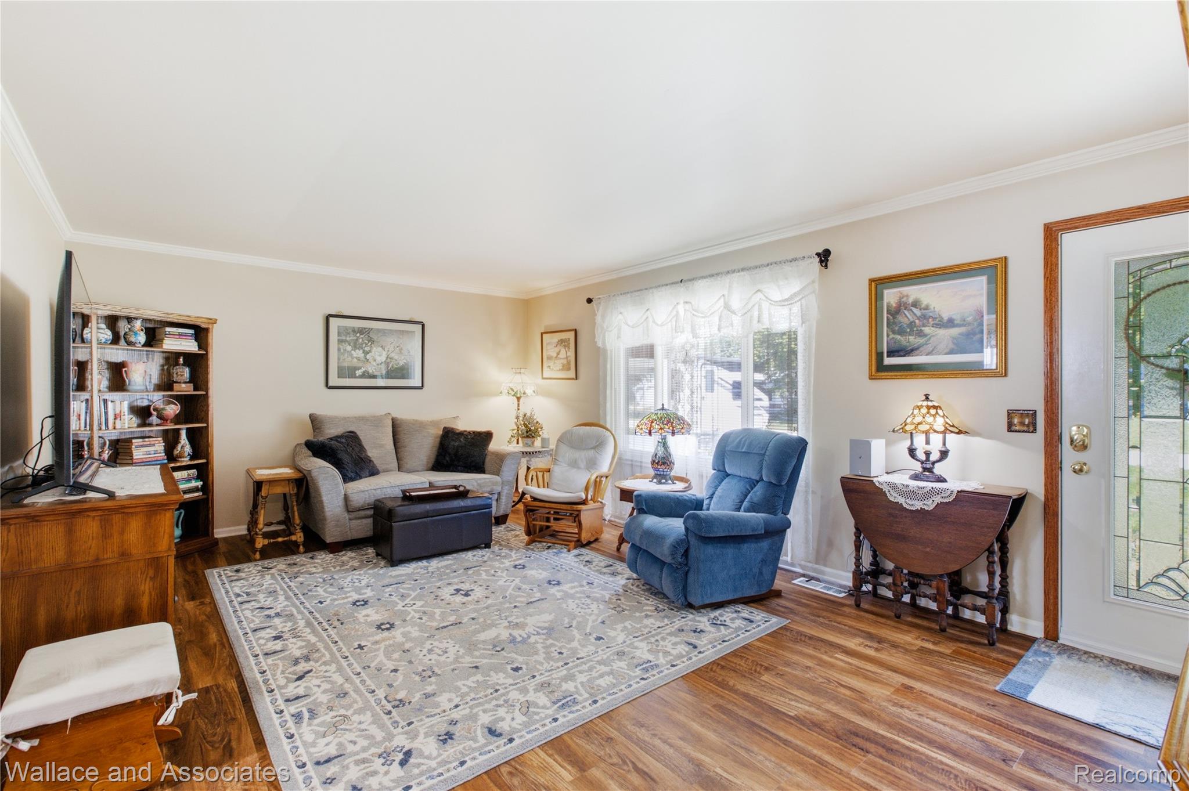
$1,323Welcome to this beautifully maintained 1,800 sq. ft. ranch in the heart of Fort Gratiot! Perfectly situated just minutes from shopping, restaurants, parks, and the sandy shores of Metcalf Beach, this 3-bedroom, 2-bath home offers the perfect combination of comfort, convenience, and entertaining space. From the moment you arrive, you'll appreciate the impressive curb appeal featuring a new concrete driveway, attached 2-car garage, fully fenced backyard, full-length deck, and an above-ground pool—creating the perfect outdoor retreat for relaxing or hosting family and friends. Step inside to discover new Lifetime laminate flooring flowing throughout the home, leading you into a spacious kitchen complete with solid oak cabinetry, hard surface countertops, and plenty of workspace. The inviting family room is centered around a newer gas fireplace insert and offers direct access to the backyard through a sliding patio door, making indoor and outdoor entertaining a breeze. The updated guest bathroom showcases ceramic tile and a beautiful walk-in shower, conveniently located near two guest bedrooms. The oversized primary suite is truly a standout, offering a large walk-in closet and an impressive en-suite bathroom featuring a relaxing garden tub, separate walk-in shower, and ample space to unwind. Additional updates include a tankless on-demand water heater, fully encapsulated crawlspace with spray foam insulation by FOAM-ALL and A/C condenser. With its thoughtful updates, spacious layout, ample storage and unbeatable location close to everything Fort Gratiot has to offer, this home is one you won't want to miss. Schedule your showing today, this one won't last long!!
| 6 days ago | Status changed to Pending | |
| 6 days ago | Listing updated with changes from the MLS® | |
| 3 weeks ago | Listing first seen on site |

IDX provided courtesy of Realcomp II Ltd. via RealcompIILtd. Copyright © 2026 Realcomp II Ltd. Shareholders.
IDX information is provided exclusively for consumers' personal, non-commercial use and may not be used for any purpose other than to identify prospective properties consumers may be interested in purchasing and that the data is deemed reliable but not guaranteed accurate by the MLS.
Did you know? You can invite friends and family to your search. They can join your search, rate and discuss listings with you.