Your Michigan Home Search Starts HERE!

Save
Ask
Tour
Hide
Share
$195,000
21 Days On Site

3129 Streeter Drive
Fort Gratiot Charter Township, MI 48059
Single Family Residence|Pending
3
Beds
2
Total Baths
2
Full Baths
1,404
SqFt
$139
/SqFt
1995
Built
County:
StClair
Call Now: 810-360-3488
Is this the listing for you? We can help make it yours.
810-360-3488
3129 Streeter Drive3129 Streeter Drive3129 Streeter Drive3129 Streeter Drive
Save
Ask
Tour
Hide
Share

Mortgage Calculator

Monthly Payment (Est.)

$890
Calculator powered by Showcase IDX, a Constellation1 Company. Copyright ©2026 Information is deemed reliable but not guaranteed.

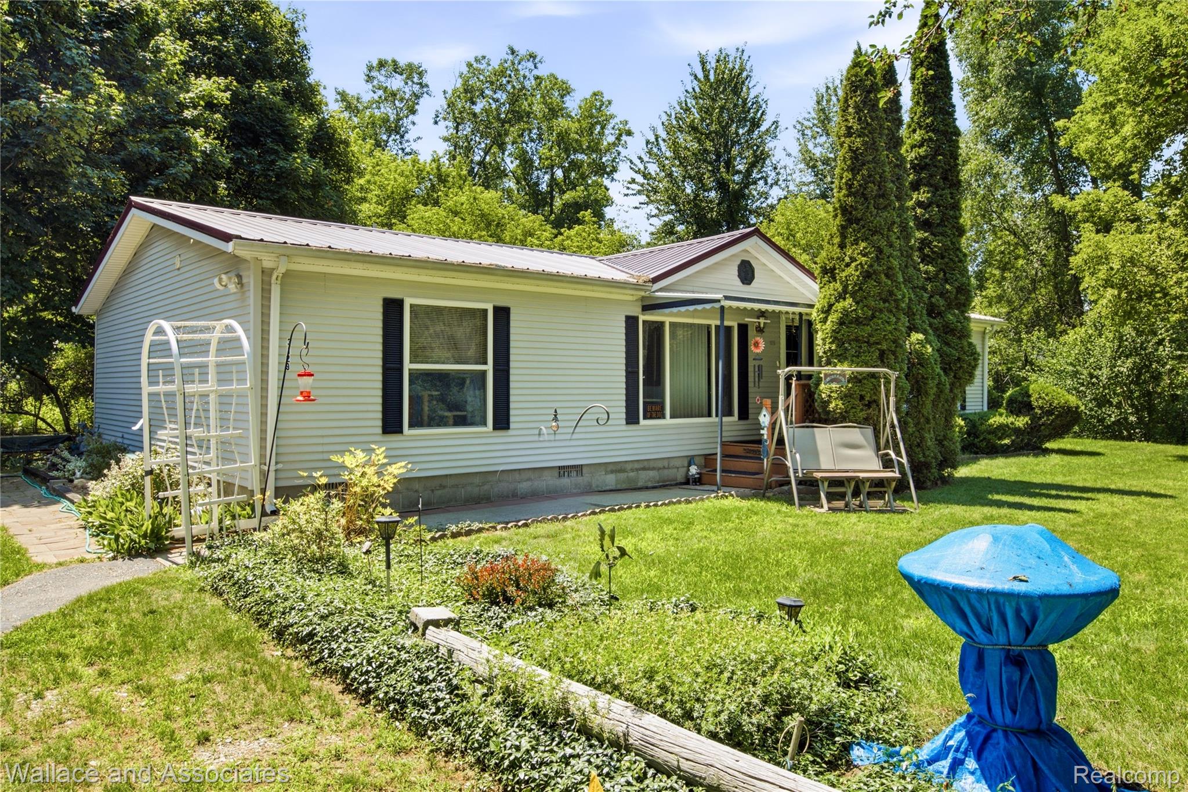
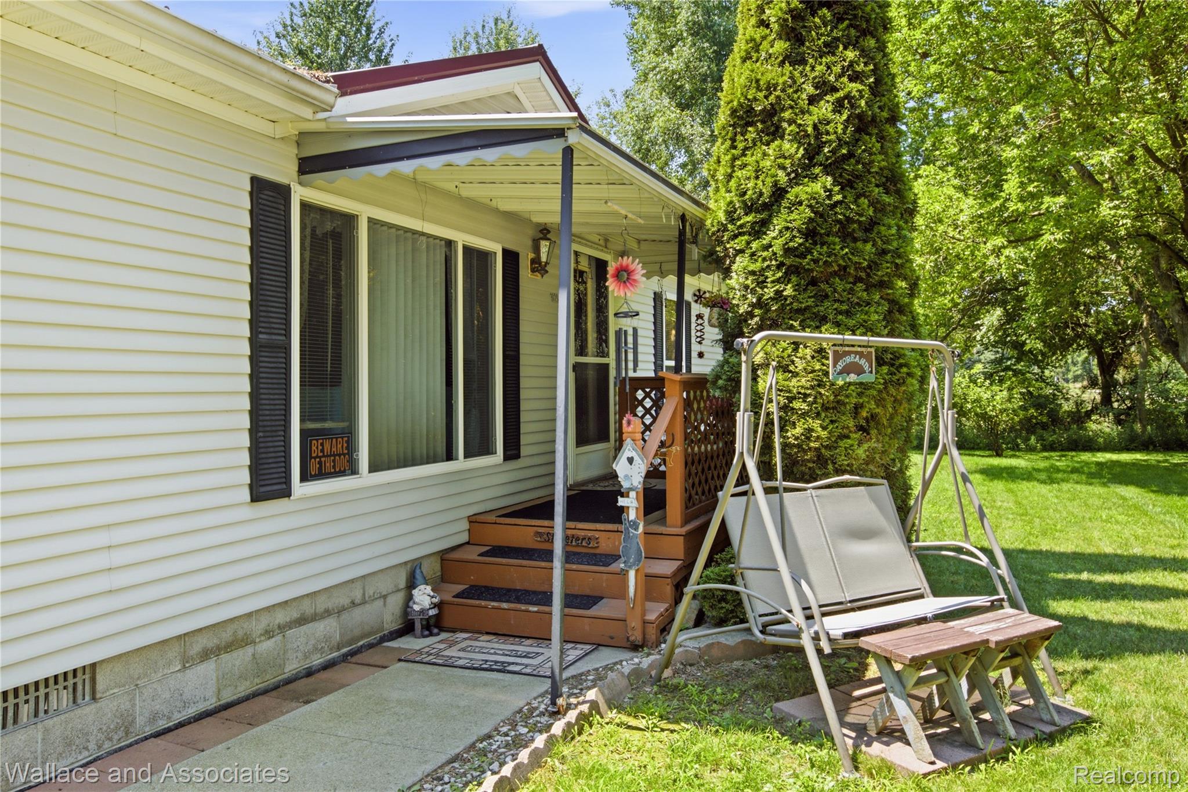
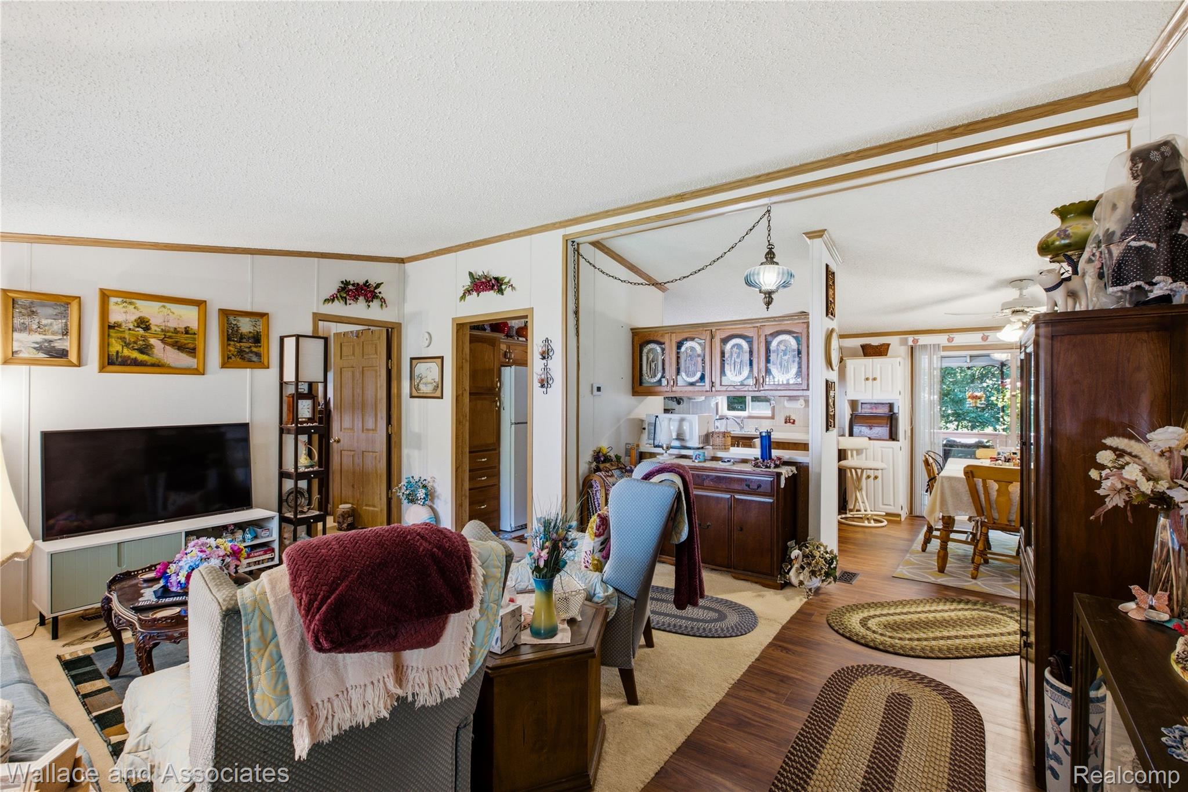
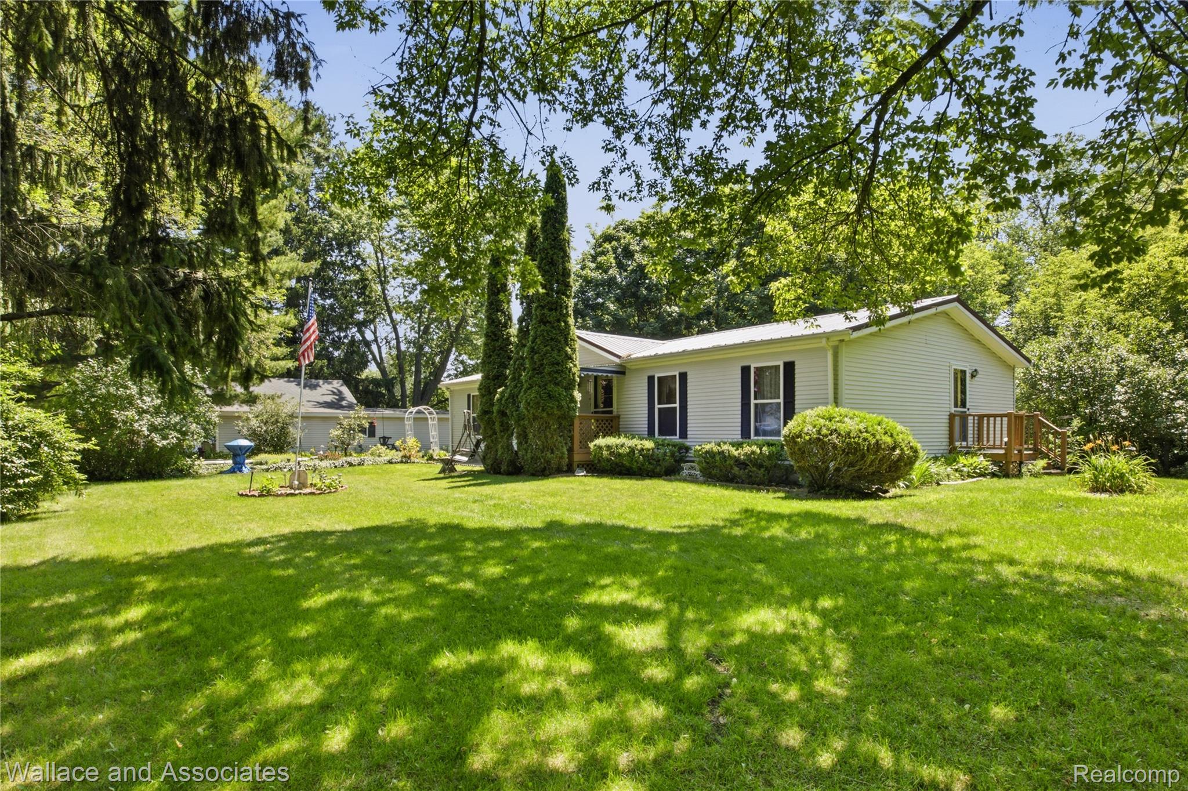
Welcome home!! Located on a spacious 0.41-acre lot in Fort Gratiot, this well-maintained ranch offers the perfect blend of comfort, convenience, and privacy. Just minutes from shopping, restaurants, parks, and beautiful Metcalf Beach, you'll enjoy everything the area has to offer while coming home to your own peaceful retreat. Inside, you'll find a thoughtfully designed open-concept layout with a desirable split-bedroom floor plan, providing added privacy for the primary suite. This 3-bedroom, 2-bath home has been lovingly cared for and features numerous updates, including a newer roof, HVAC system, tankless on-demand water heater, encapsulated crawl space with spray foam insulation, lifetime laminate flooring, updated walk-in shower, and much more. Outside, the 2-car detached garage offers plenty of room for vehicles, storage, or hobbies and is complemented by a large covered lean-to for additional covered parking or equipment storage. From the tranquil setting as you arrive to the quality updates throughout, this home is sure to impress. Don't miss your opportunity to own this move-in-ready gem in the heart of Fort Gratiot. Call today to schedule your private showing and experience everything this beautiful home has to offer!

Save
Ask
Tour
Hide
Share
Listing Snapshot
Price 
$195,000
Days On Site 
21 Days
Bedrooms 
3
Inside Area (SqFt) 
1,404 sqft
Total Baths 
2
Full Baths 
2
Partial Baths 
N/A
Lot Size 
0.41 Acres
Year Built 
1995
MLS® Number 
20261053179
Status 
Pending
Property Tax 
$2,203
HOA/Condo/Coop Fees 
N/A
Sq Ft Source 
Estimated
Friends & Family
Recent Activity
6 days agoStatus changed to Pending
6 days agoListing updated with changes from the MLS®
3 weeks agoListing first seen on site
General Features
Acres 
0.41
Cross Street 
Lakeshore Rd.
Disclosures 
No Restrictions, Taxes Homestead Exempt
Foundation 
Block
Garage 
Yes
Garage Spaces 
2
Levels 
One
Parking 
DetachedParking Pad
Property Sub Type 
Single Family Residence
Sewer 
Septic Tank
Special Circumstances 
Standard
SqFt Above 
1404
Style 
ManufacturedwithLand
Water Source 
Public
Interior Features
Appliances 
Gas Water Heater
Basement 
Crawl Space
Heating 
Forced AirNatural Gas
BathFull 
Dimensions - 8 X 5
Bedroom 
Dimensions - 12 X 10
Dining Room 
Dimensions - 12 X 8
Great Room 
Dimensions - 13 X 12
Kitchen 
Dimensions - 12 X 11
Laundry 
Dimensions - 7 X 5
Living Room 
Dimensions - 18 X 13
Master Bathroom 
Dimensions - 13 X 7
Master Bedroom 
Dimensions - 14 X 13
Save
Ask
Tour
Hide
Share
Exterior Features
Construction Details 
Vinyl Siding
Exterior 
Awning(s)
Other Structures 
Shed(s)
Pool Features 
None
Roof 
Metal
Community Features
Building Access 
GroundLevelwSteps
Financing Terms Available 
CashConventionalFHAVA Loan
MLS Area 
Area10101FortGratiotTwp
Roads 
Paved
School District 
PortHuron
Schools
School District
PortHuron
Elementary School
Unknown
Middle School
Unknown
High School
Unknown
Listing courtesy of Wallace and Associates Real Estate: [email protected]


IDX provided courtesy of Realcomp II Ltd. via RealcompIILtd. Copyright © 2026 Realcomp II Ltd. Shareholders.

IDX information is provided exclusively for consumers' personal, non-commercial use and may not be used for any purpose other than to identify prospective properties consumers may be interested in purchasing and that the data is deemed reliable but not guaranteed accurate by the MLS.

Neighborhood & Commute
Source: Walkscore
Save
Ask
Tour
Hide
Share