
41694 BedfordWayne City, MI 48187
Mortgage Calculator
Monthly Payment (Est.)
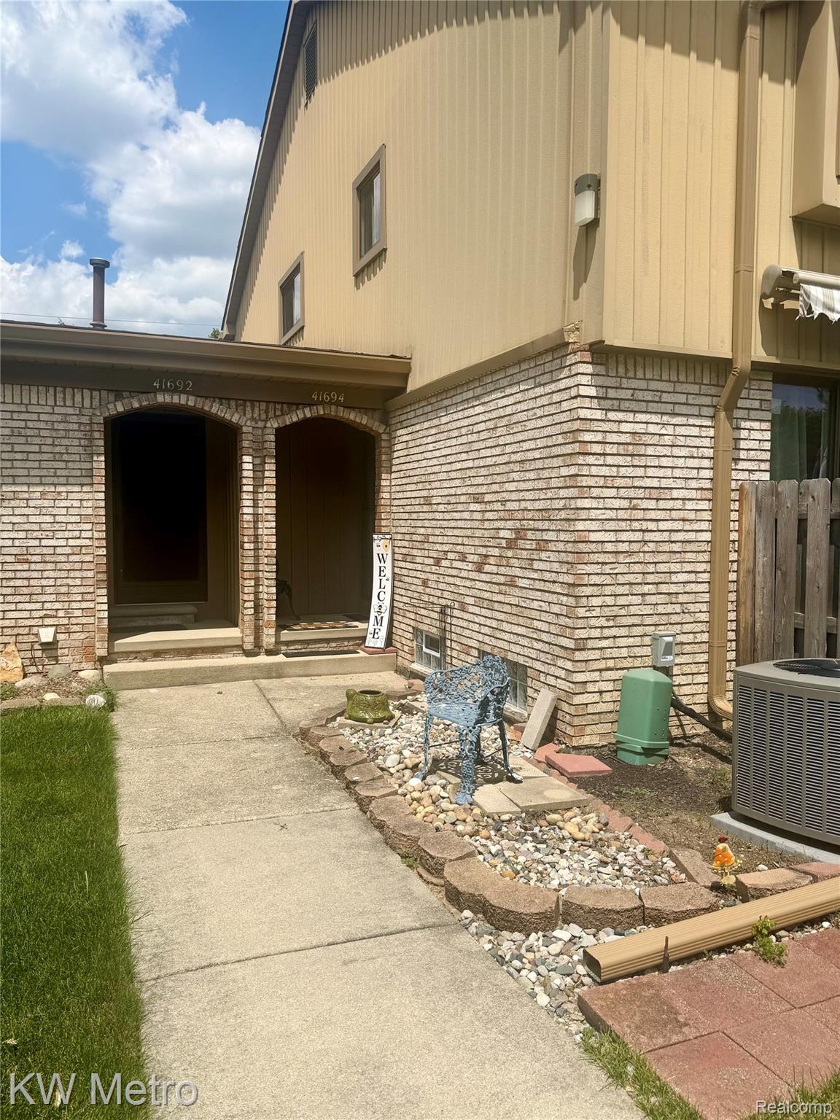
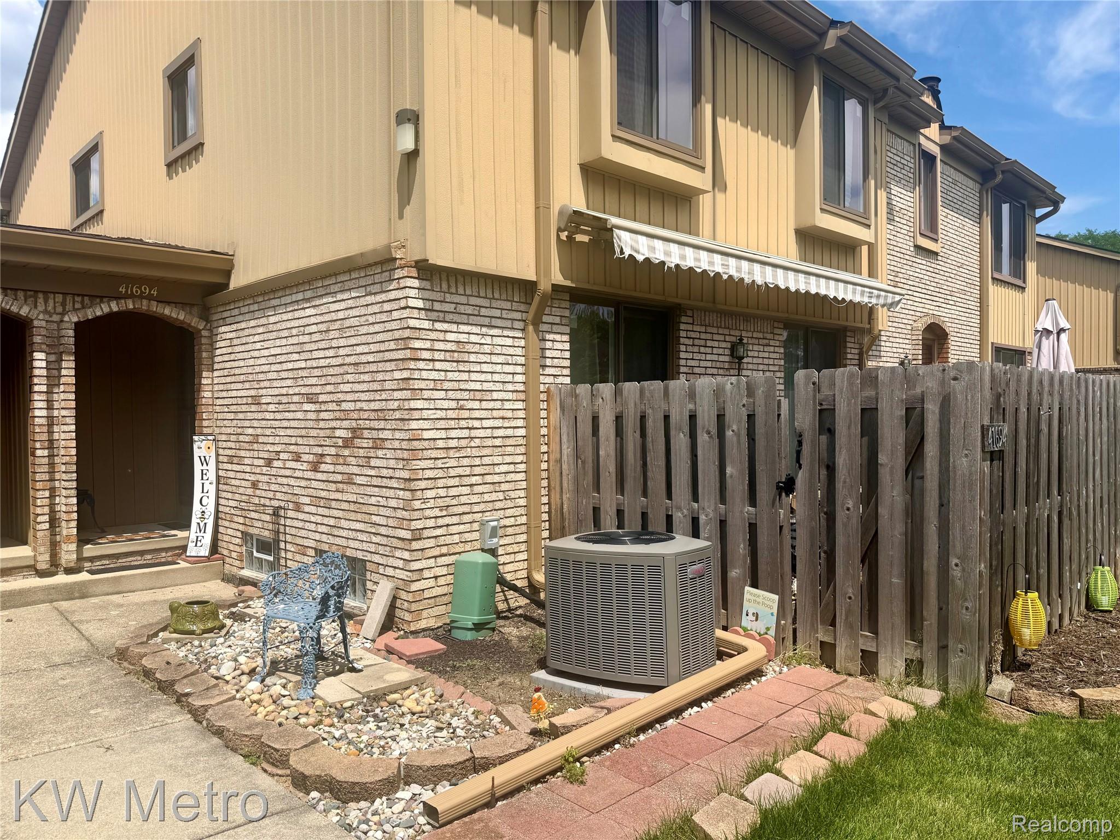
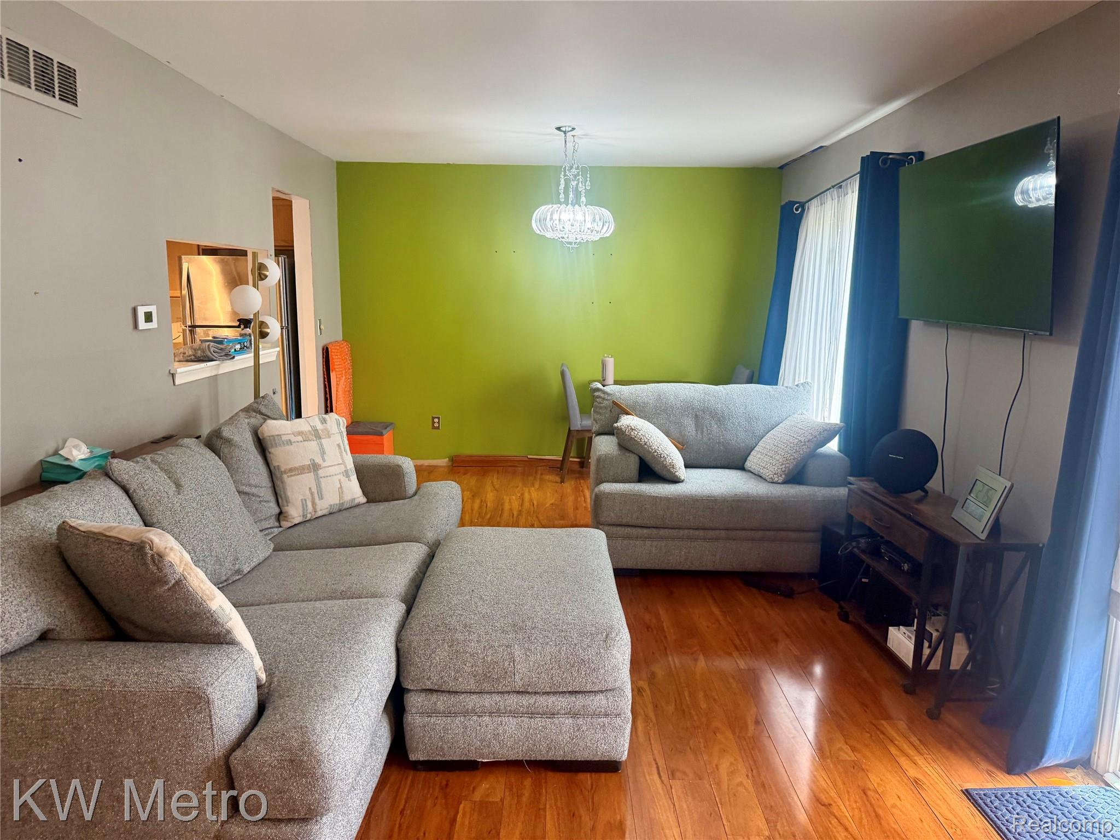
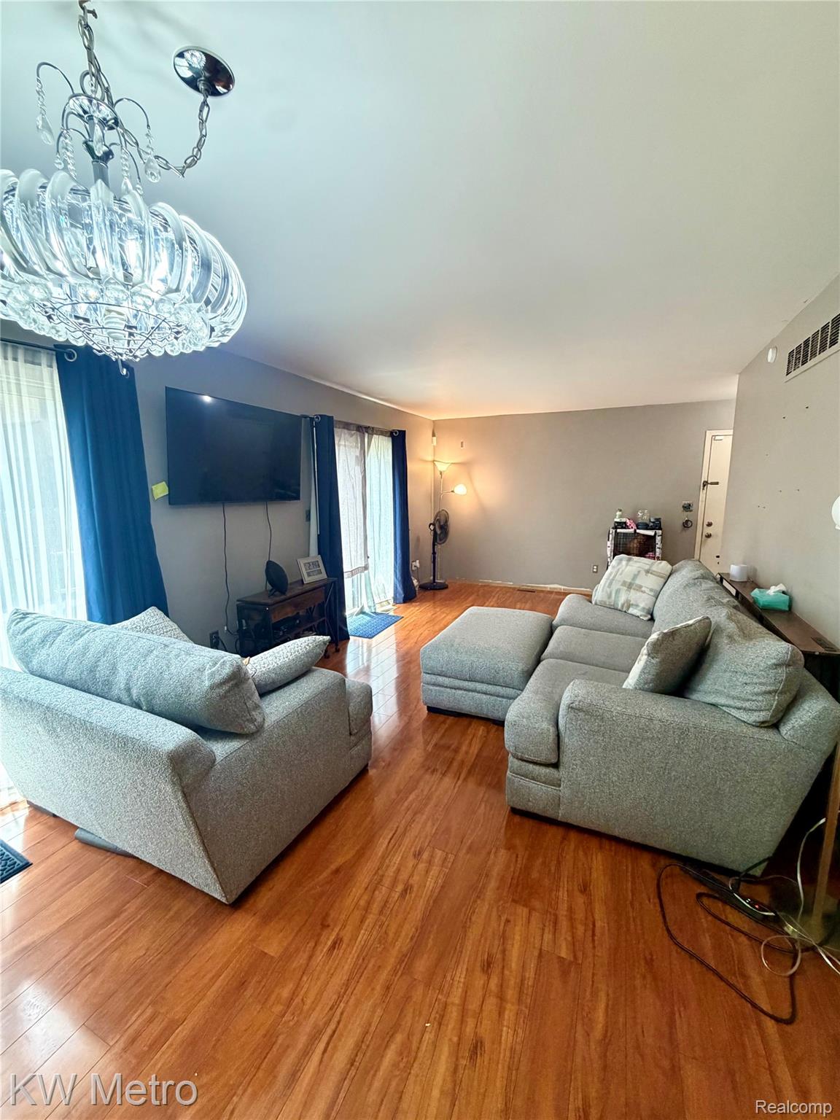
Enter an interest rate to see your estimated monthly payment.WOW, welcome to 41694 Bedford Drive, a rare three-bedroom condo with a finished basement in Bedford Villas of Canton! Natural light fills the spacious living room through two sliding glass doors that open to a large private deck. The open dining and living areas flow comfortably into the kitchen and convenient half bath, creating a functional layout for everyday living and entertaining. Upstairs, the generously sized primary bedroom features double closets, while the finished basement provides additional living space and a large hidden storage closet. Recent updates include a new furnace and central air conditioning, newer Wallside windows with a transferable warranty, and all appliances. The association recently completed the roof and gutters and also covers water, snow removal, and trash service. Enjoy low-maintenance living with access to the community swimming pool and an amazing clubhouse available for private gatherings and special events. The home also includes one space in the attached shared garage. Conveniently located near I-275, shopping, dining, parks, and everything Canton has to offer, this condo offers space, convenience, and community amenities all in one place. Buyer’s agent to verify all information, association requirements, fees, and included services.
| a month ago | Price changed to $175,000 | |
| a month ago | Listing updated with changes from the MLS® | |
| 2 months ago | Listing first seen on site |

IDX provided courtesy of Realcomp II Ltd. via RealcompIILtd. Copyright © 2026 Realcomp II Ltd. Shareholders.
IDX information is provided exclusively for consumers' personal, non-commercial use and may not be used for any purpose other than to identify prospective properties consumers may be interested in purchasing and that the data is deemed reliable but not guaranteed accurate by the MLS.
Did you know? You can invite friends and family to your search. They can join your search, rate and discuss listings with you.