
1460 Monroe StreetCarleton Village, MI 48117
Mortgage Calculator
Monthly Payment (Est.)
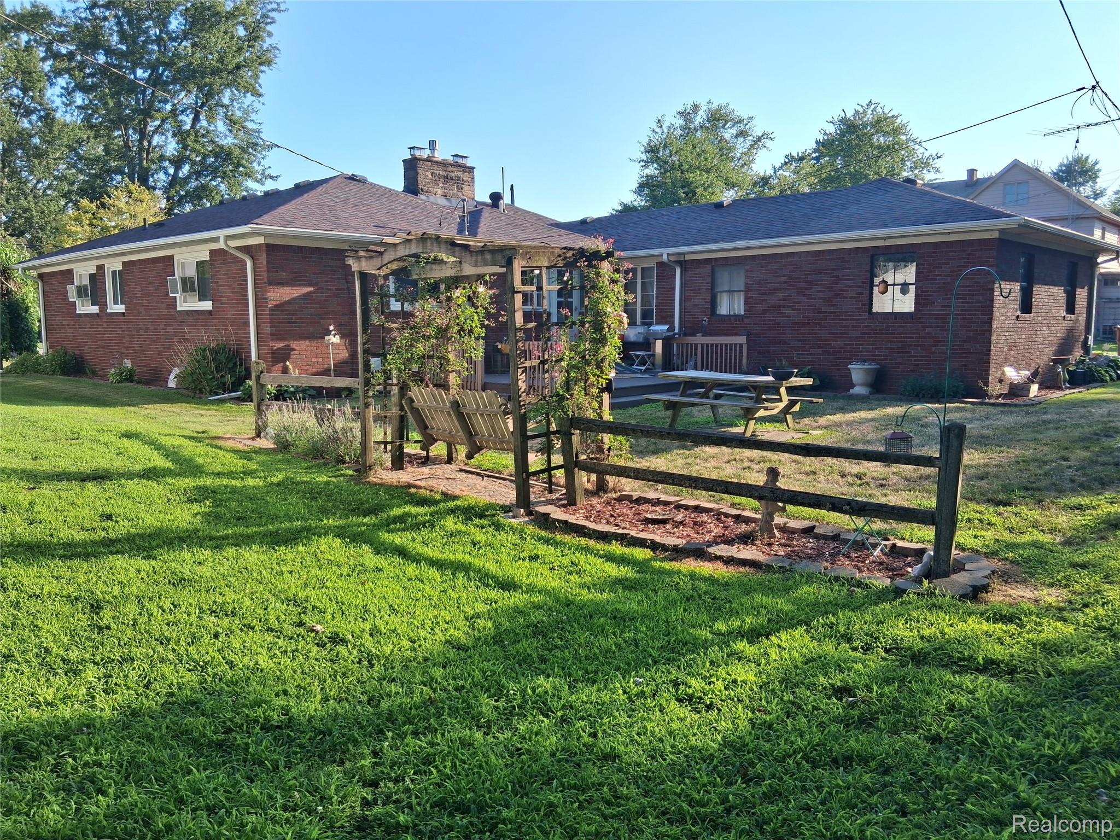
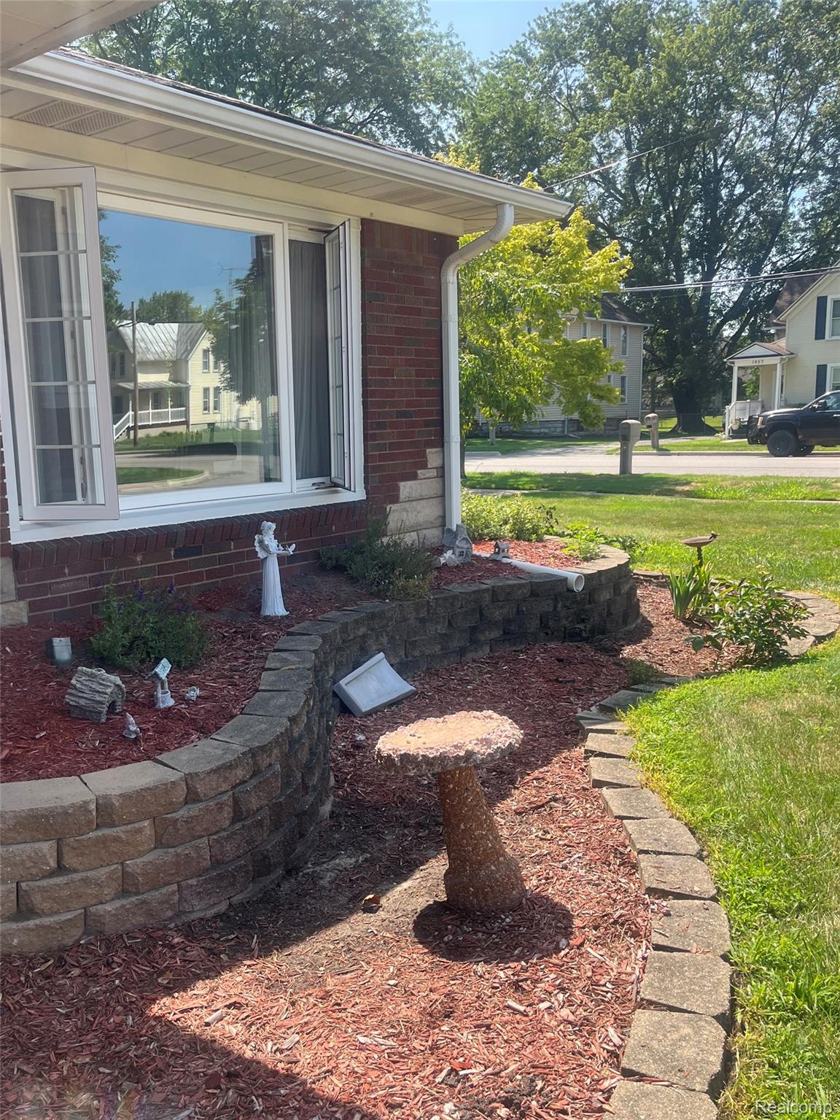
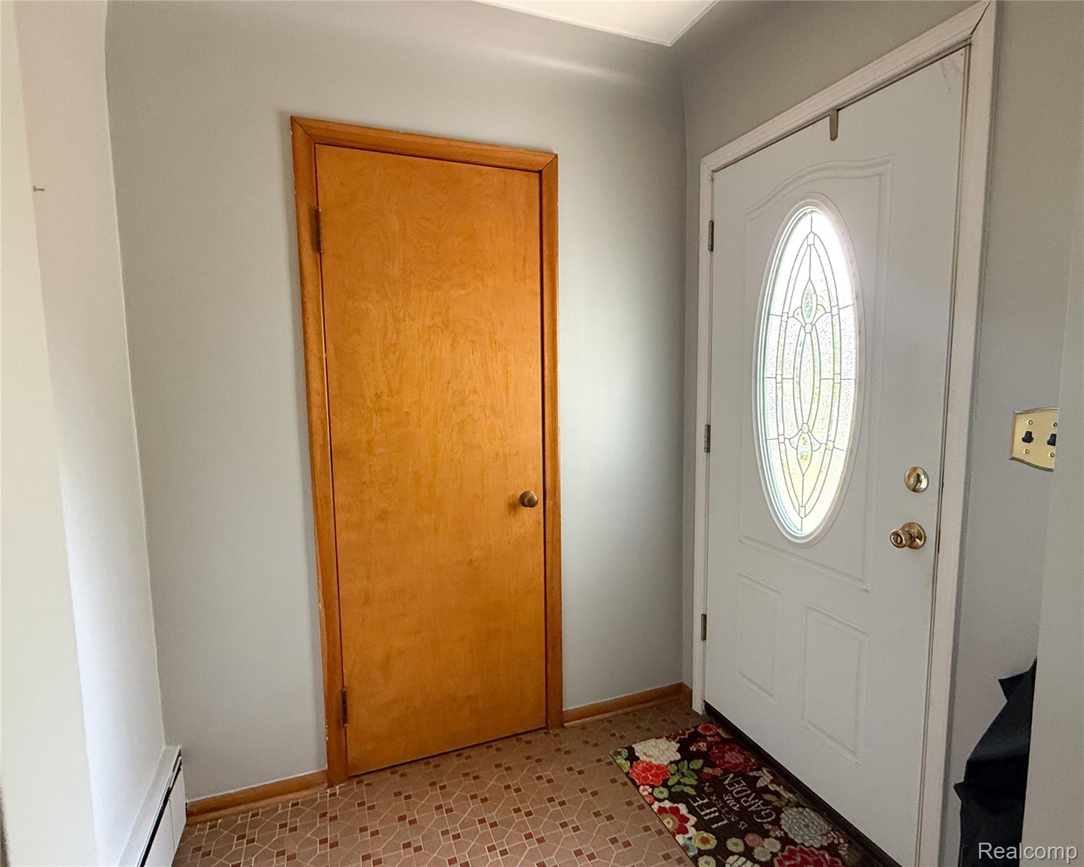
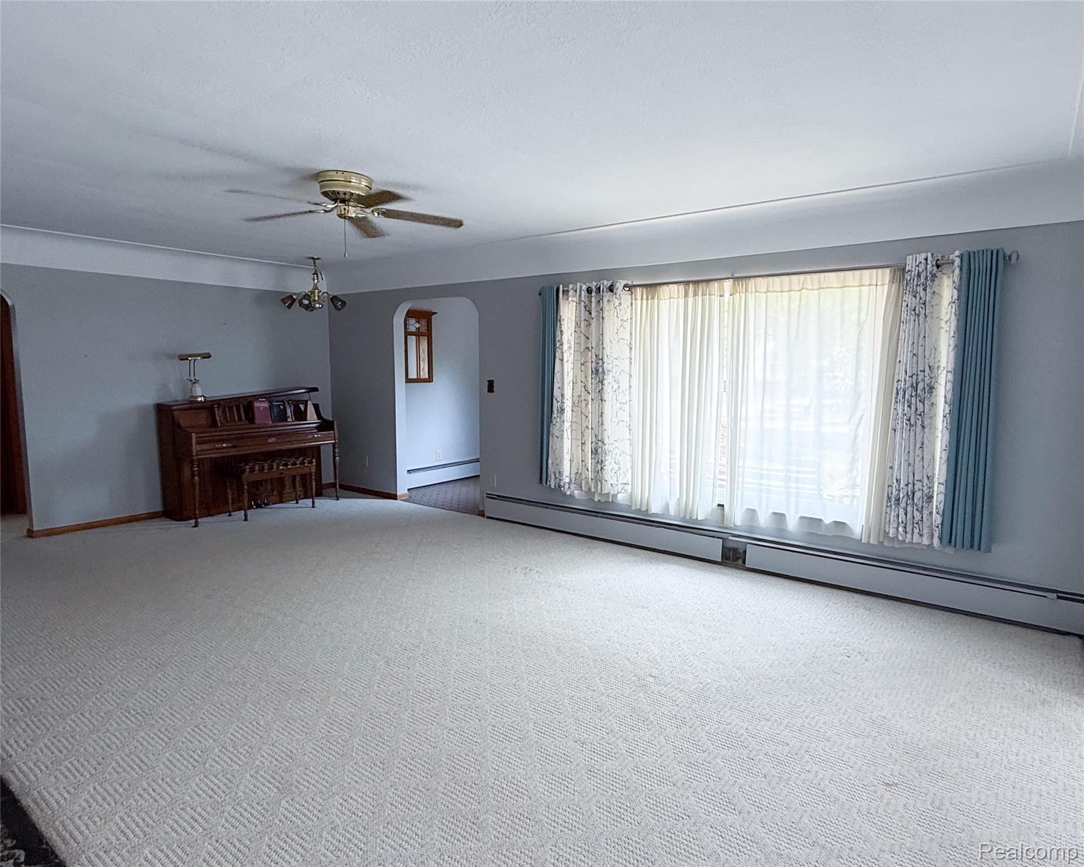
$1,460Discover a charming piece of Carleton Village history at 1460 Monroe ST, a single-family all brick residence with a sideload 2 car garage and double doors, built in 1954. This home was thoughtfully designed with spacious rooms, an abundance of windows for optimal light, exceptional floor plan and features two large bedrooms and a smaller third which is currently being used as a large walk-in pantry, but can be easily converted. Both large bedrooms have ceiling fans and large cedar closests. One has a new wood floor, the other carpet and both have window air conditioners. The large, well lit living room, off the spacious foyer and cedar coat closet, flows into a generous well lit dining room with a new light fixture. Natural fireplace in living room has recently been converted to a beautiful gas focal point with wood mantle and marble surround - electrical hookup on mantle thoughfully place for decorating. Sizeable kitchen with an island and nook area for another table. Island has eclectrical outlet for convenience in cooking/baking. Corian countertops, newer stainless steel appliances - all stay. Bausch dishwasher new 2025. There is a half bath off the kitchen hall and a good size laundry room with cabinets, additional storage shelves as well as utility closet. Washer/dryer stay along with freezer. Door in laundry leads to deck and private yard with nice size shed (painted and new window -2025). Sunroom connects home to an oversized 2 car garage and pull down ladder with floored attic space over garage and runs above kitchen. All windows except sunroom, laundry and garage were replaced 2-3 years ago. Roof replaced 2025 with transferrable lifetime warranty. New hot water heater, washer and dishwasher 2025. All other kitchen appliances are newer. There is also a wired alarm system that can be monitored off site at buyer's expense. Don't miss this opportunity to own this charming custom built ranch with many special features both inside and out!
| 2 weeks ago | Status changed to Active | |
| 2 weeks ago | Listing updated with changes from the MLS® | |
| 2 weeks ago | Listing first seen on site |

IDX provided courtesy of Realcomp II Ltd. via RealcompIILtd. Copyright © 2026 Realcomp II Ltd. Shareholders.
IDX information is provided exclusively for consumers' personal, non-commercial use and may not be used for any purpose other than to identify prospective properties consumers may be interested in purchasing and that the data is deemed reliable but not guaranteed accurate by the MLS.
Did you know? You can invite friends and family to your search. They can join your search, rate and discuss listings with you.