Your Michigan Home Search Starts HERE!

Save
Ask
Tour
Hide
Share
$400,000
22 Days On Site

40162 Alden Road
Van Buren Charter Township, MI 48111
Single Family Residence|Pending
4
Beds
3
Total Baths
3
Full Baths
2,223
SqFt
$180
/SqFt
2000
Built
Subdivision:
EDISON LAKE ESTATES SUB
County:
Wayne
Call Now: 810-360-3488
Is this the listing for you? We can help make it yours.
810-360-3488
40162 Alden Road40162 Alden Road40162 Alden Road40162 Alden Road
Save
Ask
Tour
Hide
Share

Mortgage Calculator

Monthly Payment (Est.)

$1,825
Calculator powered by Showcase IDX, a Constellation1 Company. Copyright ©2026 Information is deemed reliable but not guaranteed.

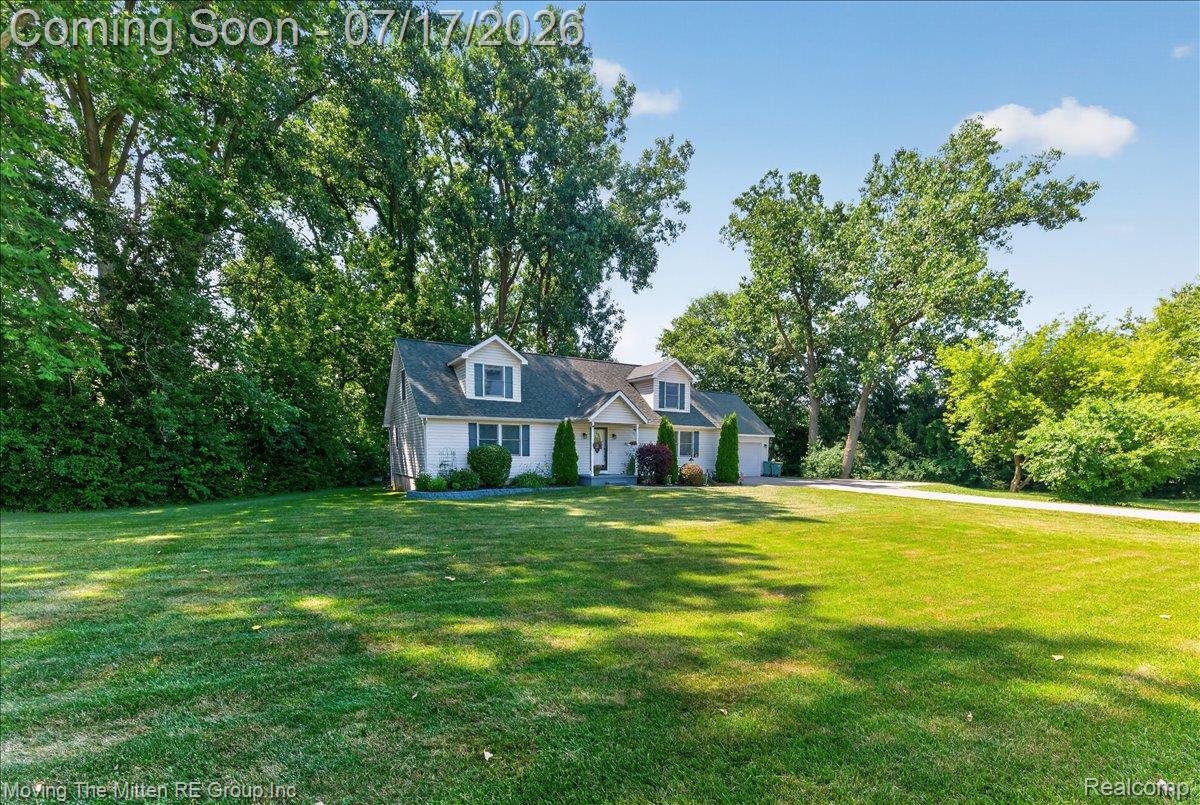
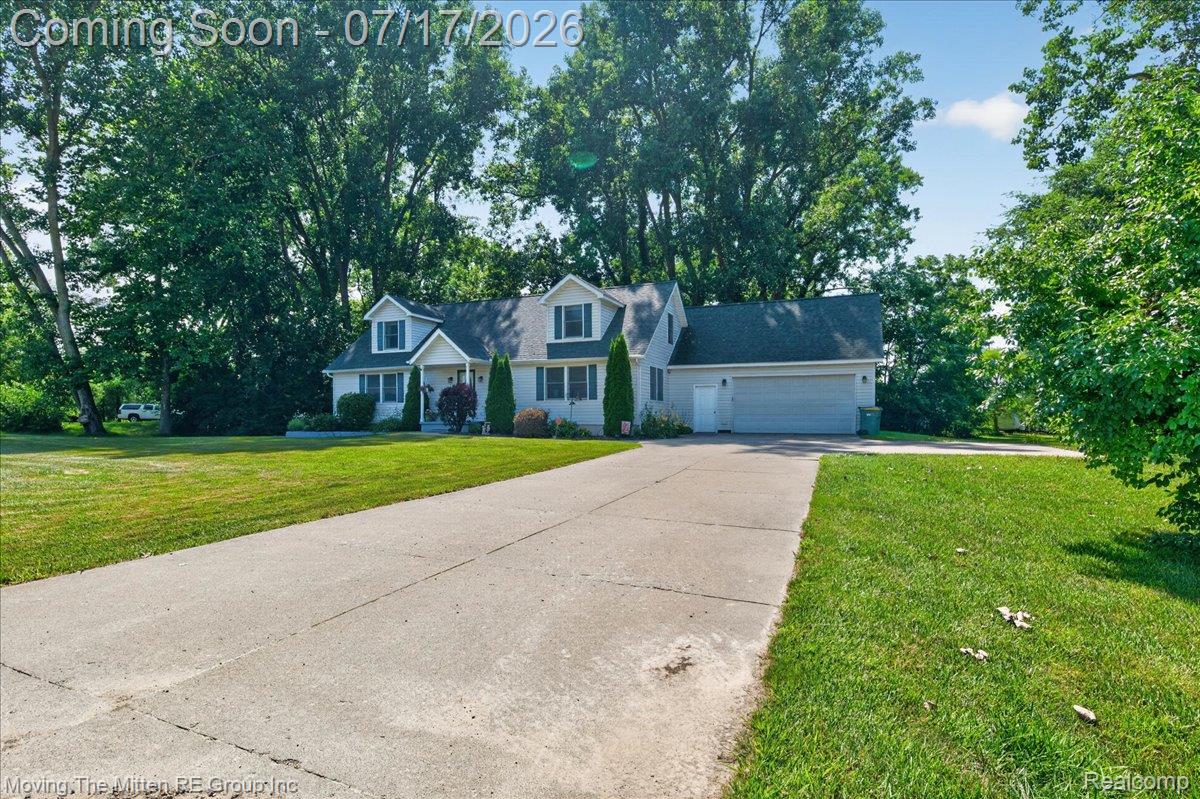
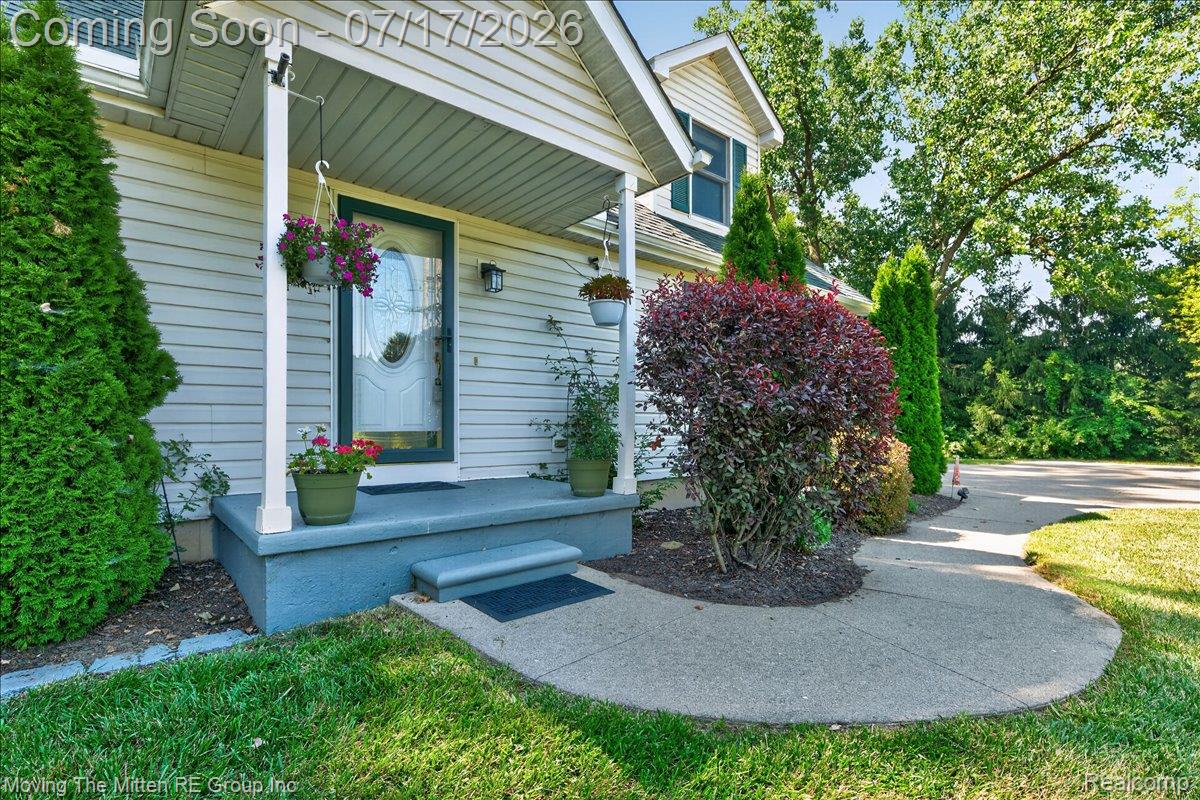
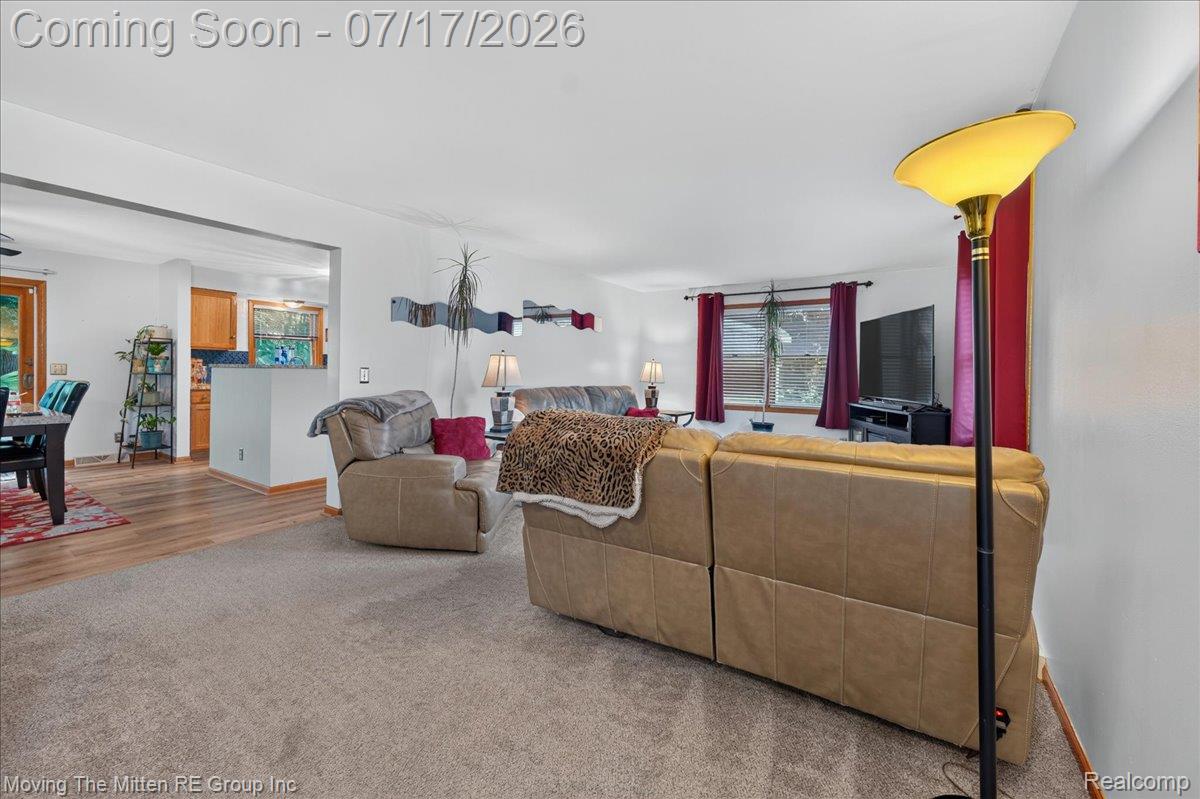
***OPEN HOUSE SATURDAY, JULY 18TH NOON-2PM*** Don't miss this opportunity to own this 4 bed, 3 bath Cape Cod home conveniently located in Van Buren Twp with easy access to all highways for commuters! The curb appeal of this meticulously maintained home will wow you when you pull up and the amazement will continue as you enter! The first floor boasts a spacious living room, a dining area with a doorwall to the private deck, a granite kitchen with an island and stainless appliance package, two bedrooms (including a main-floor primary ensuite with a walk-in closet and a HUGE bathroom), and a convenient first-floor laundry room! The second floor includes two additional bedrooms, a loft and a full bath. The extra-deep, professionally waterproofed basement is ready for you to make it your own; whether for additional living space or entertainment, the opportunities in this space are endless! Oversized two car attached garage is perfect for those snowy Mitten mornings! The nearly 400 sq ft unfinished bonus room above the garage currently offers additional storage but could become an in-law suite or would be perfect for a college-age person. It is conveniently located near shopping, dining, highway access and airport access for commuters.

Save
Ask
Tour
Hide
Share
Listing Snapshot
Price 
$400,000
Days On Site 
22 Days
Bedrooms 
4
Inside Area (SqFt) 
2,223 sqft
Total Baths 
3
Full Baths 
3
Partial Baths 
N/A
Lot Size 
0.71 Acres
Year Built 
2000
MLS® Number 
20261053298
Status 
Pending
Property Tax 
$4,914
HOA/Condo/Coop Fees 
N/A
Sq Ft Source 
Public Records
Friends & Family
Recent Activity
a week agoStatus changed to Pending
a week agoListing updated with changes from the MLS®
3 weeks agoListing first seen on site
General Features
Acres 
0.71
Attached Garage 
Yes
Cross Street 
S SERVICE DRIVE AND HAGGERTY
Disclosures 
Exclusions Exist, No Restrictions, Taxes Homestead Exempt
Garage 
Yes
Garage Spaces 
2.5
Levels 
Two
Parking 
AttachedGarage Faces Front
Property Sub Type 
Single Family Residence
Sewer 
Public Sewer
Special Circumstances 
Standard
SqFt Above 
2223
Style 
CapeCod
Water Source 
Public
Interior Features
Appliances 
Gas Water HeaterDishwasherDryerFree-Standing Gas RangeFree-Standing RefrigeratorMicrowaveStainless Steel Appliance(s)Washer
Basement 
FullUnfinishedSump Pump
Cooling 
Ceiling Fan(s)Central Air
Heating 
Forced AirNatural Gas
BathFull 
Dimensions - 7 X 7Level - Second
Bedroom 
Dimensions - 10 X 9
Dining Room 
Dimensions - 13 X 13
Kitchen 
Dimensions - 13 X 9
Laundry 
Dimensions - 9 X 6
Living Room 
Dimensions - 23 X 13
Loft 
Dimensions - 13 X 8Level - Second
Master Bathroom 
Dimensions - 13 X 11
Master Bedroom 
Dimensions - 15 X 13
Save
Ask
Tour
Hide
Share
Exterior Features
Construction Details 
Vinyl Siding
Patio And Porch 
Deck
Pool Features 
None
Community Features
Building Access 
GroundLevel
Financing Terms Available 
CashConventionalFHAVA Loan
MLS Area 
Area05111VanBurenTwp
Roads 
Gravel
School District 
VanBuren
Schools
School District
VanBuren
Elementary School
Unknown
Middle School
Unknown
High School
Unknown
Listing courtesy of Moving The Mitten RE Group Inc: [email protected]


IDX provided courtesy of Realcomp II Ltd. via RealcompIILtd. Copyright © 2026 Realcomp II Ltd. Shareholders.

IDX information is provided exclusively for consumers' personal, non-commercial use and may not be used for any purpose other than to identify prospective properties consumers may be interested in purchasing and that the data is deemed reliable but not guaranteed accurate by the MLS.

Neighborhood & Commute
Source: Walkscore
Save
Ask
Tour
Hide
Share