Your Michigan Home Search Starts HERE!

Save
Ask
Tour
Hide
Share
$299,900
21 Days On Site

22386 Donnelly Court
Brownstown Charter Township, MI 48193
Single Family Residence|Pending
2
Beds
2
Total Baths
2
Full Baths
2,366
SqFt
$127
/SqFt
1972
Built
Subdivision:
SOUTHLAND VILLAGE ESTATES SUB
County:
Wayne
Call Now: 810-360-3488
Is this the listing for you? We can help make it yours.
810-360-3488
22386 Donnelly Court22386 Donnelly Court22386 Donnelly Court22386 Donnelly Court
Save
Ask
Tour
Hide
Share

Mortgage Calculator

Monthly Payment (Est.)

$1,368
Calculator powered by Showcase IDX, a Constellation1 Company. Copyright ©2026 Information is deemed reliable but not guaranteed.

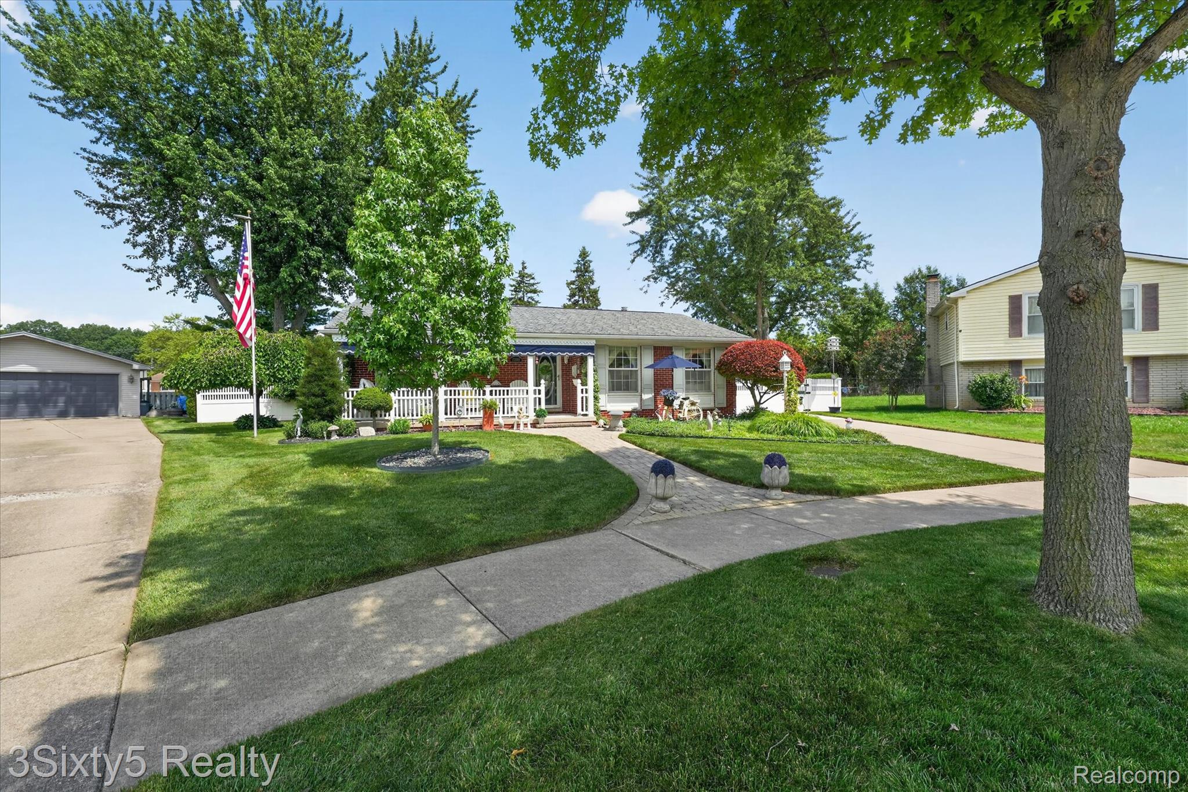
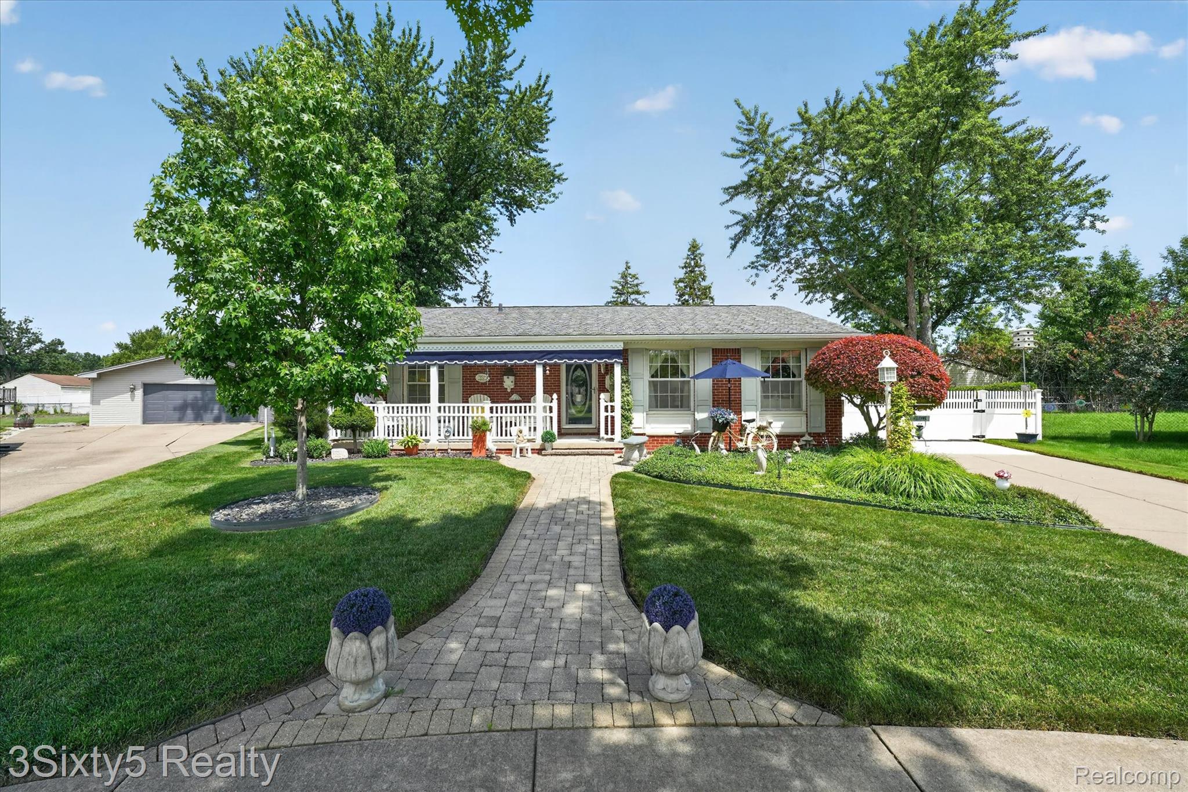
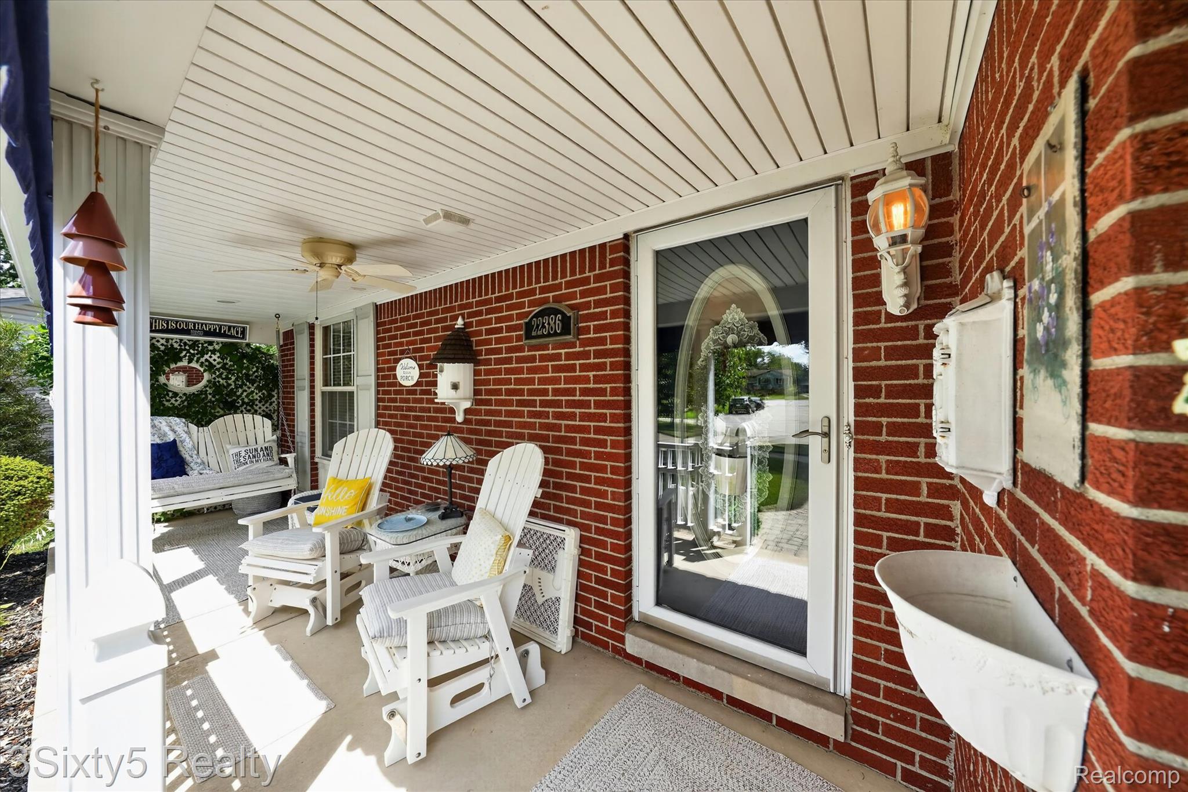
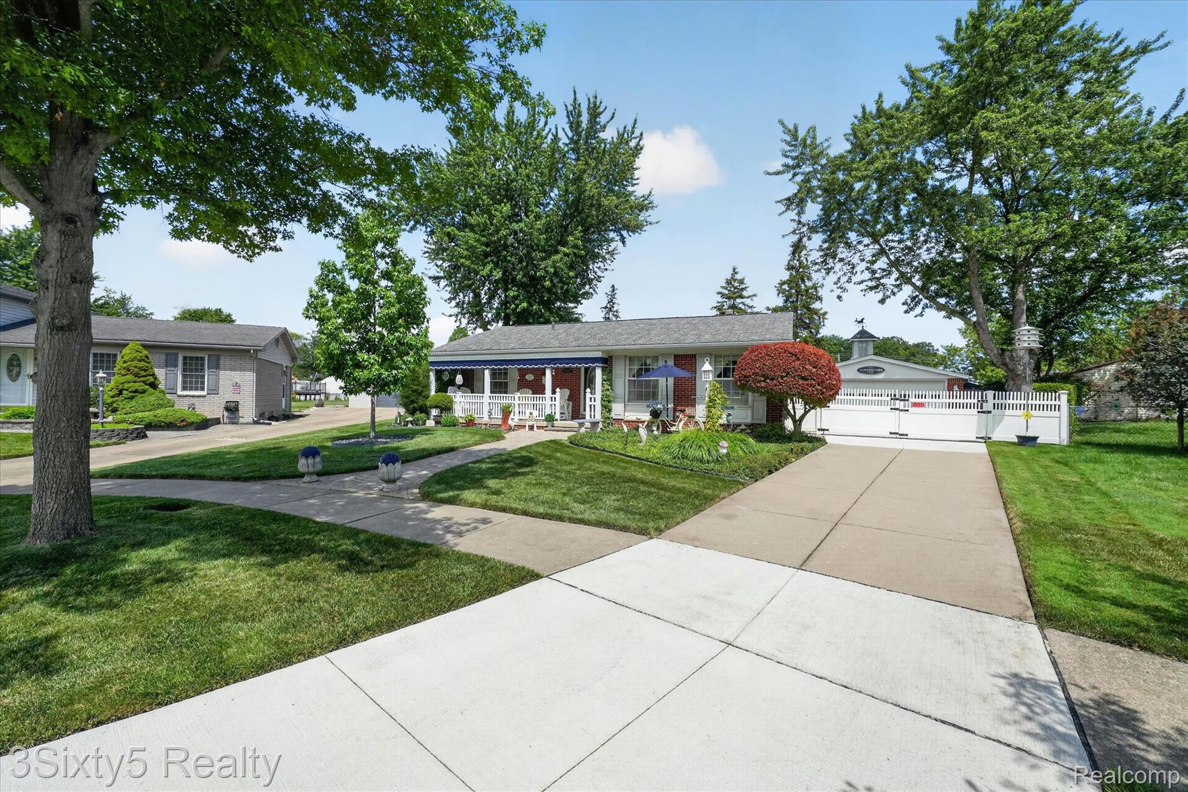
**Highest and Best due Sunday, 7/19/26 by 2pm** THIS IS THE ONE YOU'VE BEEN WAITING FOR! NO AI USED IN THE PICS. Beautiful 2 bed, 2 full bath brick ranch in Brownstown. This home has been meticulously maintained with top of the line LVP flooring, Pella windows, 50 yr roof, Generac generator, Lennox ac, Corian countertops in kitchen. 2.5 car garage. The cupola on the garage and she shed has been recently vinyl sided. You have to see the SHE SHED! It has sky lights that open, electricity and AC. Yard looks professionally landscaped, due to the owner being meticulous, inside and out. There is a nook off the kitchen that used to be a bedroom, and with a bit of drywall, could become a bedroom again. Vinyl fencing, new driveway. Nothing left to do but to move in.

Save
Ask
Tour
Hide
Share
Listing Snapshot
Price 
$299,900
Days On Site 
21 Days
Bedrooms 
2
Inside Area (SqFt) 
2,366 sqft
Total Baths 
2
Full Baths 
2
Partial Baths 
N/A
Lot Size 
0.23 Acres
Year Built 
1972
MLS® Number 
20261053411
Status 
Pending
Property Tax 
$2,715
HOA/Condo/Coop Fees 
N/A
Sq Ft Source 
Owner
Friends & Family
Recent Activity
2 weeks agoStatus changed to Pending
2 weeks agoListing updated with changes from the MLS®
3 weeks agoListing first seen on site
General Features
Acres 
0.23
Cross Street 
Sibley and Racho
Disclosures 
Taxes Homestead Exempt
Garage 
Yes
Garage Spaces 
2.5
Levels 
One
Parking 
Detached
Property Sub Type 
Single Family Residence
Sewer 
Public Sewer
Special Circumstances 
Standard
SqFt Above 
1300
SqFt Below 
1066
Style 
Ranch
Water Source 
Public
Interior Features
Appliances 
Gas Water HeaterDishwasherFree-Standing Gas OvenFree-Standing Refrigerator
Basement 
Finished
Cooling 
Central Air
Fireplace 
Yes
Fireplace Features 
BasementGas
Heating 
Forced AirNatural GasENERGY STAR Qualified Equipment
Window Features 
Skylight(s)
BathFull 
Dimensions - 6 X 10Level - Basement
Bedroom 
Dimensions - 7 X 11
BreakfastNookRoom 
Dimensions - 7 X 16
Dining Room 
Dimensions - 8 X 13
FourSeasonRoom 
Dimensions - 16 X 13
Kitchen 
Dimensions - 8 X 12
Living Room 
Dimensions - 16 X 12
Master Bedroom 
Dimensions - 11 X 13
Save
Ask
Tour
Hide
Share
Exterior Features
Construction Details 
Brick
Fencing 
Back YardFenced
Lot Features 
Cul-De-Sac
Patio And Porch 
EnclosedPatio
Pool Features 
None
Roof 
Shingle
Windows/Doors 
Skylight(s)
Community Features
Building Access 
GroundLevel
Financing Terms Available 
CashConventionalFHAVA Loan
MLS Area 
Area05171BrownstownNw
School District 
Woodhaven
Schools
School District
Woodhaven
Elementary School
Unknown
Middle School
Unknown
High School
Unknown
Listing courtesy of 3Sixty5 Realty: [email protected]


IDX provided courtesy of Realcomp II Ltd. via RealcompIILtd. Copyright © 2026 Realcomp II Ltd. Shareholders.

IDX information is provided exclusively for consumers' personal, non-commercial use and may not be used for any purpose other than to identify prospective properties consumers may be interested in purchasing and that the data is deemed reliable but not guaranteed accurate by the MLS.

Neighborhood & Commute
Source: Walkscore
Save
Ask
Tour
Hide
Share