Your Michigan Home Search Starts HERE!

Save
Ask
Tour
Hide
Share
$1,475,000
18 Days On Site

3780 Squirrel Road
Bloomfield Charter Township, MI 48304
For Sale|Single Family Residence|Active
4
Beds
4
Total Baths
4
Full Baths
5,383
SqFt
$274
/SqFt
1957
Built
Subdivision:
WOODCREST LAKES
County:
Oakland
Call Now: 810-360-3488
Is this the listing for you? We can help make it yours.
810-360-3488
Upcoming Open Houses
Sun, Aug 9, 2:00 PM - 4:00 PM
3780 Squirrel Road3780 Squirrel Road3780 Squirrel Road3780 Squirrel Road
Save
Ask
Tour
Hide
Share

Mortgage Calculator

Monthly Payment (Est.)

$6,730
Calculator powered by Showcase IDX, a Constellation1 Company. Copyright ©2026 Information is deemed reliable but not guaranteed.

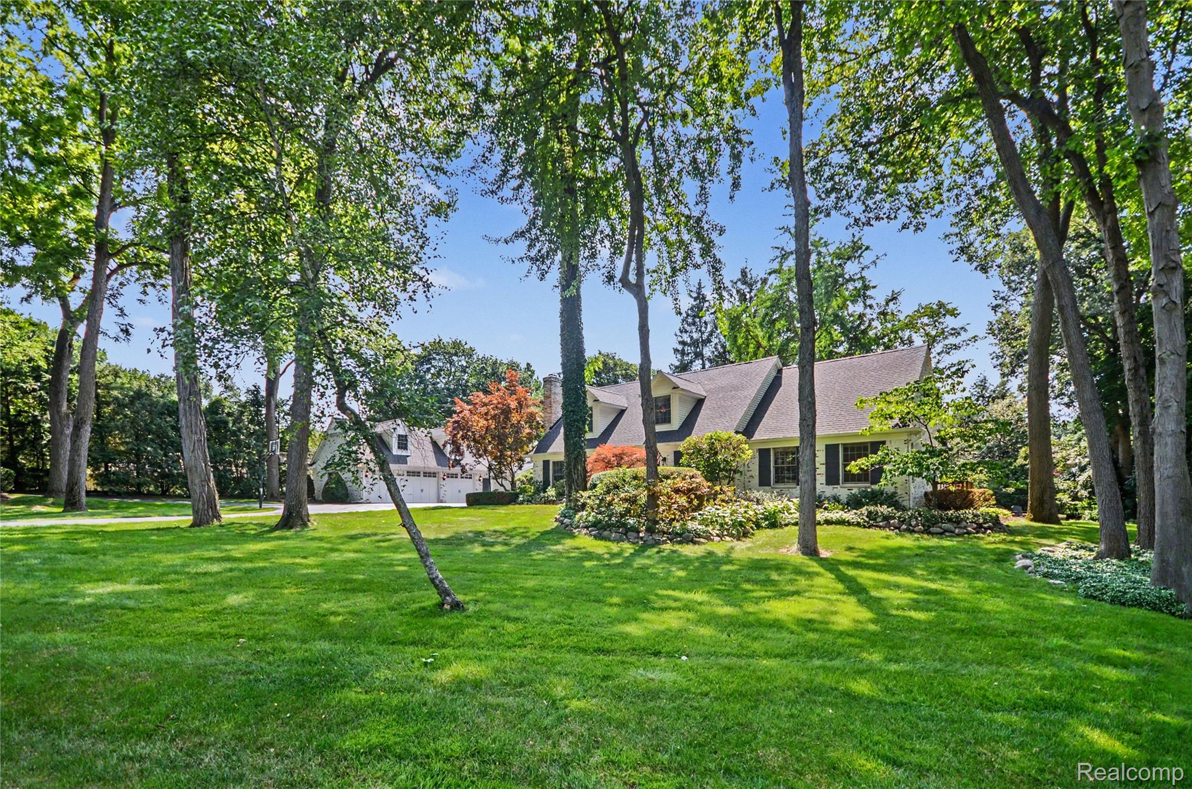
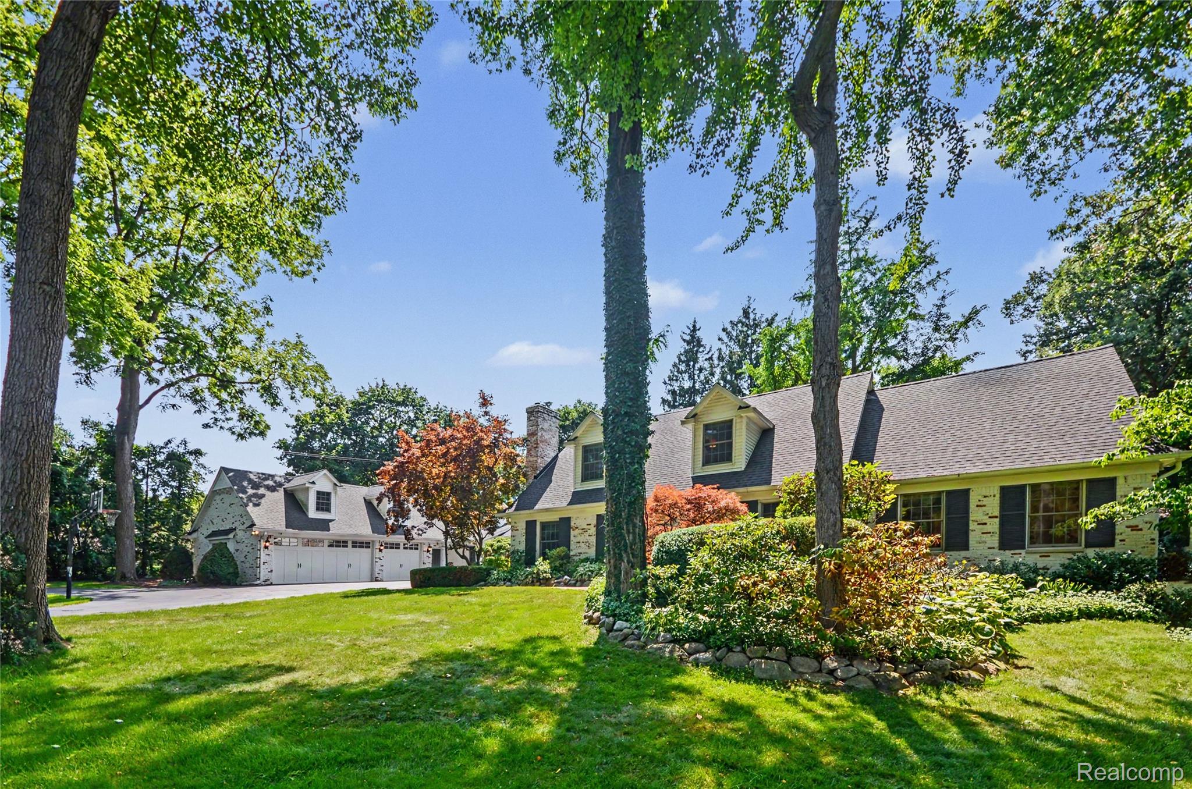
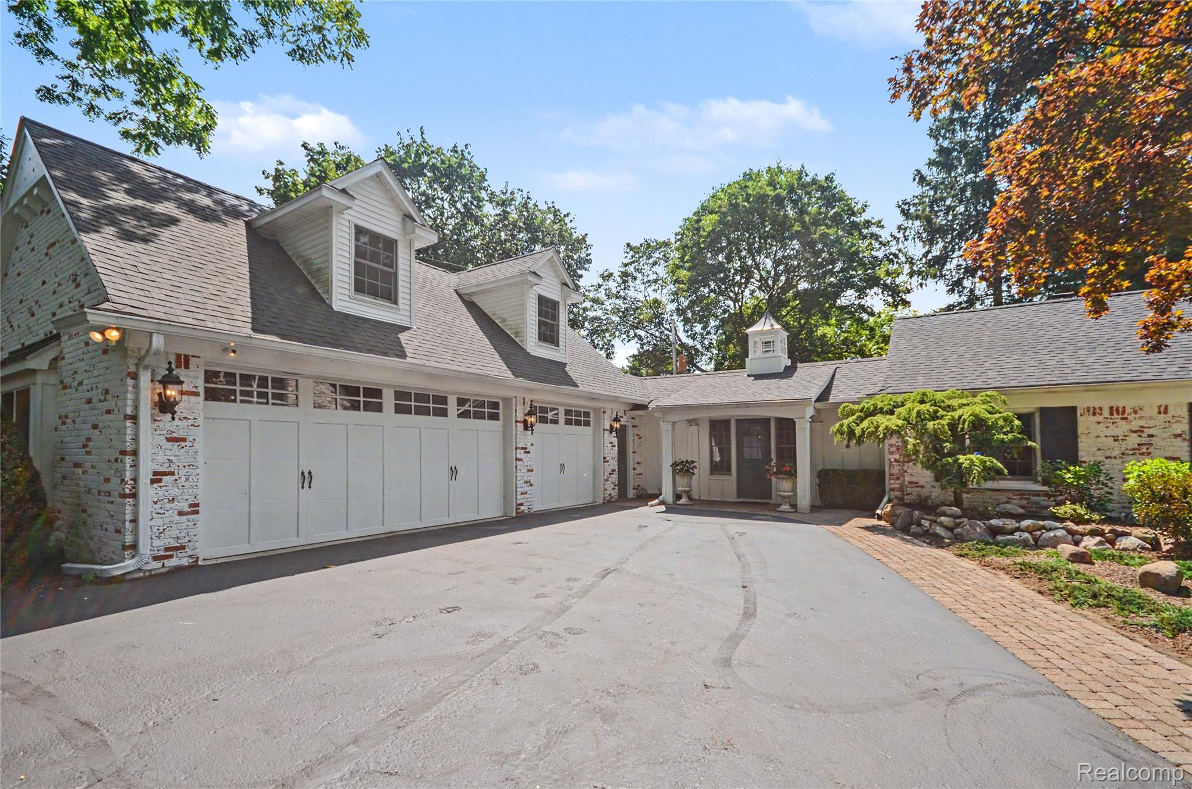
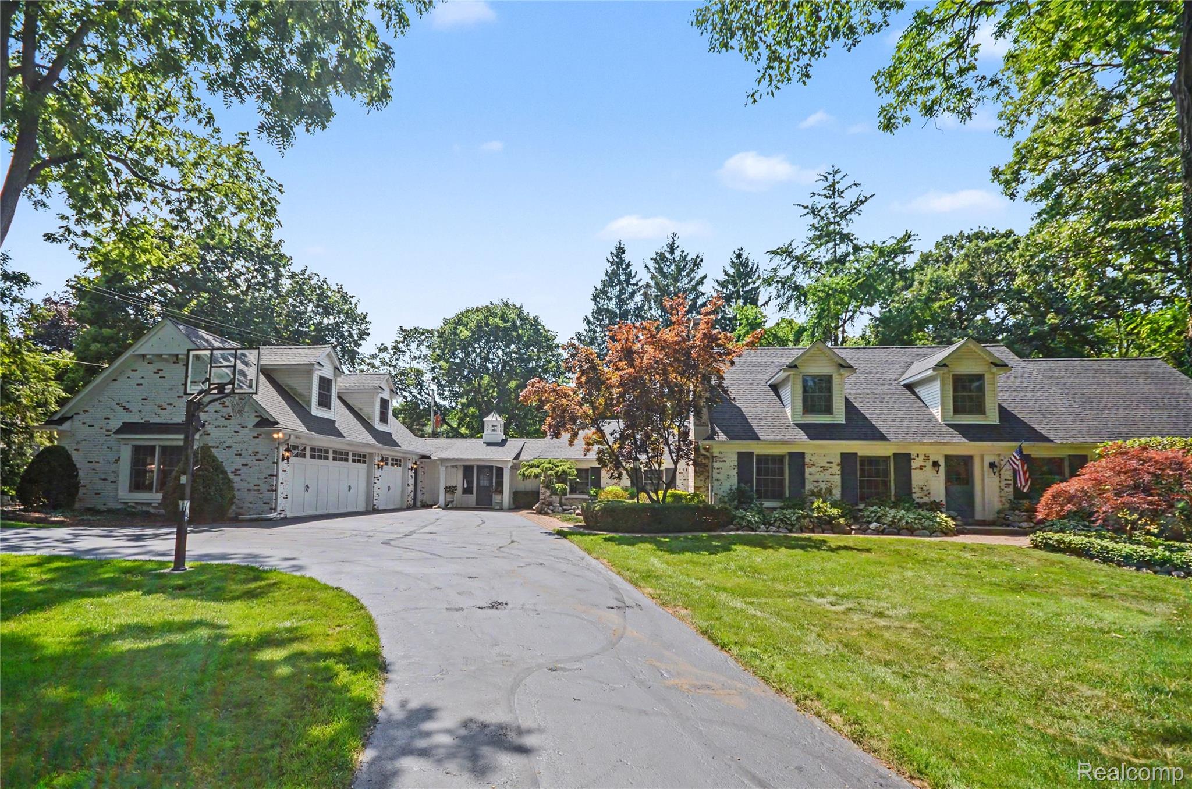
Welcome to this exceptional, meticulously maintained Cape Cod situated on over an acre in Bloomfield Hills proudly served by award-winning Bloomfield Hills Schools. Offering 4118sq. ft. above grade plus 1265sq. ft. of finished lower-level living space. This remarkable home blends timeless elegance with modern updates. Situated in a park like setting with gorgeous landscape, this property offers 4 bedrooms, 4 full baths, and a flexible floor plan, which is ideal for today's lifestyle. The remodeled first-floor primary suite offers dual walk-in closets and a luxurious spa environment with custom cabinetry, stone countertops, and a Euro style bathing. A first floor office, which also serves as a 5th bedroom and guest suite. The dramatic great room showcases soaring cathedral ceilings with revealed wood beams, hardwood floors, a wood burning fieldstone fireplace, and a custom wine room with exposed brick and glass French doors. The renovated kitchen features granite countertops, a five-burner gas cooktop, double built in ovens, coffee station, tucked away hutch, and a spacious dining area. Additional highlights include formal living and dining rooms with a gas fireplace, an updated first floor laundry, hardwood flooring throughout, and a finished lower level providing exceptional recreation and living space. Natural light is plentiful in every room! The storage is endless!! Outside, enjoy professionally landscaped gardens with beautiful paver patios, fire pit, and a hot tub all designed for effortless indoor/outdoor entertaining. Completing this outstanding property is a 3 car garage, workshop, heated and air cond. bonus dormer with private access, perfect for a home office, studio, exercise room or flex space. BATVAI. Inquire with agent about occupancy needs. Licensed agent to accompany all showings. Please remove shoes or wear shoe covers, turn off all lights, lock doors, leave business card and provide immediate feedback.

Save
Ask
Tour
Hide
Share
Listing Snapshot
Price 
$1,475,000
Days On Site 
18 Days
Bedrooms 
4
Inside Area (SqFt) 
5,383 sqft
Total Baths 
4
Full Baths 
4
Partial Baths 
N/A
Lot Size 
1 Acre
Year Built 
1957
MLS® Number 
20261053443
Status 
Active
Property Tax 
$7,952
HOA/Condo/Coop Fees 
$6.25 monthly
Sq Ft Source 
Appraiser
Friends & Family
Recent Activity
2 weeks agoStatus changed to Active
2 weeks agoListing updated with changes from the MLS®
3 weeks agoListing first seen on site
General Features
Acres 
1
Cross Street 
Long Lake and Squirrel Road
Disclosures 
Taxes Homestead Exempt
Garage 
Yes
Garage Spaces 
3
Levels 
Two
Parking 
AttachedDirect AccessGarage Faces SideWorkshop in Garage
Pets 
Yes
Property Sub Type 
Single Family Residence
Security 
Carbon Monoxide Detector(s)Security System OwnedSmoke Detector(s)
Sewer 
Public Sewer
Special Circumstances 
Standard
SqFt Above 
4118
SqFt Below 
1265
Style 
CapeCodColonialOther
Utilities 
Cable Available
Water Source 
Public
Interior Features
Appliances 
Gas Water HeaterDishwasherDisposalDouble OvenDryerExhaust FanFree-Standing RefrigeratorGas CooktopMicrowaveWine Refrigerator
Basement 
Finished
Cooling 
Ceiling Fan(s)Central AirWall Unit(s)
Fireplace 
Yes
Fireplace Features 
Family RoomGasLiving RoomWood Burning
Furnished 
Negotiable
Heating 
Exhaust FanElectricForced AirNatural GasWall Furnace
Spa 
Yes
BathFull 
Dimensions - 13 X 6Level - Second
Bedroom 
Dimensions - 13 X 11Level - Second
Bonus Room 
Dimensions - 40 X 16Level - Second
BreakfastNookRoom 
Dimensions - 15 X 14
Dining Room 
Dimensions - 13 X 13
Family Room 
Dimensions - 23 X 23
Kitchen 
Dimensions - 15 X 14
Library 
Dimensions - 13 X 11
Living Room 
Dimensions - 20 X 13
Master Bathroom 
Dimensions - 14 X 14
Master Bedroom 
Dimensions - 26 X 14Level - Second
MudRoom 
Dimensions - 14 X 9
Other 
Dimensions - 20 X 10
Save
Ask
Tour
Hide
Share
Exterior Features
Construction Details 
Brick
Fencing 
Back Yard
Lot Features 
Irregular Lot
Patio And Porch 
Patio
Pool Features 
None
Roof 
Asphalt
Spa 
Yes
Community Features
Association Dues 
75
Building Access 
GroundLevel
Financing Terms Available 
CashConventional
HOA Fee Frequency 
Annually
MLS Area 
Area02193BloomfieldTwp
Roads 
Paved
School District 
BloomfieldHills
Schools
School District
BloomfieldHills
Elementary School
Unknown
Middle School
Unknown
High School
Unknown
Listing courtesy of Cedarwood Realty LLC, a Michigan LLC: [email protected]


IDX provided courtesy of Realcomp II Ltd. via RealcompIILtd. Copyright © 2026 Realcomp II Ltd. Shareholders.

IDX information is provided exclusively for consumers' personal, non-commercial use and may not be used for any purpose other than to identify prospective properties consumers may be interested in purchasing and that the data is deemed reliable but not guaranteed accurate by the MLS.

Neighborhood & Commute
Source: Walkscore
Save
Ask
Tour
Hide
Share