Your Michigan Home Search Starts HERE!

Save
Ask
Tour
Hide
Share
$345,000
25 Days On Site

1646 Boy Scout Road
Indianfields Township, MI 48723

For Sale|Single Family Residence|Active
3
Beds
1
Total Bath
1
Full Bath
1,917
SqFt
$180
/SqFt
1983
Built
County:
Tuscola
Call Now: 810-360-3488
Is this the listing for you? We can help make it yours.
810-360-3488
1646 Boy Scout Road1646 Boy Scout Road1646 Boy Scout Road1646 Boy Scout Road
Save
Ask
Tour
Hide
Share

Mortgage Calculator

Monthly Payment (Est.)

$1,574
Calculator powered by Showcase IDX, a Constellation1 Company. Copyright ©2026 Information is deemed reliable but not guaranteed.

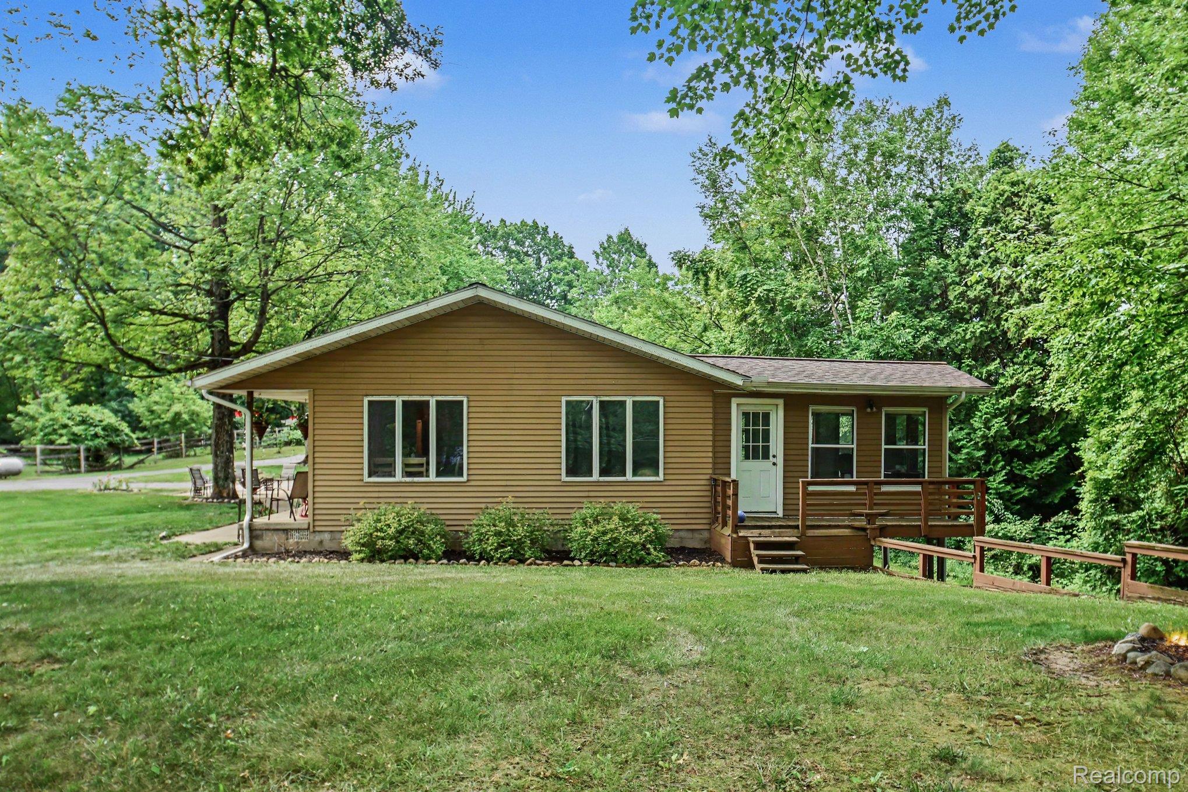
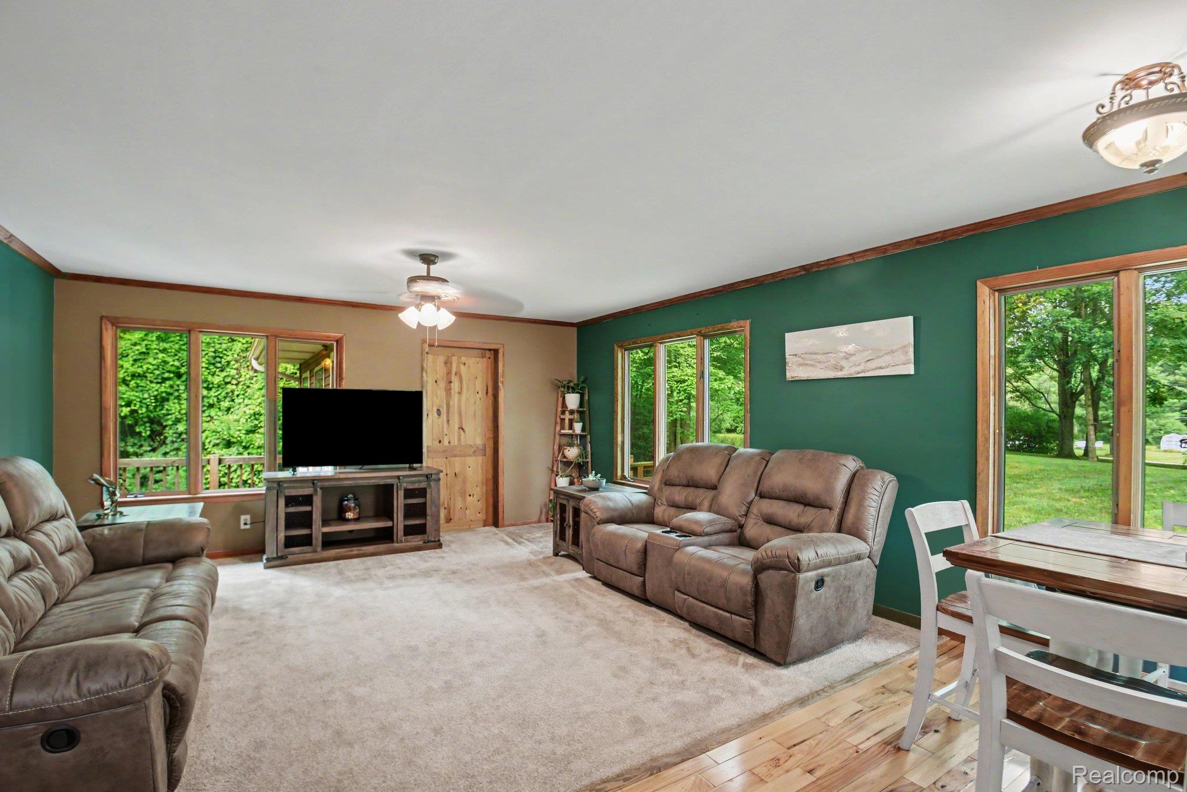
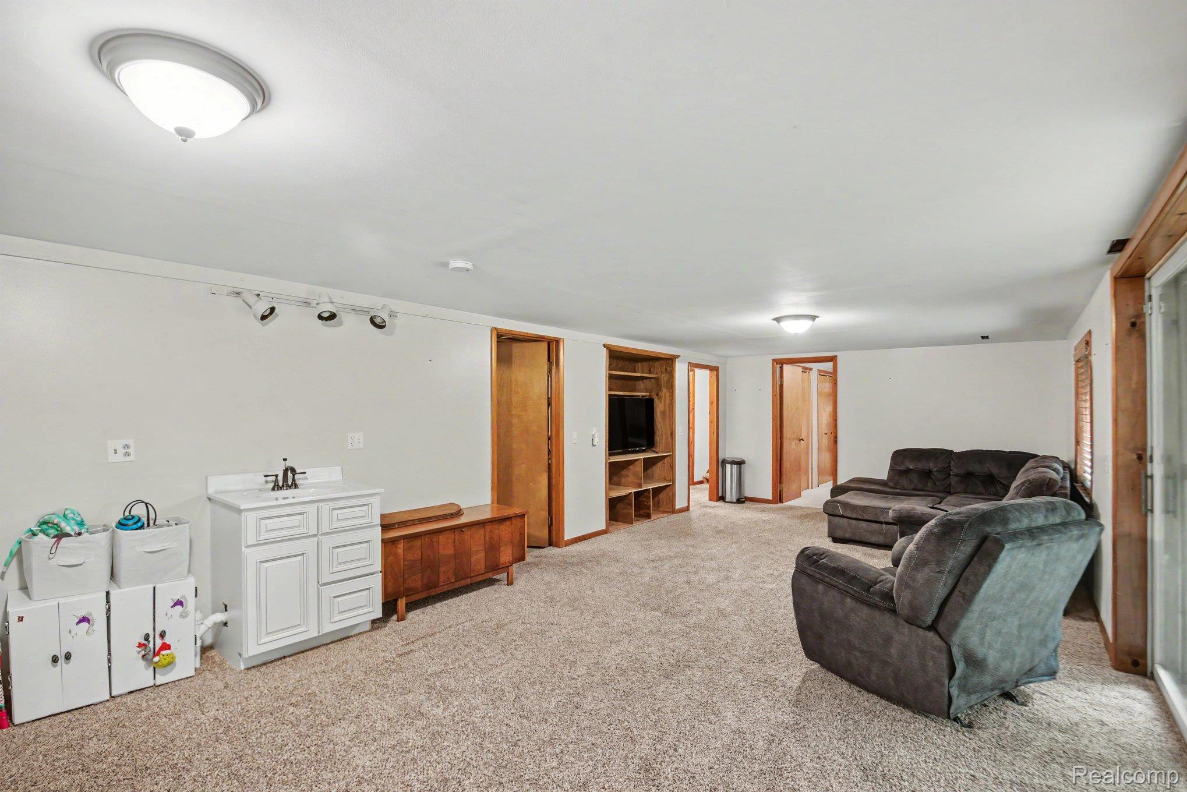
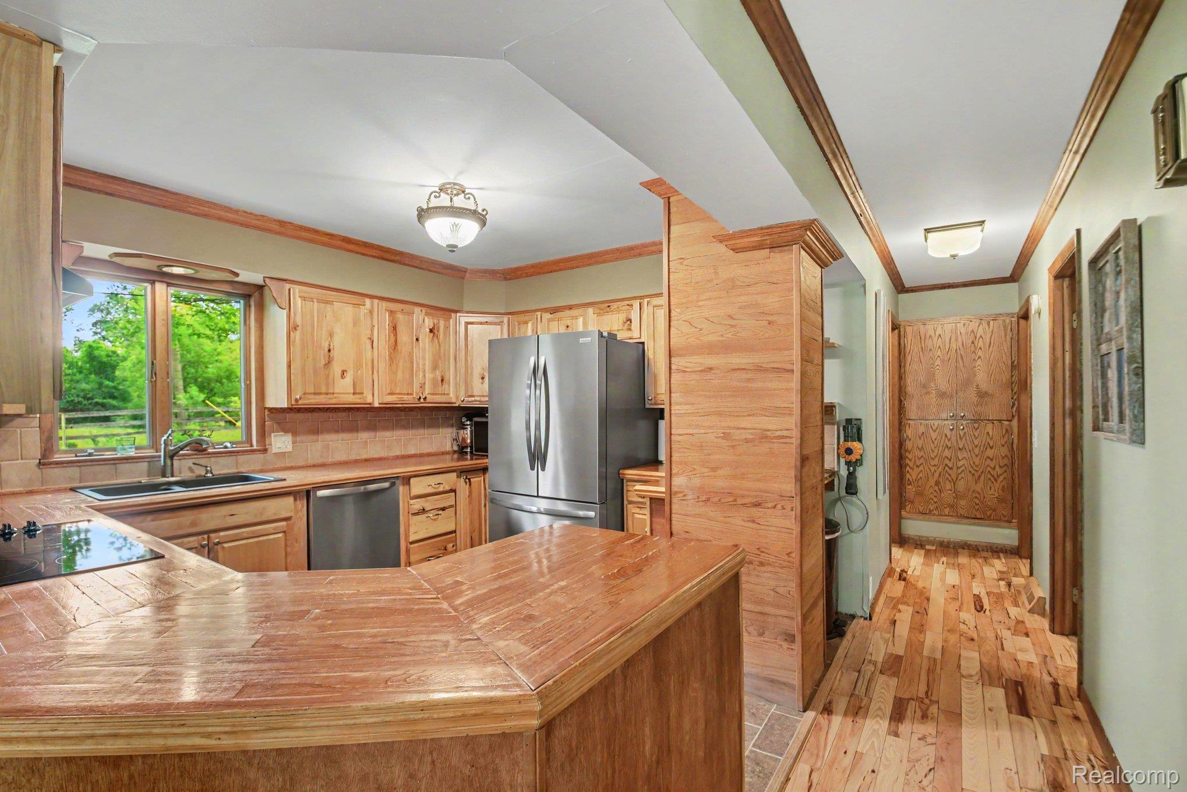
Great opportunity to own a private ranch home situated on 10 beautiful acres with frontage along the Cass River. A paved road and asphalt driveway lead you to this peaceful and secluded setting surrounded by mature trees and abundant wildlife. The home features two bedrooms on the main floor, plus a third bedroom in the finished walkout basement, with the potential to add a fourth bedroom if desired. The spacious kitchen offers plenty of cabinet and countertop space, while the open living and dining area provides a comfortable space for everyday living and entertaining. Additional highlights include a main-floor office with windows on three sides, a convenient main-floor laundry room, and a finished basement featuring an additional family room. Enjoy the convenience of a two-car attached garage, plus a 30x46 pole barn complete with a workshop area, electricity, and new exterior siding—perfect for hobbies, storage, or additional workspace. The wooded acreage offers excellent recreational opportunities with abundant deer and turkey. A private trail winds through the property leading to the back acreage and a great fishing spot along the Cass River. This is a rare opportunity to enjoy country living, privacy, and outdoor recreation all in one exceptional property.

Save
Ask
Tour
Hide
Share
Listing Snapshot
Price 
$345,000
Days On Site 
25 Days
Bedrooms 
3
Inside Area (SqFt) 
1,917 sqft
Total Baths 
1
Full Baths 
1
Partial Baths 
N/A
Lot Size 
10.47 Acres
Year Built 
1983
MLS® Number 
20261053461
Status 
Active
Property Tax 
$3,031
HOA/Condo/Coop Fees 
N/A
Sq Ft Source 
Estimated
Friends & Family
Recent Activity
2 weeks agoPrice changed to $345,000
2 weeks agoListing updated with changes from the MLS®
4 weeks agoListing first seen on site
General Features
Acres 
10.47
Attached Garage 
Yes
Cross Street 
West of Albin Rd./East of Ellington St.
Disclosures 
No Restrictions, Taxes Homestead Exempt
Foundation 
Block
Garage 
Yes
Garage Spaces 
2
Levels 
One
Parking 
AttachedGarage Door Opener
Property Sub Type 
Single Family Residence
Sewer 
Septic Tank
Special Circumstances 
Standard
SqFt Above 
1264
SqFt Below 
653
Style 
Ranch
Water Source 
PrivateWell
Interior Features
Appliances 
DishwasherDryerElectric CooktopFree-Standing Electric OvenFree-Standing RefrigeratorMicrowaveRange HoodWasher
Basement 
FinishedWalk-Out Access
Cooling 
Ceiling Fan(s)Central Air
Fireplace 
Yes
Fireplace Features 
Wood Burning Stove
Heating 
Wood StoveForced AirPropane
Laundry Features 
Laundry Room
BathFull 
Dimensions - 15 X 9
Bedroom 
Dimensions - 12 X 9
Dining Room 
Dimensions - 12 X 10
Family Room 
Dimensions - 29 X 15Level - Basement
Kitchen 
Dimensions - 11 X 10
Laundry 
Dimensions - 6 X 6
Library 
Dimensions - 13 X 9
Living Room 
Dimensions - 18 X 12
Master Bedroom 
Dimensions - 12 X 11
Save
Ask
Tour
Hide
Share
Exterior Features
Construction Details 
Aluminum Siding
Lot Features 
Wooded
Other Structures 
Barn(s)
Patio And Porch 
CoveredDeckPatio
Pool Features 
None
Roof 
Asphalt
Waterfront 
Yes
Waterfront Features 
River FrontWaterfront
Community Features
Building Access 
GroundLevelwSteps
Financing Terms Available 
CashConventionalFHAUSDA LoanVA Loan
MLS Area 
Area79131IndianfieldsTwp
Roads 
Paved
School District 
Caro
Schools
School District
Caro
Elementary School
Unknown
Middle School
Unknown
High School
Unknown
Listing courtesy of Realty Executives Main St LLC: [email protected]


IDX provided courtesy of Realcomp II Ltd. via RealcompIILtd. Copyright © 2026 Realcomp II Ltd. Shareholders.

IDX information is provided exclusively for consumers' personal, non-commercial use and may not be used for any purpose other than to identify prospective properties consumers may be interested in purchasing and that the data is deemed reliable but not guaranteed accurate by the MLS.

Neighborhood & Commute
Source: Walkscore
Save
Ask
Tour
Hide
Share