Your Michigan Home Search Starts HERE!

Save
Ask
Tour
Hide
Share
$862,500
28 Days On Site

4948 Champlain Circle
West Bloomfield Charter Township, MI 48323
For Sale|Single Family Residence|Active
6
Beds
5
Total Baths
3
Full Baths
2
Partial Baths
5,909
SqFt
$146
/SqFt
1985
Built
Subdivision:
CHAMBORD VILLAS
County:
Oakland
Call Now: 810-360-3488
Is this the listing for you? We can help make it yours.
810-360-3488
4948 Champlain Circle4948 Champlain Circle4948 Champlain Circle4948 Champlain Circle
Save
Ask
Tour
Hide
Share

Mortgage Calculator

Monthly Payment (Est.)

$3,935
Calculator powered by Showcase IDX, a Constellation1 Company. Copyright ©2026 Information is deemed reliable but not guaranteed.

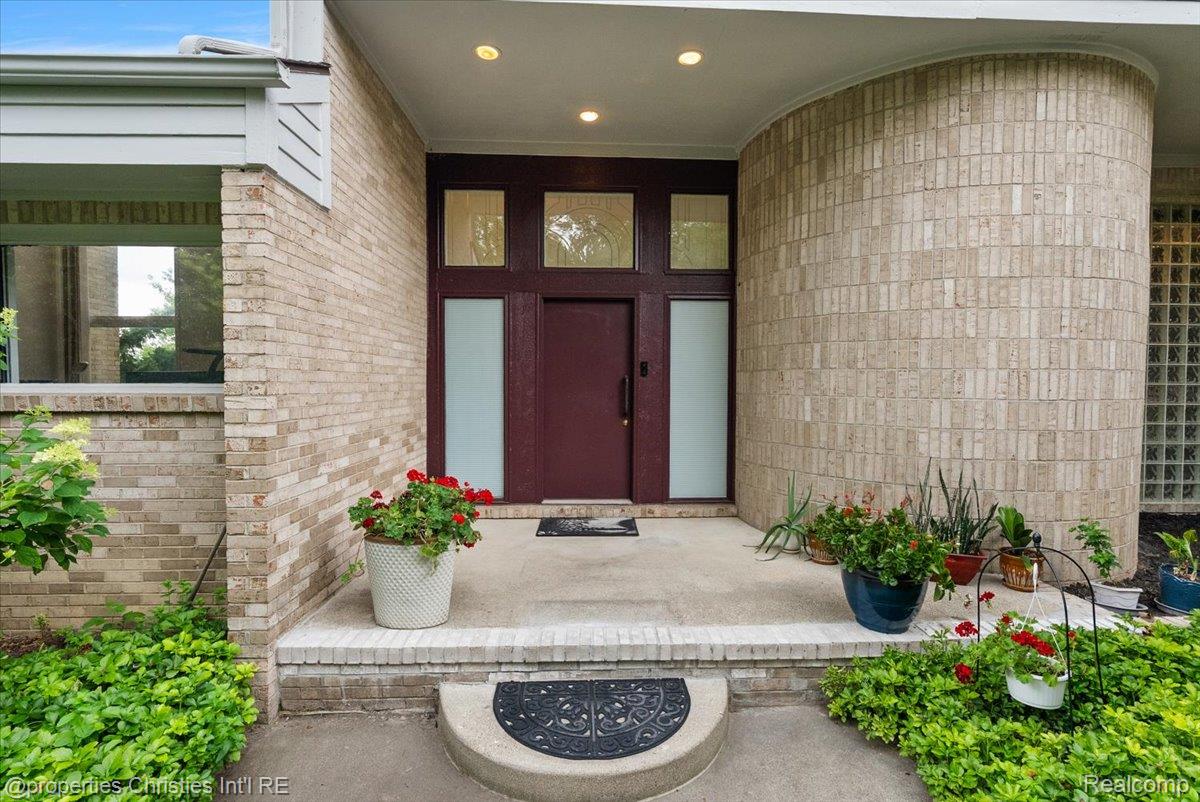
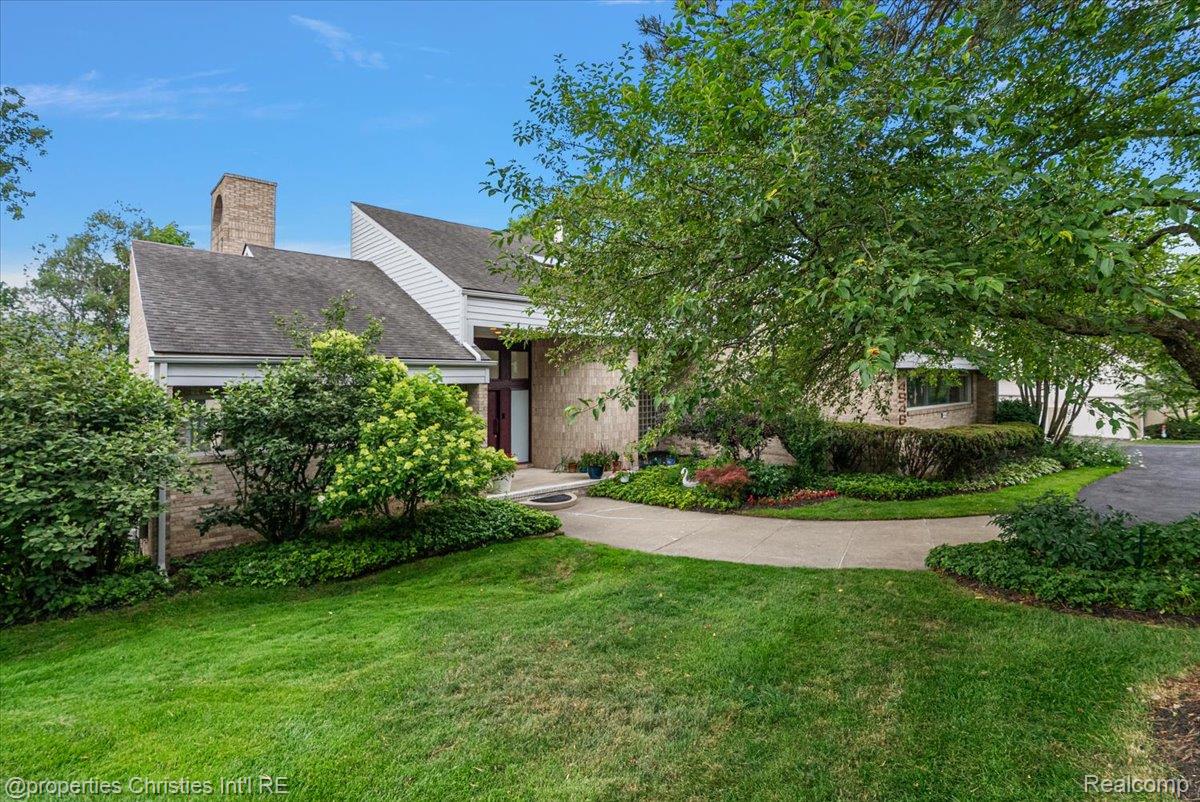
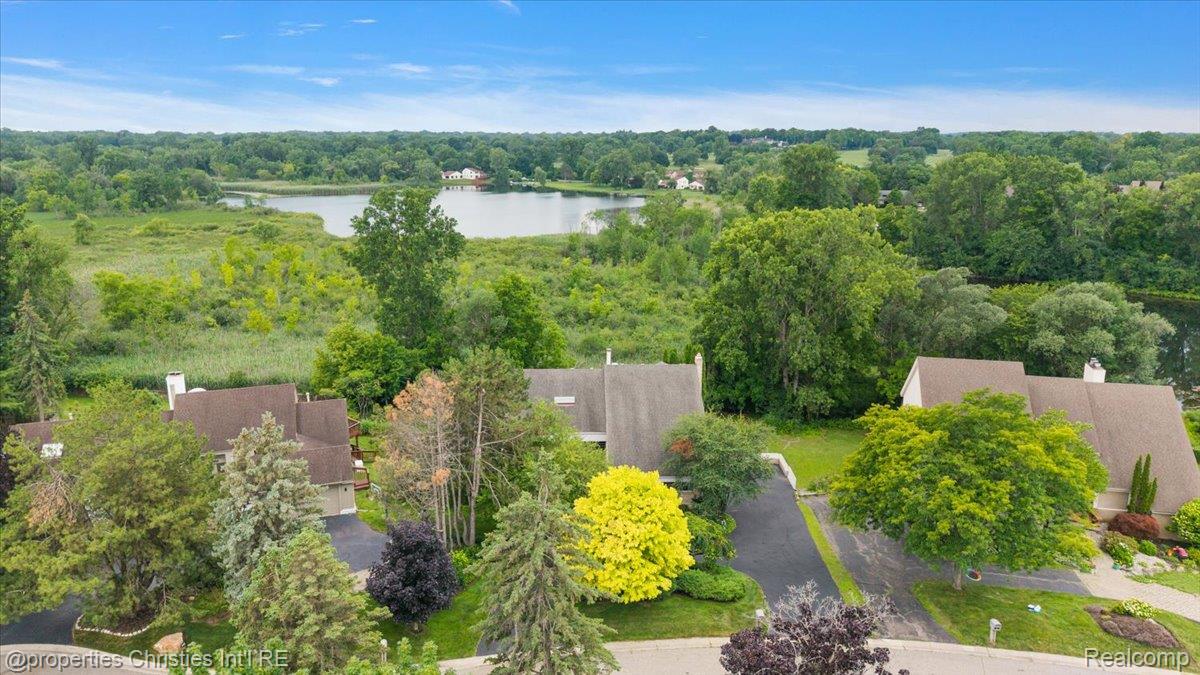
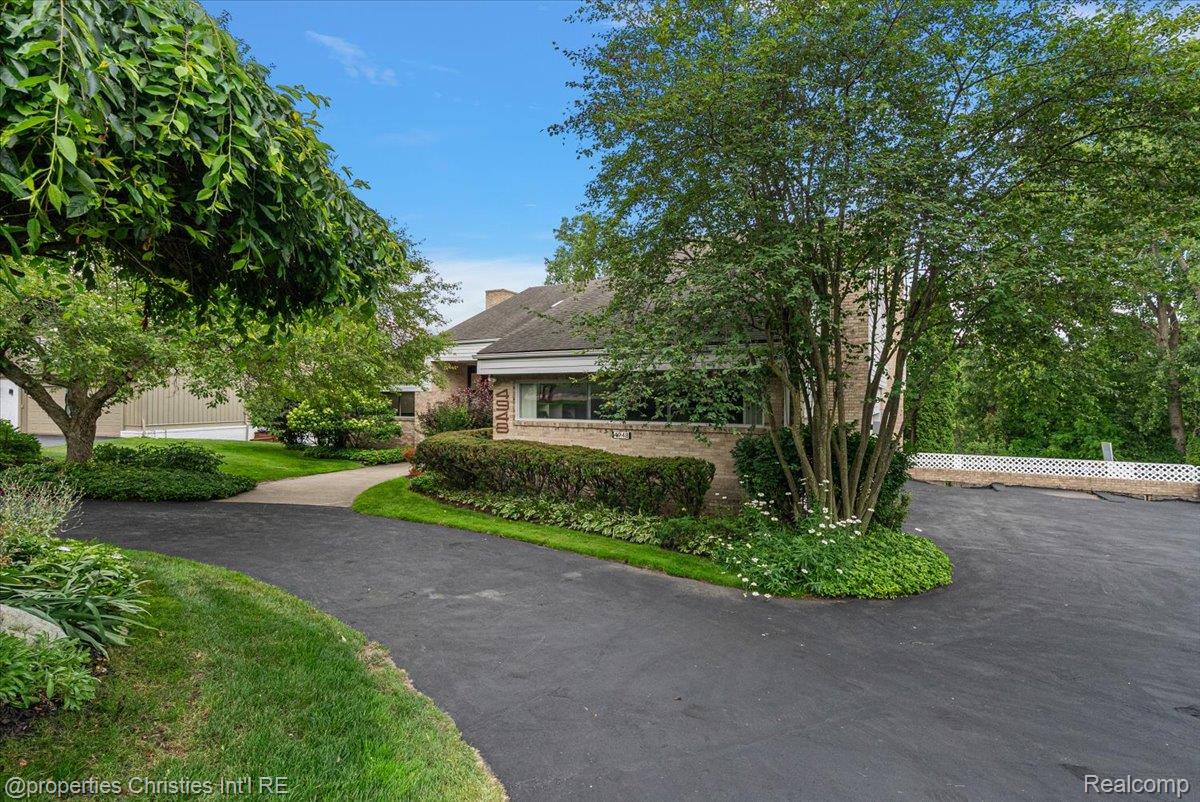
Welcome to this spacious contemporary home situated on almost half an acre with scenic views of Simpson Lake and access to highly regarded Bloomfield Hills Schools. A bright marble foyer opens to the dramatic family room, featuring cathedral ceilings, a gas fireplace, custom built-ins and a wall of windows that fills the home with natural light. Brazilian cherry hardwood flooring flows through the main living areas, including the formal dining room and entry-level study. The custom-built kitchen offers abundant cherry cabinetry, stainless steel appliances, a center island with seating and an adjoining breakfast area with access to the expansive deck. Six generously sized bedrooms include a private primary suite with a spacious bathroom featuring a jetted tub and separate shower. The finished walkout lower level provides additional bedroom accommodations, a full bathroom and an expansive entertaining area with direct access to the backyard. Additional highlights include a new air conditioning system installed in 2026, AT&T Fiber internet service and a one-year home warranty provided to the buyer. Schedule your showing today! BATVAI

Save
Ask
Tour
Hide
Share
Listing Snapshot
Price 
$862,500
Days On Site 
28 Days
Bedrooms 
6
Inside Area (SqFt) 
5,909 sqft
Total Baths 
5
Full Baths 
3
Partial Baths 
2
Lot Size 
0.45 Acres
Year Built 
1985
MLS® Number 
20261053473
Status 
Active
Property Tax 
$11,314
HOA/Condo/Coop Fees 
$41.67 monthly
Sq Ft Source 
Public Records
Friends & Family
Recent Activity
2 weeks agoPrice changed to $862,500
2 weeks agoListing updated with changes from the MLS®
4 weeks agoStatus changed to Active
4 weeks agoListing first seen on site
General Features
Acres 
0.45
Cross Street 
S of LONE PINE RD W of MIDDLEBELT
Disclosures 
Exclusions Do Not Exist, No Restrictions, Taxes Homestead Exempt
Garage 
Yes
Garage Spaces 
3
Home Warranty 
Yes
Levels 
Two
Parking 
AttachedGarage Faces Side
Property Sub Type 
Single Family Residence
Security 
Security System Owned
Sewer 
Public Sewer
Special Circumstances 
Standard
SqFt Above 
3859
SqFt Below 
2050
Style 
Contemporary
Utilities 
Cable Available
Water Source 
Public
Interior Features
Appliances 
RefrigeratorGas Water HeaterDryerENERGY STAR Qualified DishwasherENERGY STAR Qualified RefrigeratorFree-Standing Gas RangeMicrowaveTrash CompactorWasher
Basement 
FinishedWalk-Out AccessSump Pump
Cooling 
Ceiling Fan(s)Central Air
Fireplace 
Yes
Fireplace Features 
BasementFamily RoomMaster Bedroom
Heating 
Forced AirNatural Gas
BathFull 
Level - Second
BathLav 
Bedroom 
Dimensions - 14 X 11Level - Second
BreakfastNookRoom 
Dimensions - 13 X 12
Dining Room 
Dimensions - 16 X 12
Family Room 
Dimensions - 36 X 16
Game Room 
Dimensions - 36 X 20Level - Second
Kitchen 
Dimensions - 26 X 17
Library 
Dimensions - 17 X 13
Master Bathroom 
Level - Second
Master Bedroom 
Dimensions - 20 X 16Level - Second
Other 
Dimensions - 13 X 11
Save
Ask
Tour
Hide
Share
Exterior Features
Construction Details 
BrickWood Siding
Exterior 
Lighting
Patio And Porch 
DeckPatioPorch
Pool Features 
None
Roof 
Asphalt
View 
Water
Waterview 
Water
Community Features
Association Dues 
500
Building Access 
GroundLevel
Financing Terms Available 
CashConventionalFHAVA Loan
HOA Fee Frequency 
Annually
MLS Area 
Area02181WestBloomfieldTwp
Roads 
Paved
School District 
BloomfieldHills
Schools
School District
BloomfieldHills
Elementary School
Unknown
Middle School
Unknown
High School
Unknown
Listing courtesy of @properties Christie's Int'l R.E. Birmingham: [email protected]


IDX provided courtesy of Realcomp II Ltd. via RealcompIILtd. Copyright © 2026 Realcomp II Ltd. Shareholders.

IDX information is provided exclusively for consumers' personal, non-commercial use and may not be used for any purpose other than to identify prospective properties consumers may be interested in purchasing and that the data is deemed reliable but not guaranteed accurate by the MLS.

Neighborhood & Commute
Source: Walkscore
Save
Ask
Tour
Hide
Share