
Save
Ask
Tour
Hide
$2,200
57 Days On Site
49862 Pointe CrossingPlymouth Charter Township, MI 48170
For Rent|Condominium|Active
2
Beds
2
Total Baths
2
Full Baths
1,938
SqFt
$1
/SqFt
1994
Built
Subdivision:
PLYMOUTH POINTE WCCP 324 REP 4
County:
Wayne
Call Now: 810-360-3488
Is this the listing for you? We can help make it yours.
810-360-3488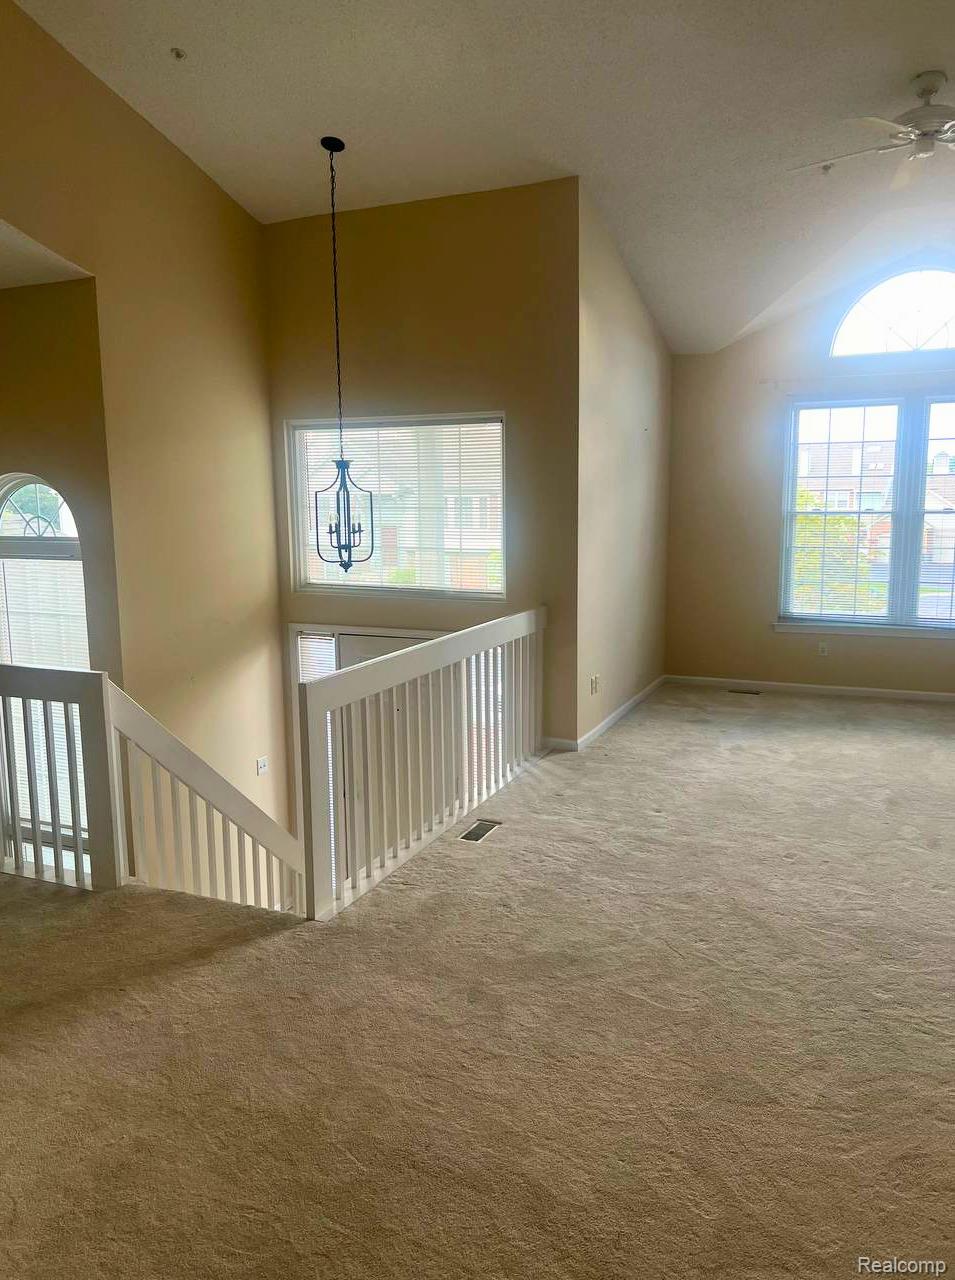
Save
Ask
Tour
Hide
Mortgage Calculator
Monthly Payment (Est.)
Enter an interest rate to see your estimated monthly payment.Calculator powered by Showcase IDX, a Constellation1 Company. Copyright ©2026 Information is deemed reliable but not guaranteed.
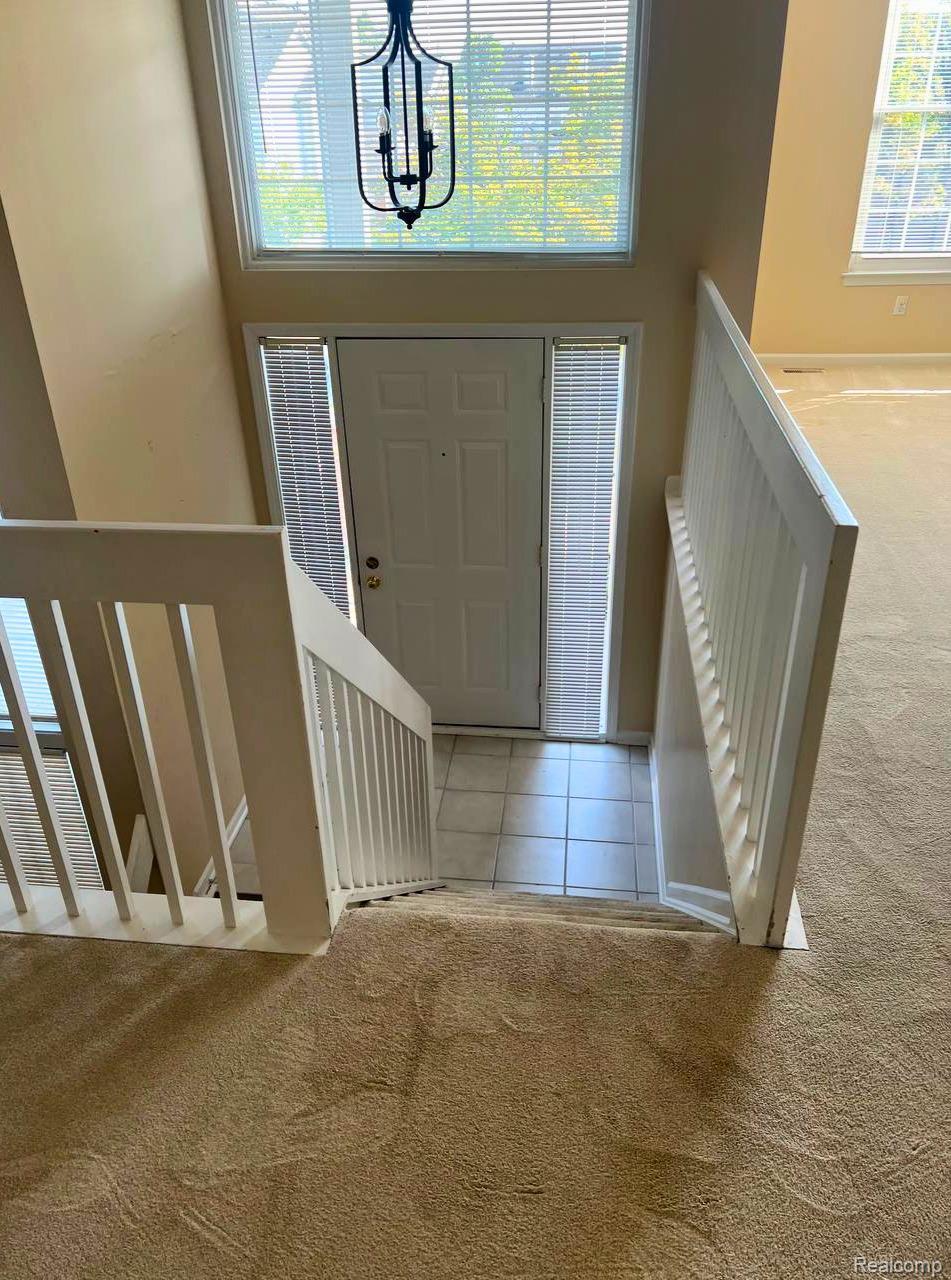
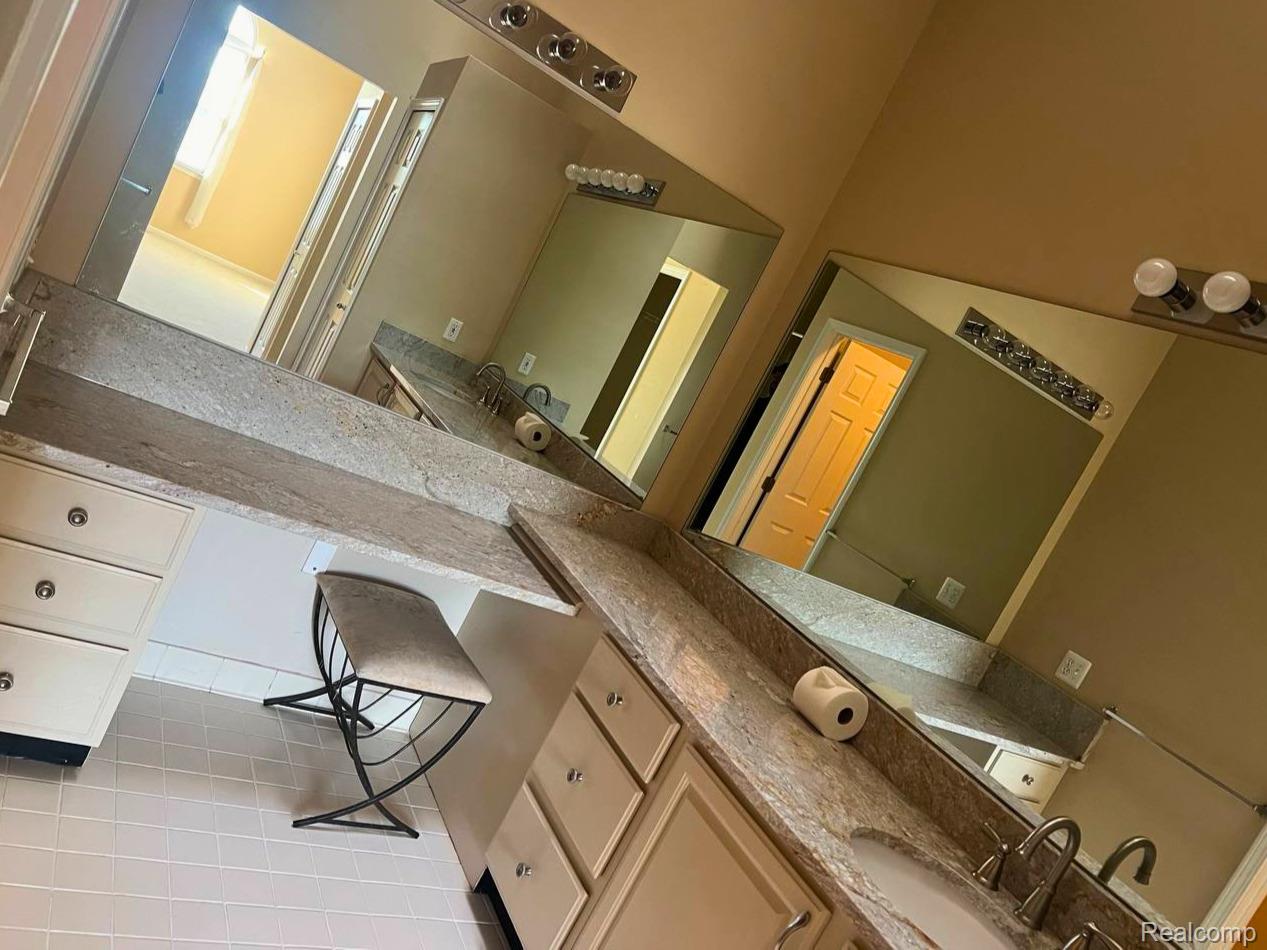
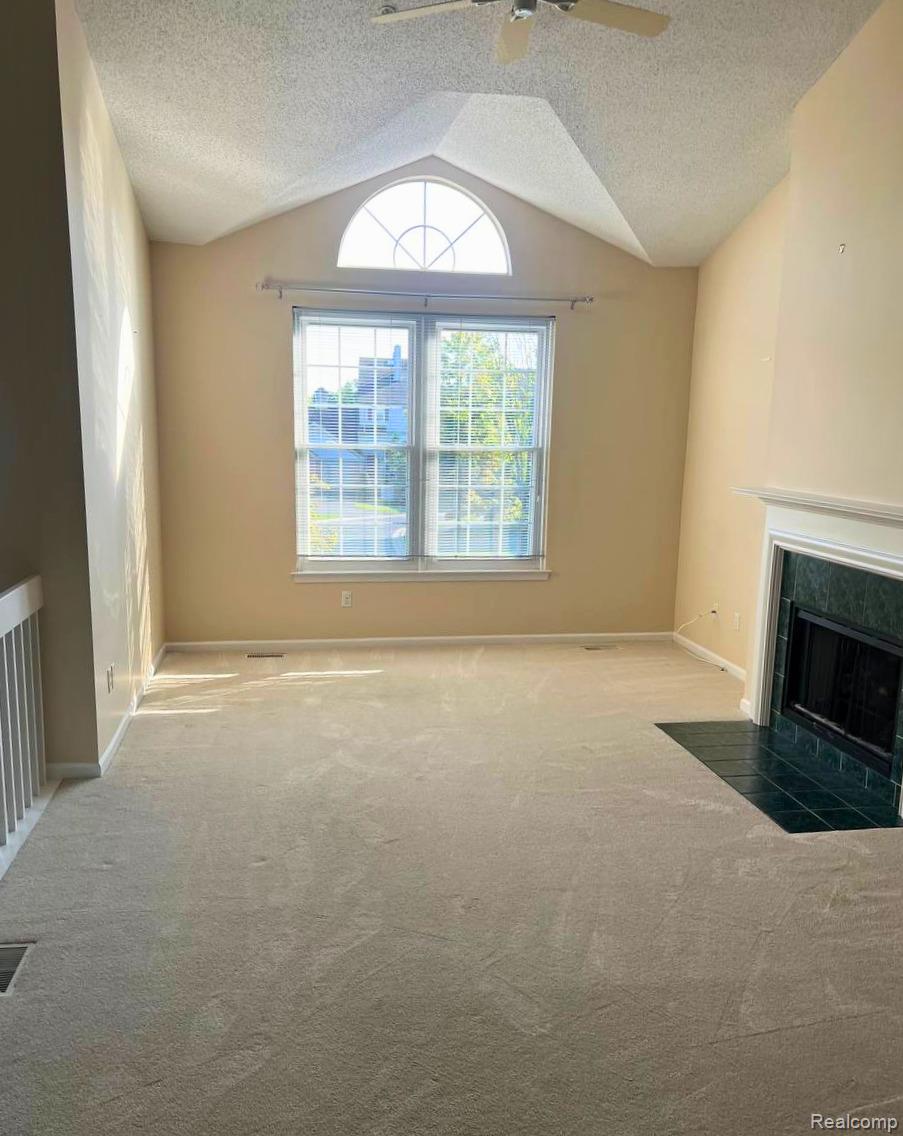
Spacious 2-bedroom, 2-bath ranch condo with an attached 2-car garage and access to a community pool. Features include vaulted ceilings, an open floor plan, a fireplace, granite countertops, stainless steel appliances, in-unit laundry, a private courtyard, and a dedicated office space. The primary suite offers a walk-in closet and private bath. Conveniently located near shopping, dining, and major roadways. Owner pays water and sewer. Tenant is responsible for electricity, gas, internet. No smoking is permitted inside the unit or anywhere on the property.
Save
Ask
Tour
Hide
Listing Snapshot
Price
$2,200
Days On Site
57 Days
Bedrooms
2
Inside Area (SqFt)
1,938 sqft
Total Baths
2
Full Baths
2
Partial Baths
N/A
Lot Size
N/A
Year Built
1994
MLS® Number
20261053479
Status
Active
Property Tax
N/A
HOA/Condo/Coop Fees
N/A
Sq Ft Source
N/A
Friends & Family
Recent Activity
| 2 months ago | Listing first seen on site | |
| 2 months ago | Listing updated with changes from the MLS® |
General Features
Attached Garage
Yes
Cross Street
N of N Territorial Rd/W of Ridge
Garage
Yes
Garage Spaces
2
Lease Term
12 Months
Levels
One
Parking
AttachedDirect AccessGarage Door OpenerTandem
Pets
Cats OKDogs OKNumber LimitSize LimitYes
Property Sub Type
Condominium
Sewer
Public Sewer
Special Circumstances
Standard
SqFt Above
1638
SqFt Below
300
Style
Ranch
Water Source
Public
Interior Features
Basement
Walk-Out AccessDaylightFinished
Heating
Forced AirNatural Gas
BathDualEntry
Dimensions - 11 X 9
Bedroom
Dimensions - 13 X 10
Dining Room
Dimensions - 15 X 13
Kitchen
Dimensions - 14 X 14
Laundry
Dimensions - 7 X 6
Library
Dimensions - 29 X 10Level - Basement
Living Room
Dimensions - 17 X 14
Master Bathroom
Dimensions - 12 X 10
Master Bedroom
Dimensions - 22 X 12
Save
Ask
Tour
Hide
Exterior Features
Construction Details
BrickWood Siding
Road Frontage
Private Road
Community Features
MLS Area
Area05012PlymouthTwp
School District
PlymouthCanton
Financing Terms Available
Lease Option
Building Access
GroundLevelwSteps
Roads
Paved
Schools
School District
PlymouthCanton
Elementary School
Unknown
Middle School
Unknown
High School
Unknown
Listing courtesy of RE/MAX Leading Edge: [email protected]

IDX provided courtesy of Realcomp II Ltd. via RealcompIILtd. Copyright © 2026 Realcomp II Ltd. Shareholders.
IDX information is provided exclusively for consumers' personal, non-commercial use and may not be used for any purpose other than to identify prospective properties consumers may be interested in purchasing and that the data is deemed reliable but not guaranteed accurate by the MLS.
IDX provided courtesy of Realcomp II Ltd. via RealcompIILtd. Copyright © 2026 Realcomp II Ltd. Shareholders.
IDX information is provided exclusively for consumers' personal, non-commercial use and may not be used for any purpose other than to identify prospective properties consumers may be interested in purchasing and that the data is deemed reliable but not guaranteed accurate by the MLS.
Neighborhood & Commute
Source: Walkscore
Save
Ask
Tour
Hide
Did you know? You can invite friends and family to your search. They can join your search, rate and discuss listings with you.