Your Michigan Home Search Starts HERE!

Save
Ask
Tour
Hide
Share
$199,900
22 Days On Site

34604 Chestnut Street
Wayne City, MI 48184

For Sale|Single Family Residence|Active Under Contract
3
Beds
2
Total Baths
1
Full Bath
1
Partial Bath
1,800
SqFt
$111
/SqFt
1925
Built
Subdivision:
GERSTING REALTY CO SUB
County:
Wayne
Call Now: 810-360-3488
Is this the listing for you? We can help make it yours.
810-360-3488
34604 Chestnut Street34604 Chestnut Street34604 Chestnut Street34604 Chestnut Street
Save
Ask
Tour
Hide
Share

Mortgage Calculator

Monthly Payment (Est.)

$912
Calculator powered by Showcase IDX, a Constellation1 Company. Copyright ©2026 Information is deemed reliable but not guaranteed.

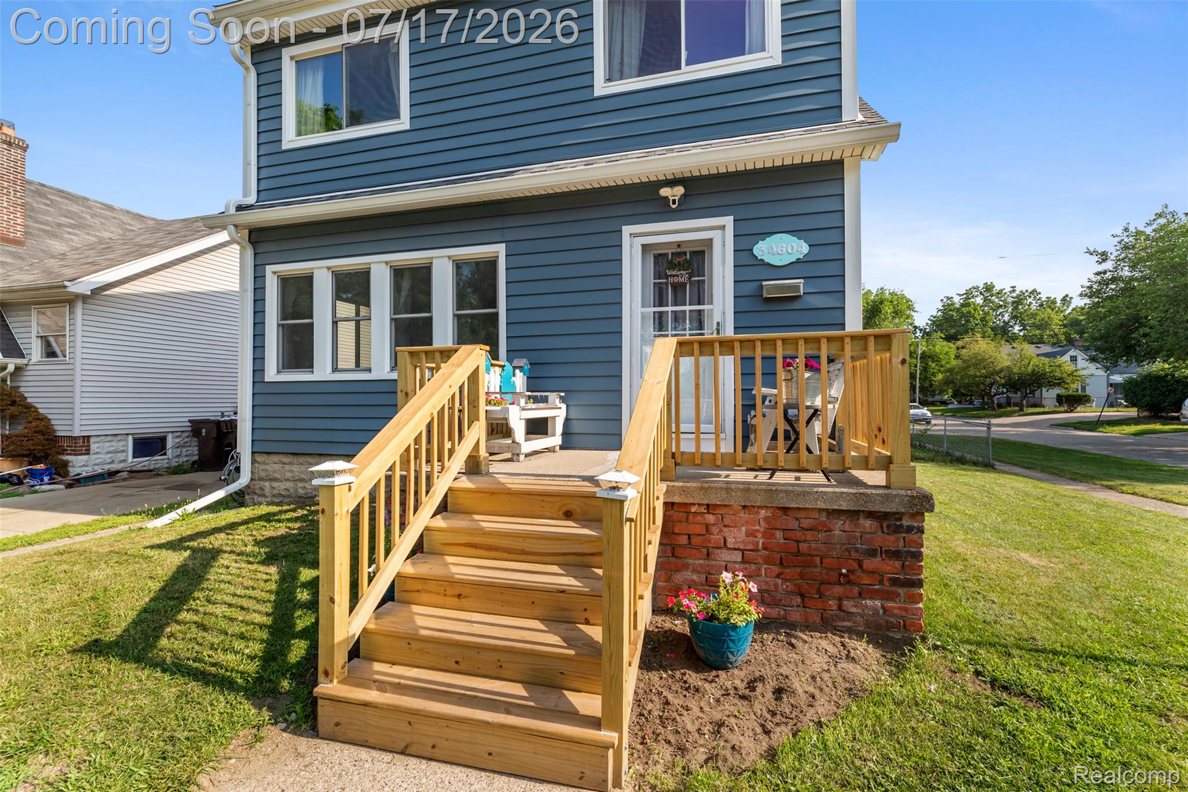
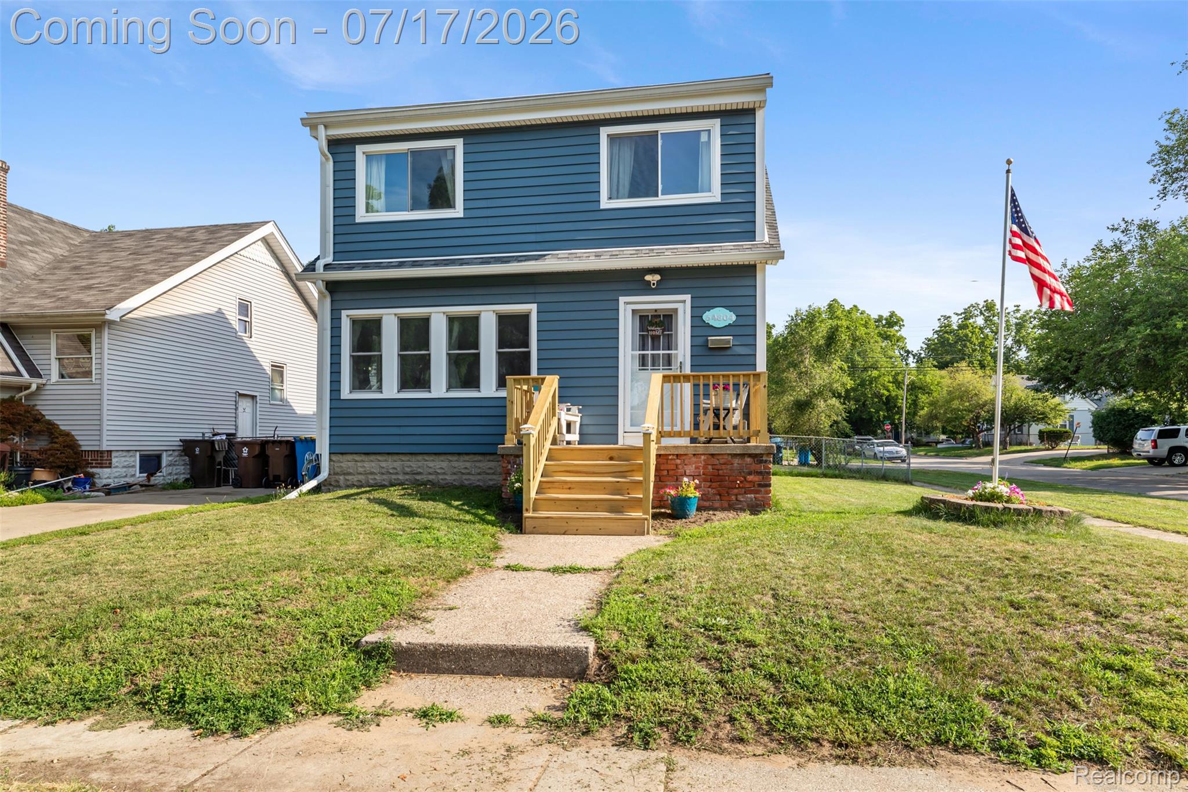
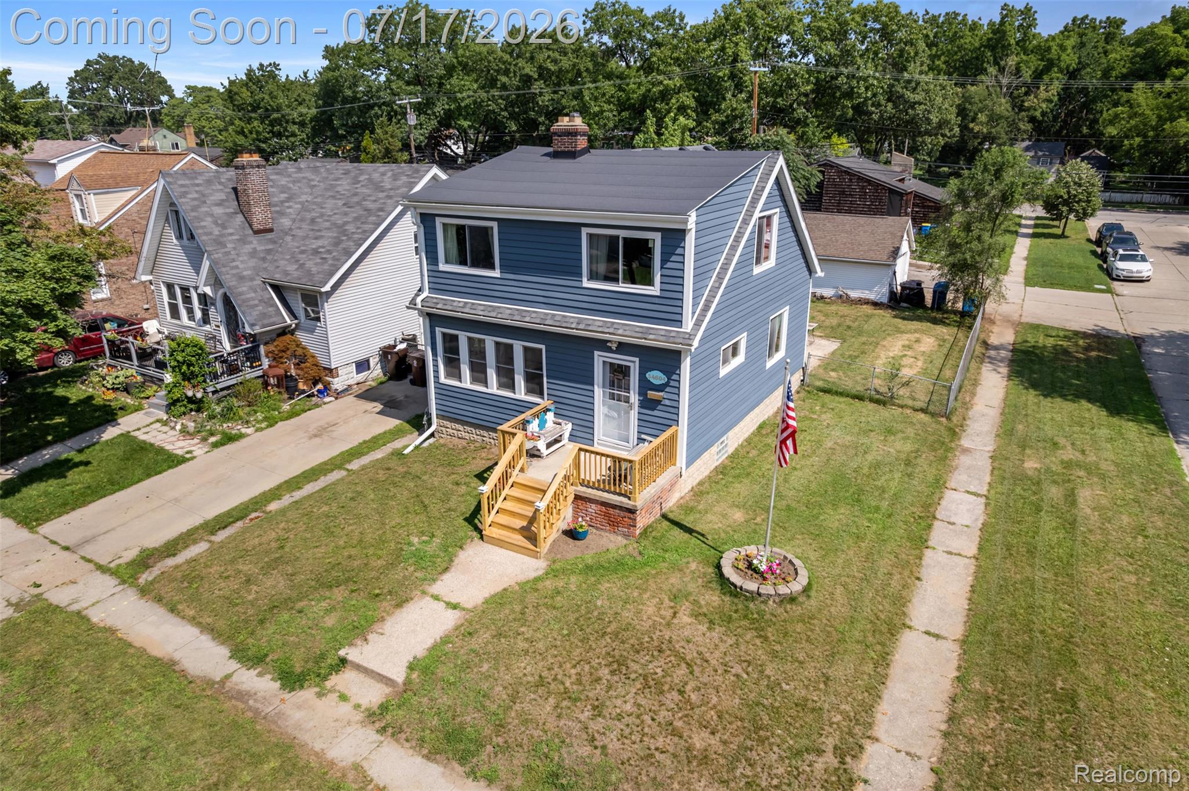
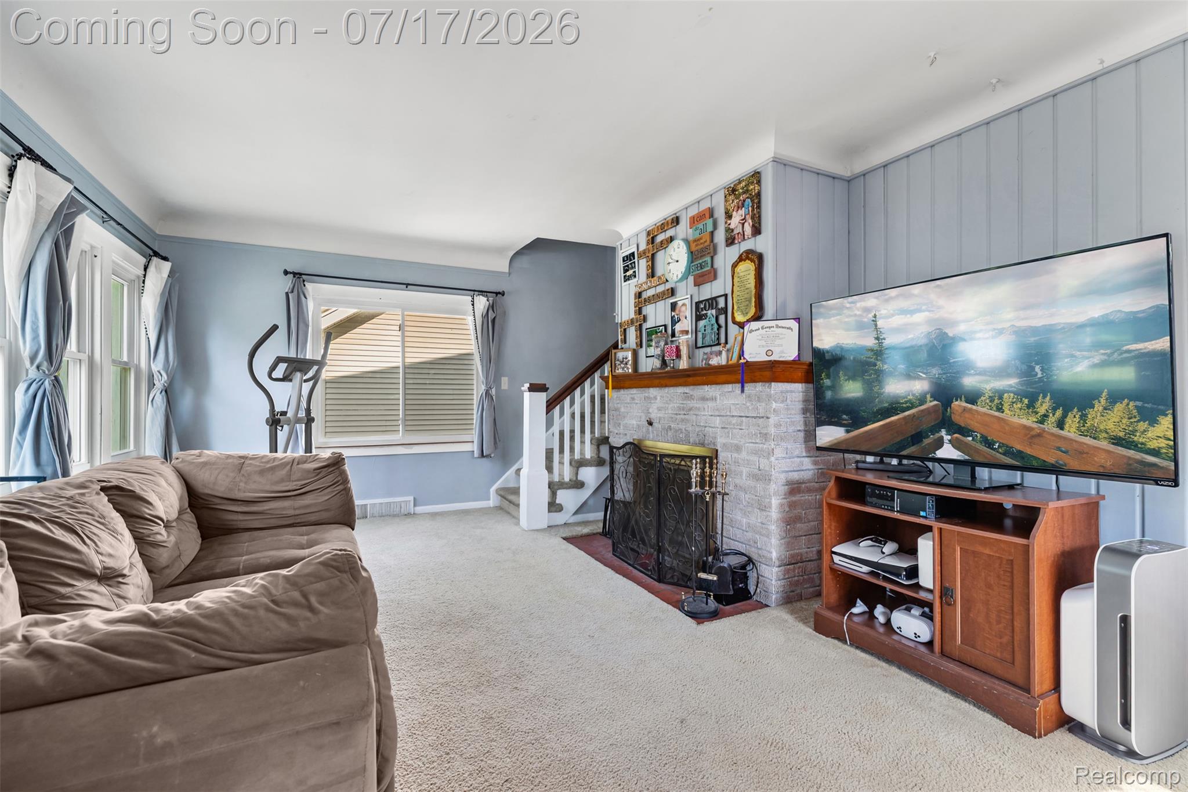
You won't want to miss your opportunity at this beautiful colonial. Walk up the rebuilt front steps into your generous sized living room. Enjoy cozy nights next to your natural burning fire place. The kitchen (2014) features white cabinets, granite countertops, and laminate floors. Other updates include... Full bath remodel 2018, Wallside windows 2019, HVAC 2020, vinyl siding 2022, and roof in 2024. The stamped concrete patio allows for enjoyment during the nicer months. All the majors are done for you. Just move right in and turn this house into your home! Nestled in the heart of Wayne, situated on a corner lot, you'll find yourself only blocks away form all the amenities that downtown has to offer. Walking distance to Wayne Memorial high school, close proximity to Michigan Ave, freeways, etc. You wont find much of a better location. Seller to provide c of o prior to close. Immediate occupancy! All showings must be accompanied by a licensed MI showing agent. BATVAI

Save
Ask
Tour
Hide
Share
Listing Snapshot
Price 
$199,900
Days On Site 
22 Days
Bedrooms 
3
Inside Area (SqFt) 
1,800 sqft
Total Baths 
2
Full Baths 
1
Partial Baths 
1
Lot Size 
0.13 Acres
Year Built 
1925
MLS® Number 
20261053484
Status 
Active Under Contract
Property Tax 
$2,991
HOA/Condo/Coop Fees 
N/A
Sq Ft Source 
N/A
Friends & Family
Recent Activity
a week agoStatus changed to Active Under Contract
a week agoListing updated with changes from the MLS®
3 weeks agoListing first seen on site
General Features
Acres 
0.13
Cross Street 
Glemwood and Wildwood
Disclosures 
Exclusions Exist, Taxes Homestead Exempt
Foundation 
Block
Garage 
Yes
Garage Spaces 
1.5
Levels 
Two
Parking 
DetachedGarage Door Opener
Property Sub Type 
Single Family Residence
Sewer 
Public Sewer
Special Circumstances 
Standard
SqFt Above 
1300
SqFt Below 
500
Style 
Colonial
Utilities 
Cable AvailableSewer AvailableWater Available
Water Source 
Public
Interior Features
Appliances 
RefrigeratorDisposalDryerENERGY STAR Qualified DishwasherENERGY STAR Qualified RefrigeratorFree-Standing Gas RangeMicrowaveWasher
Basement 
Partially Finished
Cooling 
Ceiling Fan(s)Central AirWindow Unit(s)
Fireplace 
Yes
Fireplace Features 
Family RoomWood Burning
Heating 
Forced AirNatural Gas
Interior 
Smart Thermostat
BathFull 
Dimensions - 9 X 7Level - Second
BathLav 
Dimensions - 4 X 5
Bedroom 
Dimensions - 11 X 9Level - Second
Dining Room 
Dimensions - 9 X 8
Game Room 
Dimensions - 12 X 13Level - Basement
Kitchen 
Dimensions - 14 X 12
Laundry 
Dimensions - 11 X 15Level - Basement
Living Room 
Dimensions - 16 X 12
Master Bedroom 
Dimensions - 18 X 12Level - Second
Save
Ask
Tour
Hide
Share
Exterior Features
Construction Details 
Vinyl Siding
Exterior 
Lighting
Fencing 
Back YardFenced
Patio And Porch 
Porch
Pool Features 
None
Roof 
Asphalt
Community Features
Building Access 
GroundLevelwSteps
Community Features 
Sidewalks
Financing Terms Available 
CashConventionalFHAVA Loan
MLS Area 
Area05083Wayne
Roads 
Paved
School District 
WayneWestland
Schools
School District
WayneWestland
Elementary School
Unknown
Middle School
Unknown
High School
Unknown
Listing courtesy of KW Professionals: [email protected]


IDX provided courtesy of Realcomp II Ltd. via RealcompIILtd. Copyright © 2026 Realcomp II Ltd. Shareholders.

IDX information is provided exclusively for consumers' personal, non-commercial use and may not be used for any purpose other than to identify prospective properties consumers may be interested in purchasing and that the data is deemed reliable but not guaranteed accurate by the MLS.

Neighborhood & Commute
Source: Walkscore
Save
Ask
Tour
Hide
Share