
315 Pare StreetClawson City, MI 48017
Mortgage Calculator
Monthly Payment (Est.)
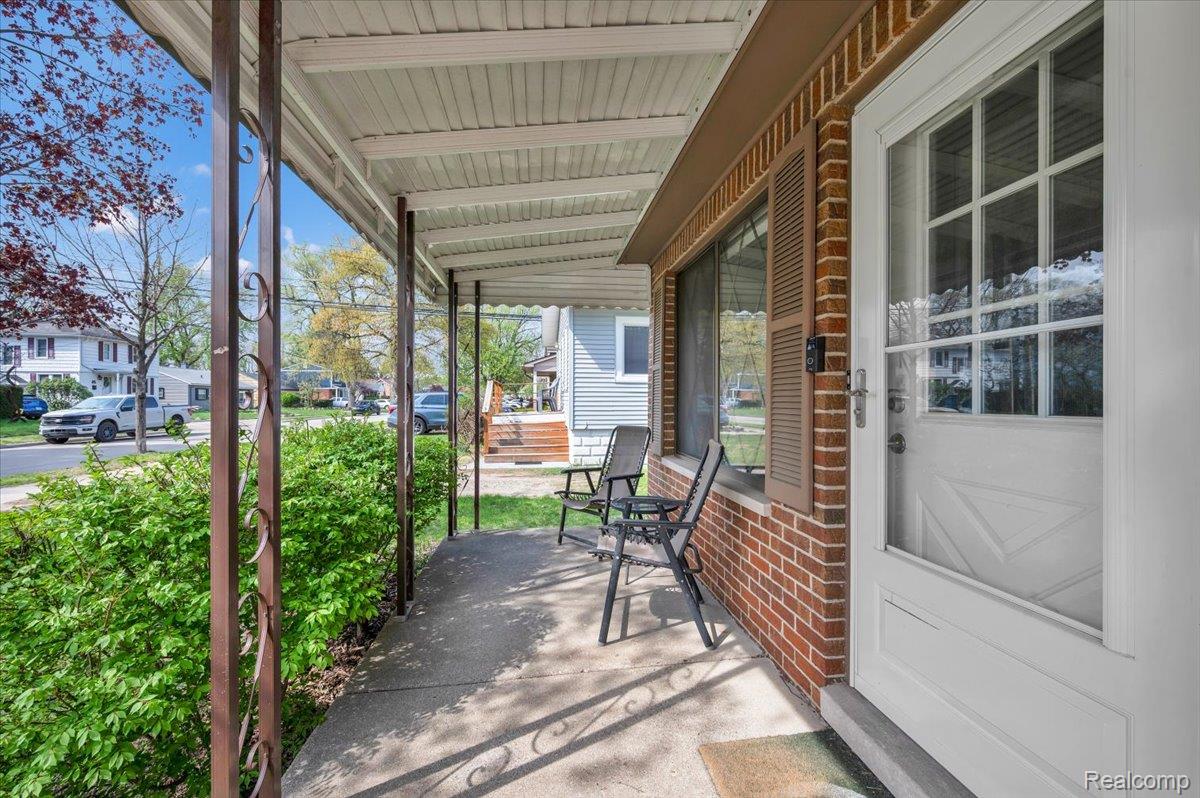
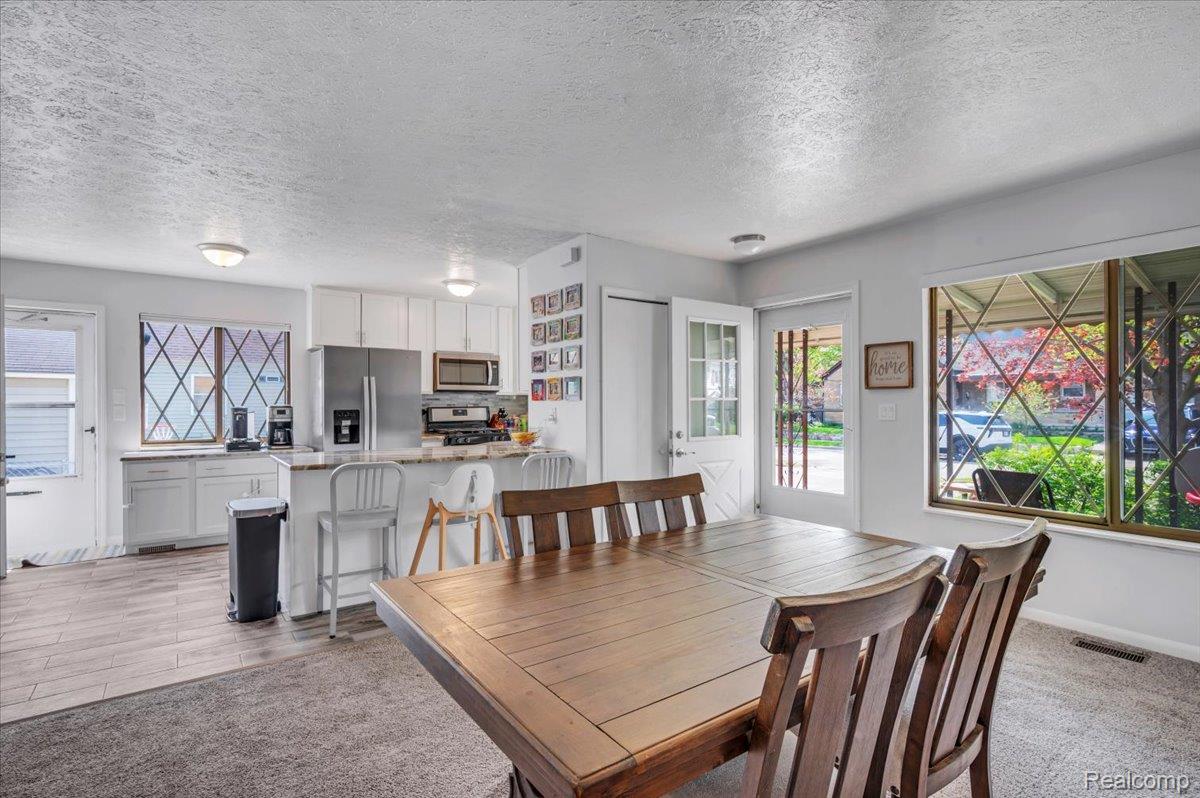
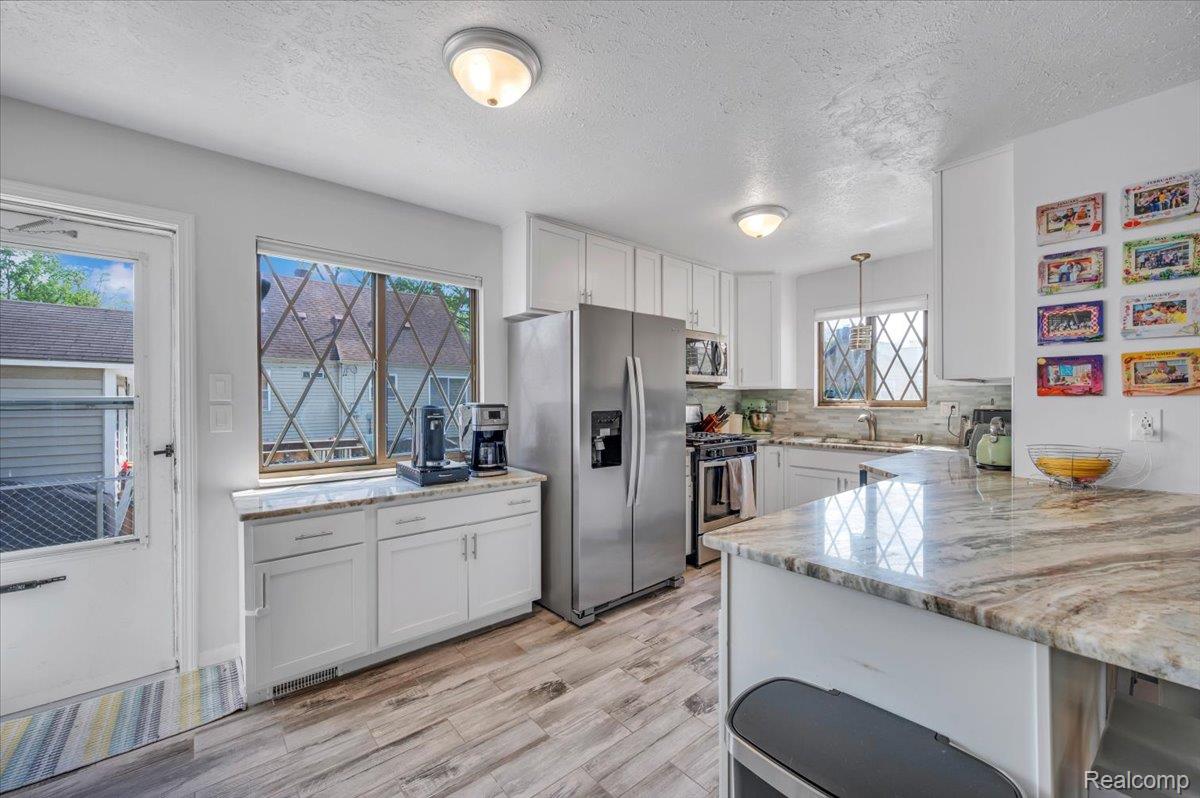
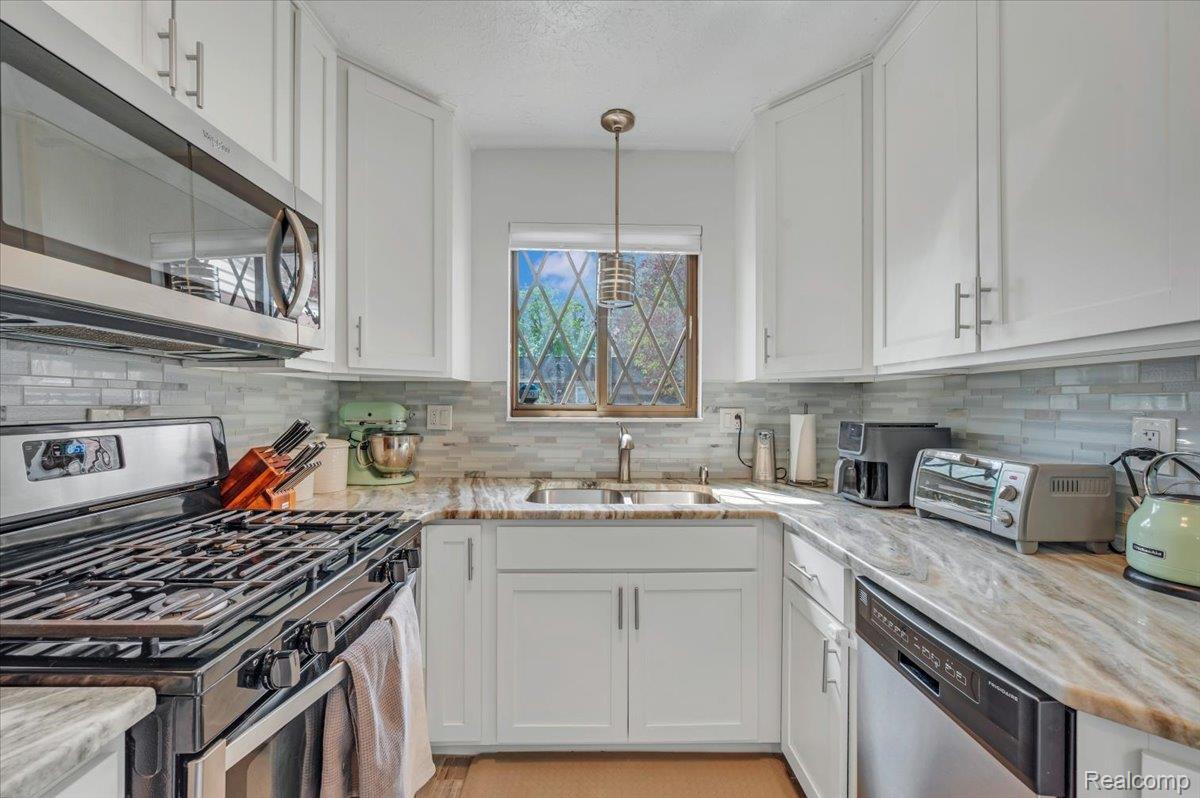
$1,547Location truly doesn't get much better than this! Just a short walk to downtown, you'll love having shops, restaurants, and everything the area has to offer right at your fingertips. Inside, you'll find a wonderful kitchen featuring custom cabinetry, a large center island, beautiful granite countertops, newer stainless steel appliances, and a gas range that's perfect for cooking and entertaining. Major mechanical updates have already been taken care of, including a newer furnace and central air conditioning system, replacing the original boiler setup for year round comfort. The bathrooms have been tastefully updated, and the spacious laundry room adds everyday convenience. The open concept layout flows effortlessly from the kitchen into the main living area, while the inviting great room offers a natural fireplace that's perfect for relaxing with family and friends. Ceiling fans and an attic fan help improve comfort while keeping utility costs in check. Outside, you'll find a partially fenced backyard with plenty of space to enjoy. The roof was replaced in 2004, and the waterproofed lower level/crawl space is exceptionally clean, providing an impressive amount of storage. This is one of those homes where the big ticket updates have already been completed just move in and start enjoying everything it has to offer.
| 4 days ago | Status changed to Active Under Contract | |
| 4 days ago | Listing updated with changes from the MLS® | |
| a week ago | Price changed to $339,000 | |
| 3 weeks ago | Listing first seen on site |

IDX provided courtesy of Realcomp II Ltd. via RealcompIILtd. Copyright © 2026 Realcomp II Ltd. Shareholders.
IDX information is provided exclusively for consumers' personal, non-commercial use and may not be used for any purpose other than to identify prospective properties consumers may be interested in purchasing and that the data is deemed reliable but not guaranteed accurate by the MLS.
Did you know? You can invite friends and family to your search. They can join your search, rate and discuss listings with you.