Your Michigan Home Search Starts HERE!

Save
Ask
Tour
Hide
Share
$240,000
11 Days On Site

36951 Sibley Road
Huron Charter Township, MI 48164

For Sale|Single Family Residence|Active
3
Beds
2
Total Baths
1
Full Bath
1
Partial Bath
1,133
SqFt
$212
/SqFt
1923
Built
Subdivision:
SUPERVISORS HURON 5
County:
Wayne
Call Now: 810-360-3488
Is this the listing for you? We can help make it yours.
810-360-3488
36951 Sibley Road36951 Sibley Road36951 Sibley Road36951 Sibley Road
Save
Ask
Tour
Hide
Share

Mortgage Calculator

Monthly Payment (Est.)

$1,095
Calculator powered by Showcase IDX, a Constellation1 Company. Copyright ©2026 Information is deemed reliable but not guaranteed.

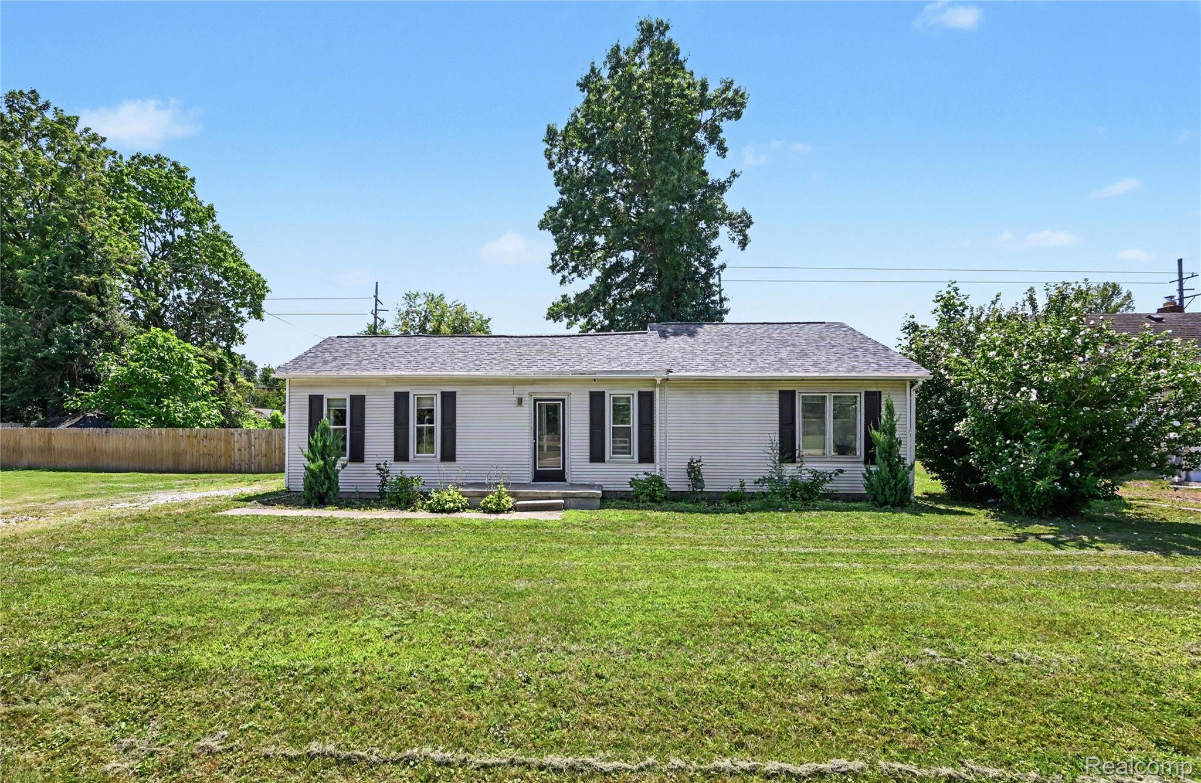
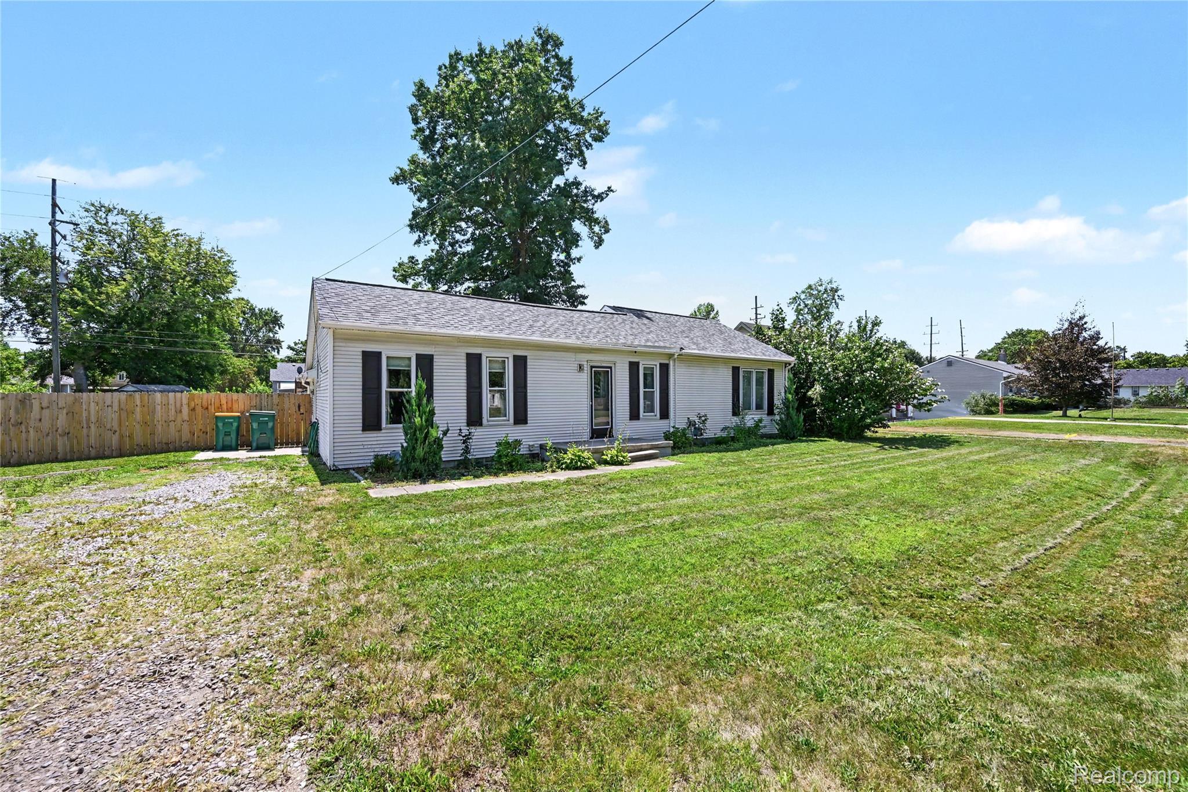
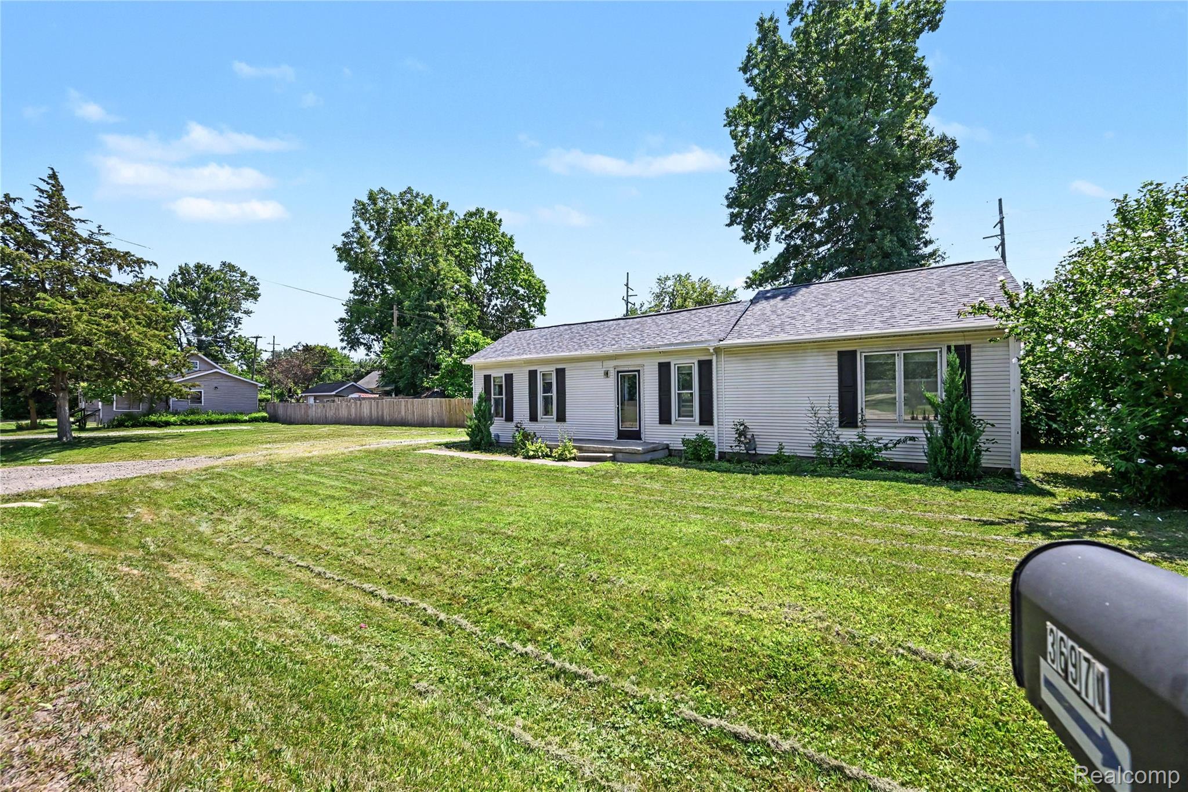
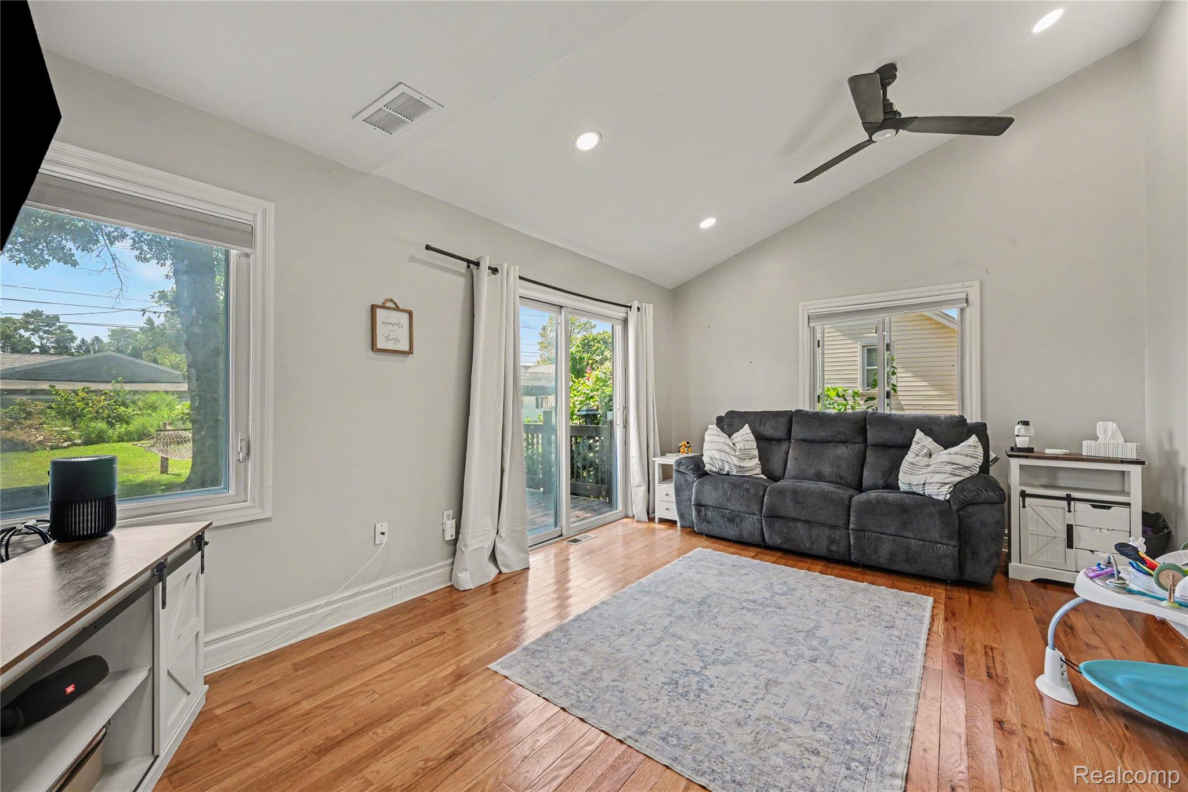
Rare RANCH home in highly sought after Huron Township sitting on a magnificent lot. Plenty of room to add on or build a garage & still have room to roam! Move-in ready with updated kitchen, granite countertops with a sitting island, bay window in dining area, 2016 windows, brand new roof in 2026, hardwood floors throughout the great room & bedrooms. Both bathrooms are updated with ceramic tile, a glass shower door, modern barn door vanities. Primary room with ensuite and full bath with a whirlpool tub! Ceramic Tile throughout kitchen, dining room, bathrooms, laundry & mud room. Bedrooms have walk-in closets. Main entry living room is used as a bedroom, but it also be a formal living room. Great room sliding door leads out to a large deck. Vaulted ceilings and so much more! Two Sheds with lots of outdoor storage. Brand new privacy fence blocking street traffic. Conveniently located to shopping, dining and highways. MUST SEE!!

Save
Ask
Tour
Hide
Share
Listing Snapshot
Price 
$240,000
Days On Site 
11 Days
Bedrooms 
3
Inside Area (SqFt) 
1,133 sqft
Total Baths 
2
Full Baths 
1
Partial Baths 
1
Lot Size 
0.4 Acres
Year Built 
1923
MLS® Number 
20261053568
Status 
Active
Property Tax 
$3,709
HOA/Condo/Coop Fees 
N/A
Sq Ft Source 
See Remarks
Friends & Family
Recent Activity
2 weeks agoStatus changed to Active
2 weeks agoListing updated with changes from the MLS®
2 weeks agoListing first seen on site
General Features
Acres 
0.4
Cross Street 
Huron River Drive and 275
Disclosures 
Taxes Homestead Exempt
Levels 
One
Parking 
No Garage
Property Sub Type 
Single Family Residence
Security 
Carbon Monoxide Detector(s)Smoke Detector(s)
Sewer 
Public Sewer
Special Circumstances 
Standard
SqFt Above 
1133
Style 
Ranch
Water Source 
Public
Interior Features
Appliances 
DishwasherDisposalDryerFree-Standing Electric RangeFree-Standing RefrigeratorIce MakerMicrowaveStainless Steel Appliance(s)Washer
Basement 
Crawl Space
Cooling 
Central Air
Heating 
Forced AirNatural Gas
BathFull 
Dimensions - 7 X 5
BathPrimaryLav 
Dimensions - 8 X 6
Bedroom 
Dimensions - 18 X 12
Family Room 
Dimensions - 18 X 11
Kitchen 
Dimensions - 16 X 10
Laundry 
Dimensions - 12 X 7
Master Bedroom 
Dimensions - 18 X 7
MudRoom 
Dimensions - 7 X 6
Save
Ask
Tour
Hide
Share
Exterior Features
Construction Details 
Vinyl Siding
Exterior 
Lighting
Fencing 
Fenced
Other Structures 
Shed(s)
Patio And Porch 
Deck
Pool Features 
None
Community Features
Building Access 
GroundLevel
Financing Terms Available 
CashConventionalFHAVA Loan
MLS Area 
Area05161HuronTwp
Roads 
Paved
School District 
Huron
Schools
School District
Huron
Elementary School
Unknown
Middle School
Unknown
High School
Unknown
Listing courtesy of RE/MAX Leading Edge: [email protected]


IDX provided courtesy of Realcomp II Ltd. via RealcompIILtd. Copyright © 2026 Realcomp II Ltd. Shareholders.

IDX information is provided exclusively for consumers' personal, non-commercial use and may not be used for any purpose other than to identify prospective properties consumers may be interested in purchasing and that the data is deemed reliable but not guaranteed accurate by the MLS.

Neighborhood & Commute
Source: Walkscore
Save
Ask
Tour
Hide
Share