Your Michigan Home Search Starts HERE!

Save
Ask
Tour
Hide
Share
$1,590,000
23 Days On Site

6411 Lapham Court
Salem Township, MI 48170

For Sale|Single Family Residence|Active
5
Beds
6
Total Baths
5
Full Baths
1
Partial Bath
5,887
SqFt
$270
/SqFt
2001
Built
Subdivision:
LAPHAM LAKE ESTAES
County:
Washtenaw
Call Now: 810-360-3488
Is this the listing for you? We can help make it yours.
810-360-3488
6411 Lapham Court6411 Lapham Court6411 Lapham Court6411 Lapham Court
Save
Ask
Tour
Hide
Share

Mortgage Calculator

Monthly Payment (Est.)

$7,254
Calculator powered by Showcase IDX, a Constellation1 Company. Copyright ©2026 Information is deemed reliable but not guaranteed.

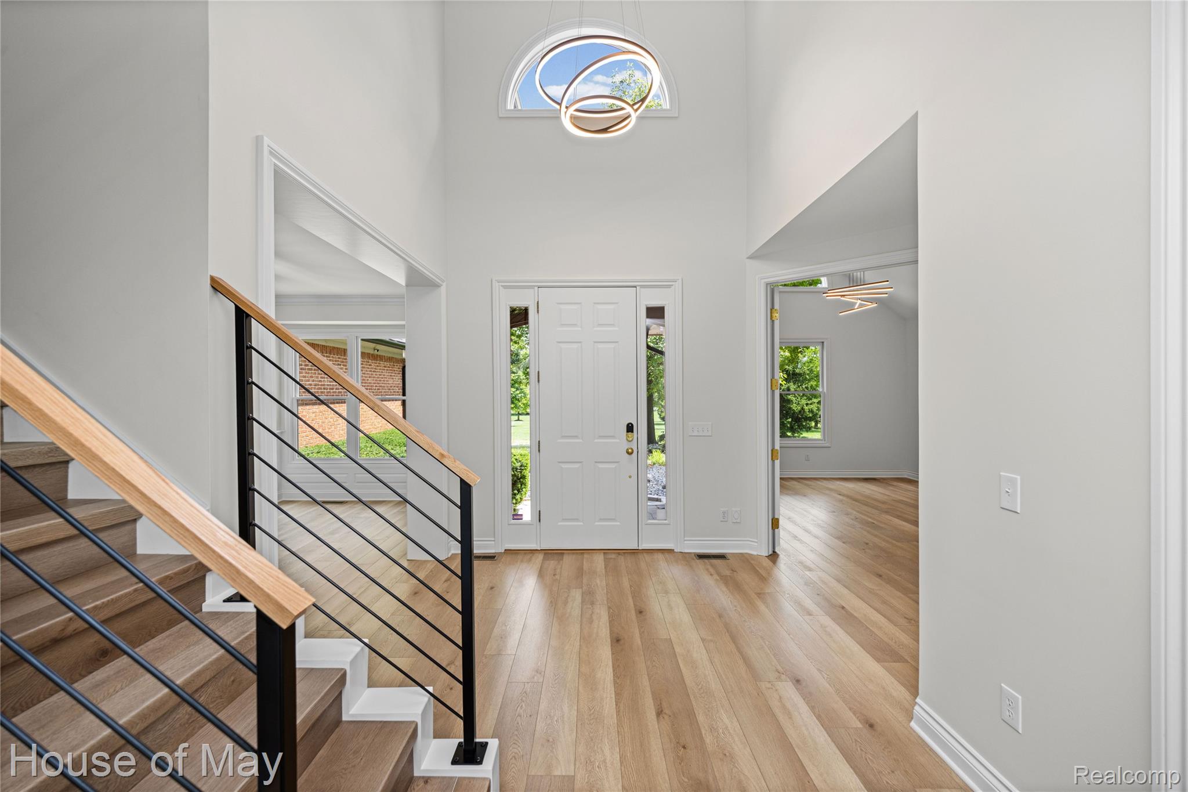
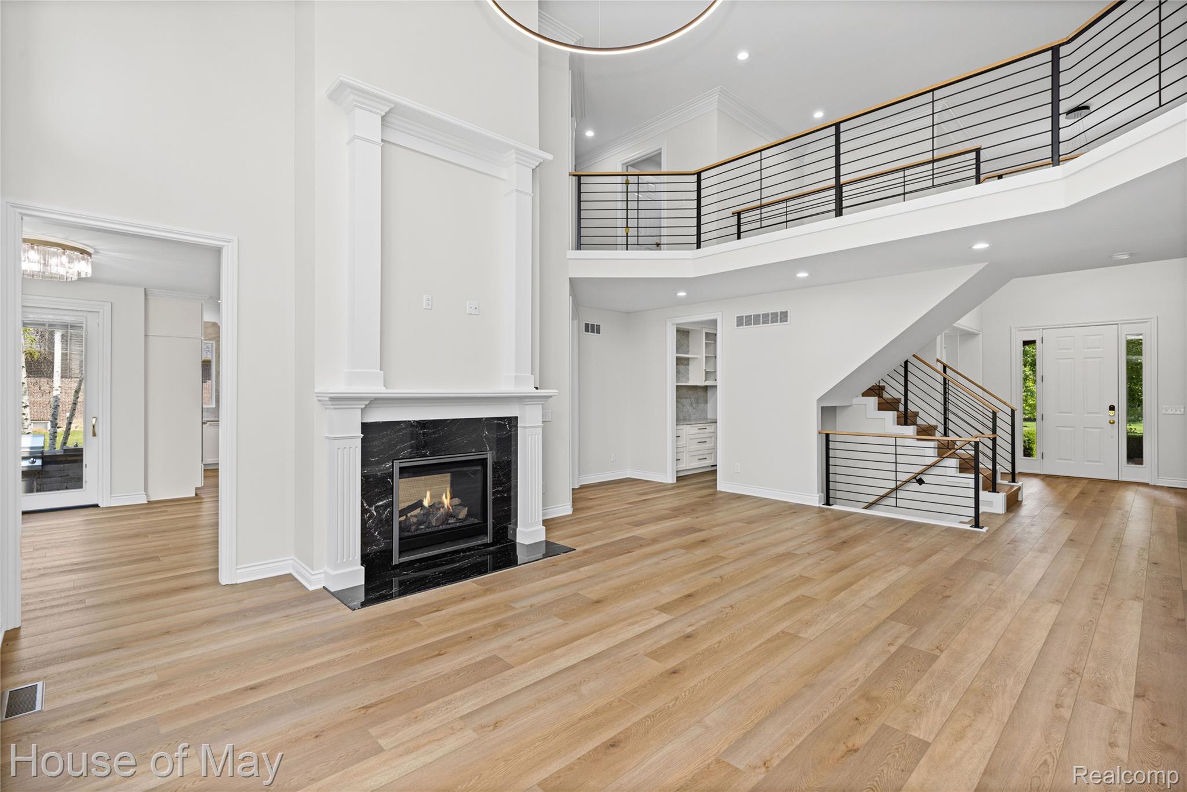
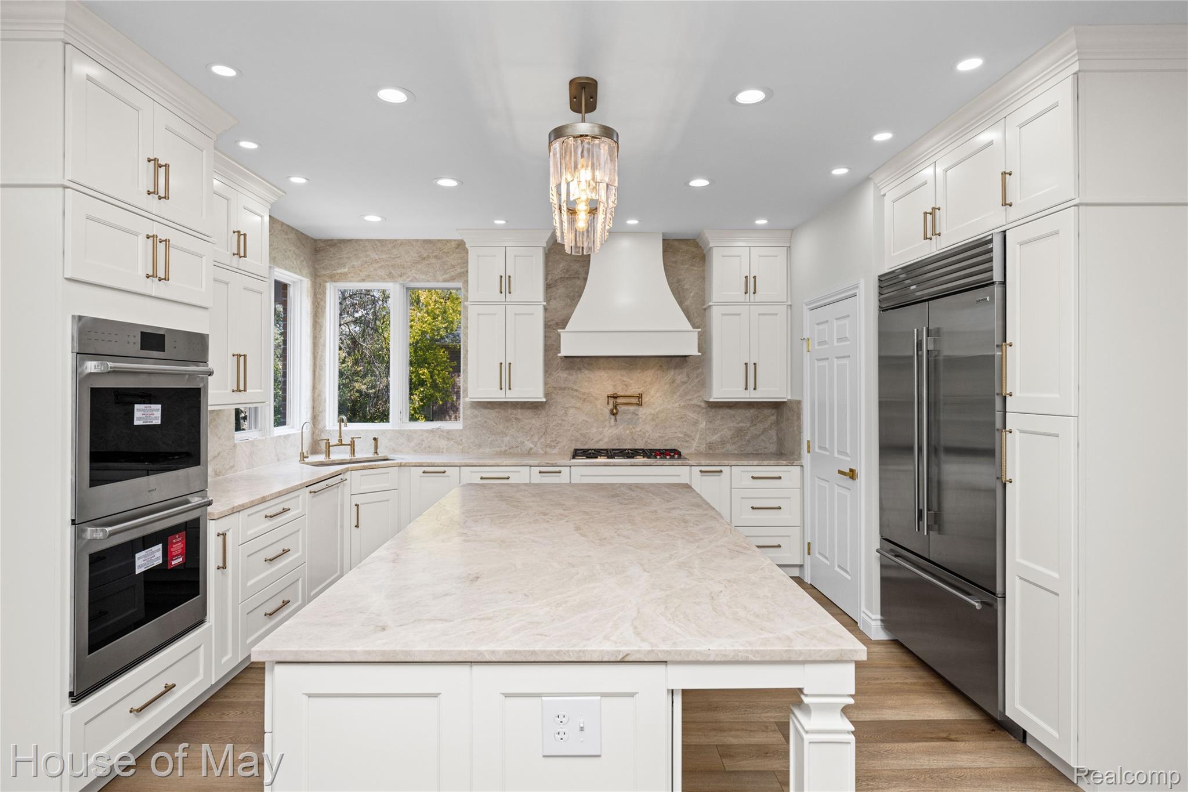
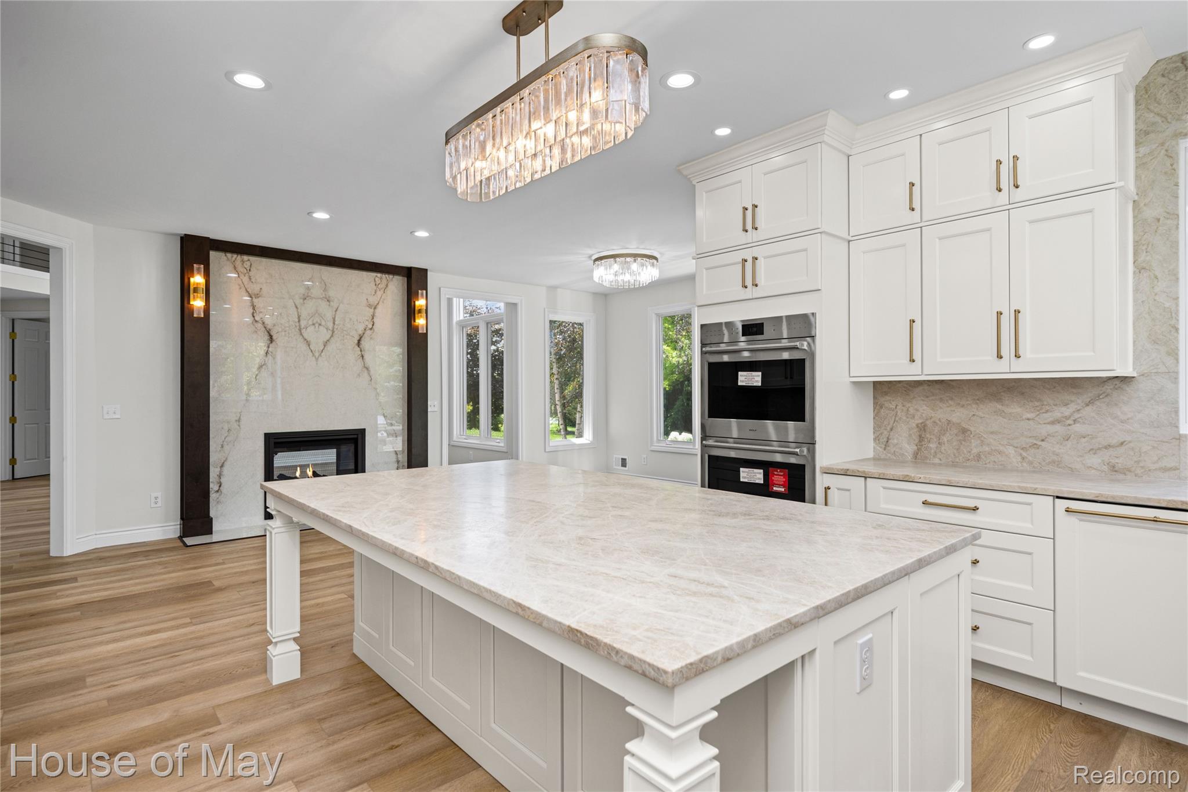
An unexpected change in the sellers' plans—not the home's condition—creates this rare opportunity. Renovated for their own use, not as a flip, this reimagined estate showcases luxury & craftsmanship through a top-to-bottom transformation using premium materials, finishes & appliances. Enjoy a Plymouth address & 48170 ZIP code while benefiting from Salem Township's exceptionally low property taxes & acclaimed Plymouth-Canton Schools. Set on 3 acres, this 5-bedroom, 5.1-bath home offers 4,300+ sq ft above grade + nearly 1,600 finished sq ft below. A two-story foyer & great room feature soaring ceilings, walls of windows, custom railings, new flooring, designer lighting & a porcelain fireplace. The redesigned kitchen showcases custom cabinetry, a Taj Mahal quartzite island, Wolf double ovens & gas cooktop, Sub-Zero refrigerator, panel-ready Bosch dishwasher & butler's pantry with custom cabinetry, Sub-Zero beverage cooler & 2-drawer refrigerator. The first-floor master suite features a tray ceiling, custom makeup station, walk-in closet system & remodeled spa bath with freestanding tub & oversized shower. Upstairs offers a second-floor master suite, princess suite & Jack & Jill bedrooms with shared bath. The finished lower level features a custom bar, quartzite countertops, Sub-Zero beverage cooler & 2-drawer refrigerator/freezer with ice maker, second Bosch dishwasher, cabinetry, linear fireplace, full bath & second office with built-ins. Additional updates include all-new bathrooms, vanities, Brizo plumbing fixtures, toilets, lighting, interior paint, flooring & custom cabinetry throughout. Outside, expansive stone-paver patios overlook park-like grounds & serene pond views with seating walls, built-in gas grill, gas fireplace & mature landscaping. A 4-car garage, EV charger, newer roof & gutters, updated furnaces & A/C complete this exceptional estate. Watch the virtually staged video & see attached document for full list of improvements.

Save
Ask
Tour
Hide
Share
Listing Snapshot
Price 
$1,590,000
Days On Site 
23 Days
Bedrooms 
5
Inside Area (SqFt) 
5,887 sqft
Total Baths 
6
Full Baths 
5
Partial Baths 
1
Lot Size 
3.04 Acres
Year Built 
2001
MLS® Number 
20261053626
Status 
Active
Property Tax 
$11,668
HOA/Condo/Coop Fees 
$154.17 monthly
Sq Ft Source 
Public Records
Friends & Family
Recent Activity
6 days agoPrice changed to $1,590,000
6 days agoListing updated with changes from the MLS®
3 weeks agoStatus changed to Active
3 weeks agoListing first seen on site
General Features
Acres 
3.04
Attached Garage 
Yes
Cross Street 
West of Gotfredson, North of N Territorial
Disclosures 
Exclusions Do Not Exist, Restrictions, Taxes Homestead Exempt
Garage 
Yes
Garage Spaces 
4
Levels 
Two
Parking 
AttachedElectric Vehicle Charging Station(s)DrivewayGarage Door OpenerGarage Faces Side
Pets 
Yes
Property Sub Type 
Single Family Residence
Sewer 
Septic Tank
Special Circumstances 
Standard
SqFt Above 
4304
SqFt Below 
1583
Style 
ColonialOtherTraditional
Water Source 
PrivateWell
Interior Features
Appliances 
RefrigeratorOvenGas Water HeaterBuilt-In Gas OvenBuilt-In RefrigeratorDishwasherDisposalDouble OvenDryerExhaust FanENERGY STAR Qualified DishwasherGas CooktopMicrowaveRange HoodSelf Cleaning OvenStainless Steel Appliance(s)Vented Exhaust FanWasherWine CoolerWater Purifier OwnedWater Softener Owned
Basement 
Walk-Out AccessBath/StubbedDaylightFinished
Cooling 
Ceiling Fan(s)Central Air
Fireplace 
Yes
Fireplace Features 
BasementDouble SidedElectricGasGreat Room
Furnished 
Unfurnished
Heating 
Exhaust FanForced AirNatural Gas
Interior 
Central VacuumWet BarSmart Thermostat
Laundry Features 
Laundry Room
BathDualEntry 
Dimensions - 13 X 15Level - Second
BathFull 
Dimensions - 9 X 9Level - Basement
BathLav 
Dimensions - 6 X 7
Bedroom 
Dimensions - 12 X 24Level - Second
BreakfastNookRoom 
Dimensions - 13 X 8
Dining Room 
Dimensions - 12 X 16
FlexRoom 
Dimensions - 18 X 30Level - Basement
Great Room 
Dimensions - 22 X 30
Kitchen 
Dimensions - 25 X 16
Laundry 
Dimensions - 11 X 6
Library 
Dimensions - 12 X 17
Master Bathroom 
Dimensions - 11 X 11Level - Second
Master Bedroom 
Dimensions - 18 X 14Level - Second
MudRoom 
Dimensions - 5 X 10
Save
Ask
Tour
Hide
Share
Exterior Features
Construction Details 
BrickOther
Exterior 
BarbecueLighting
Patio And Porch 
PatioPorch
Pool Features 
None
Roof 
Asphalt
Community Features
Association Dues 
1850
Building Access 
GroundLevelwSteps
Financing Terms Available 
CashConventional
HOA Fee Frequency 
Annually
MLS Area 
Area04051SalemTwp
Roads 
Paved
School District 
PlymouthCanton
Schools
School District
PlymouthCanton
Elementary School
Unknown
Middle School
Unknown
High School
Unknown
Listing courtesy of House Of May: [email protected]


IDX provided courtesy of Realcomp II Ltd. via RealcompIILtd. Copyright © 2026 Realcomp II Ltd. Shareholders.

IDX information is provided exclusively for consumers' personal, non-commercial use and may not be used for any purpose other than to identify prospective properties consumers may be interested in purchasing and that the data is deemed reliable but not guaranteed accurate by the MLS.

Neighborhood & Commute
Source: Walkscore
Save
Ask
Tour
Hide
Share