
26826 Student DriveRedford Charter Township, MI 48239
Mortgage Calculator
Monthly Payment (Est.)
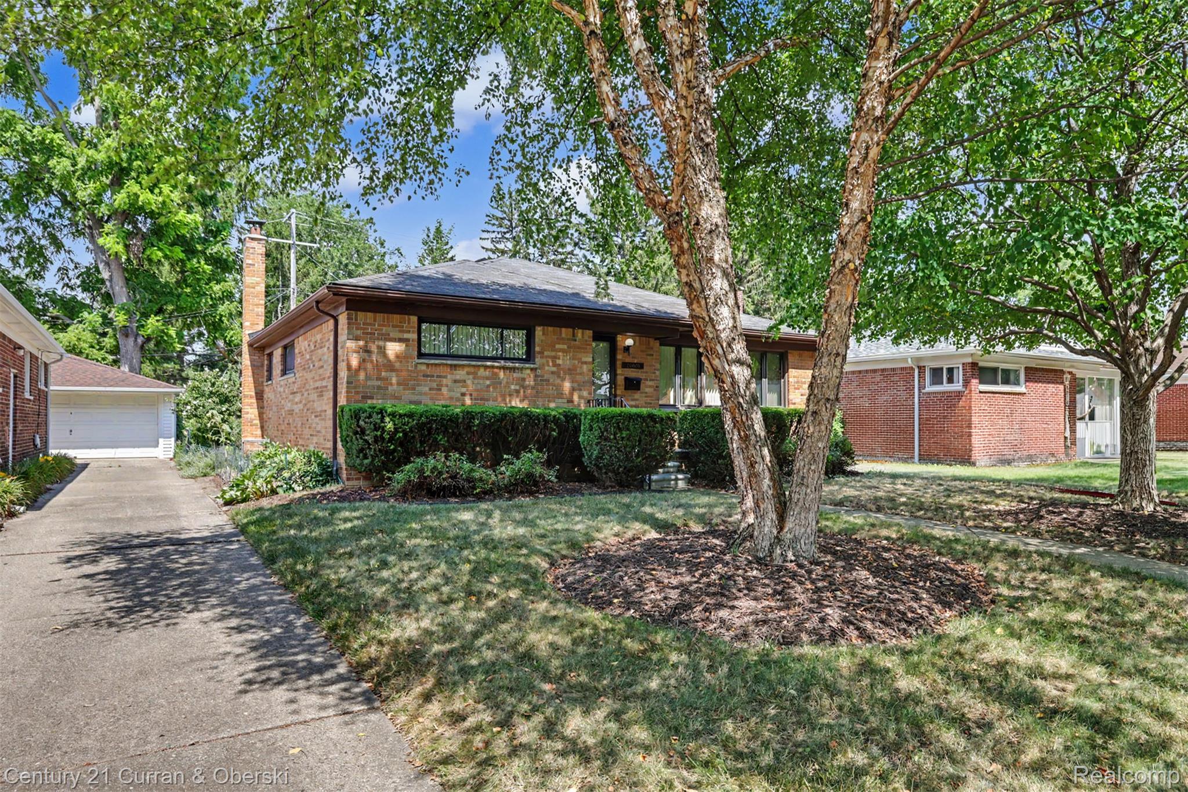
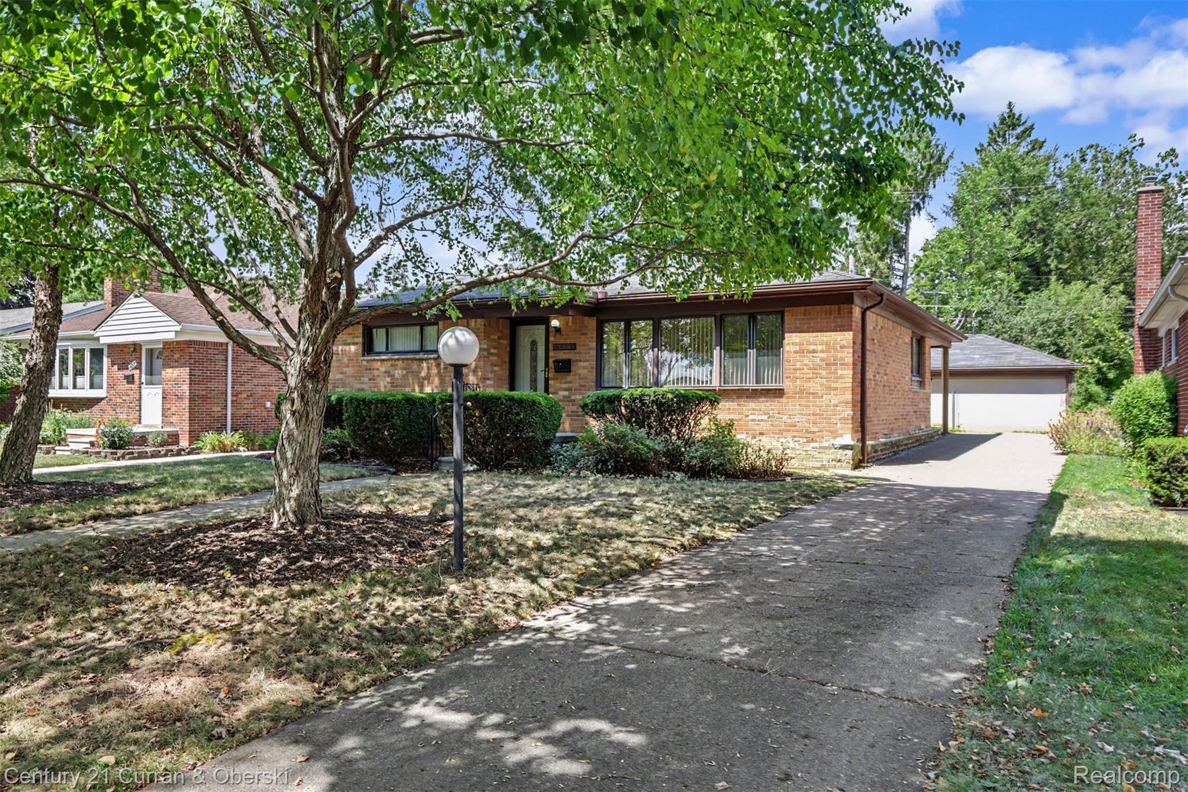
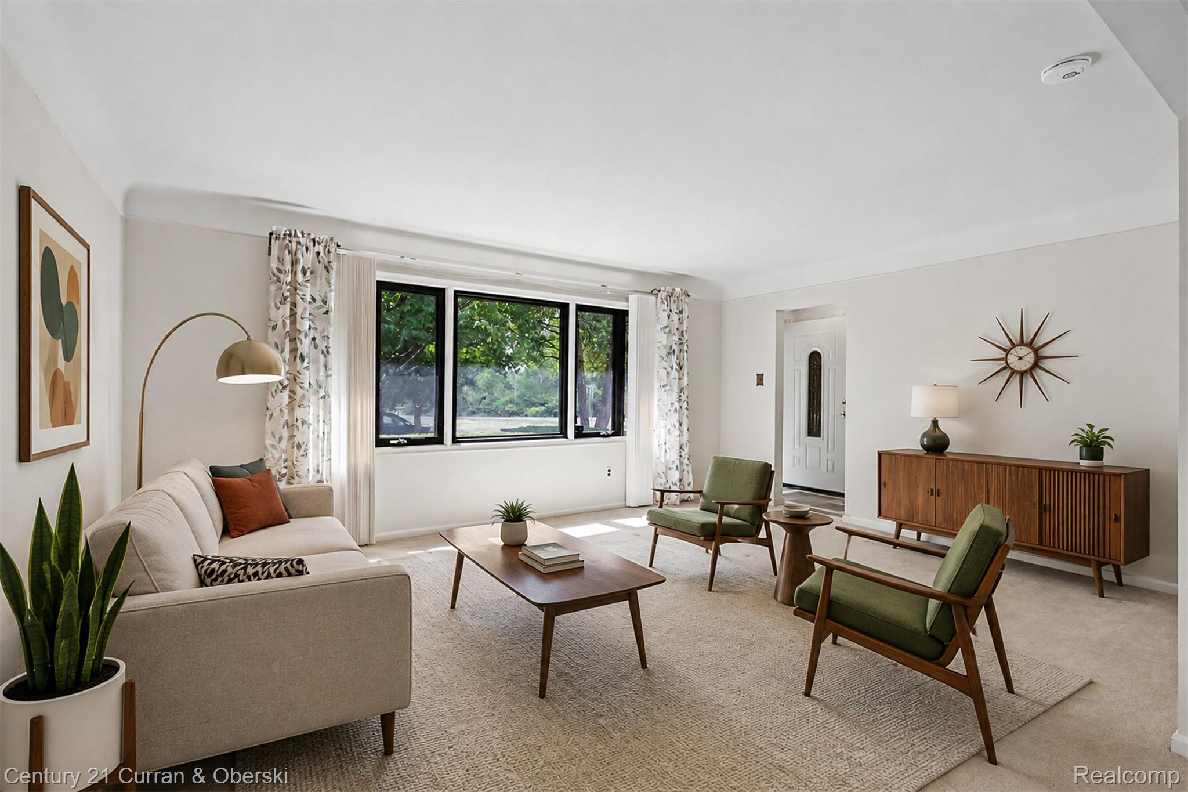
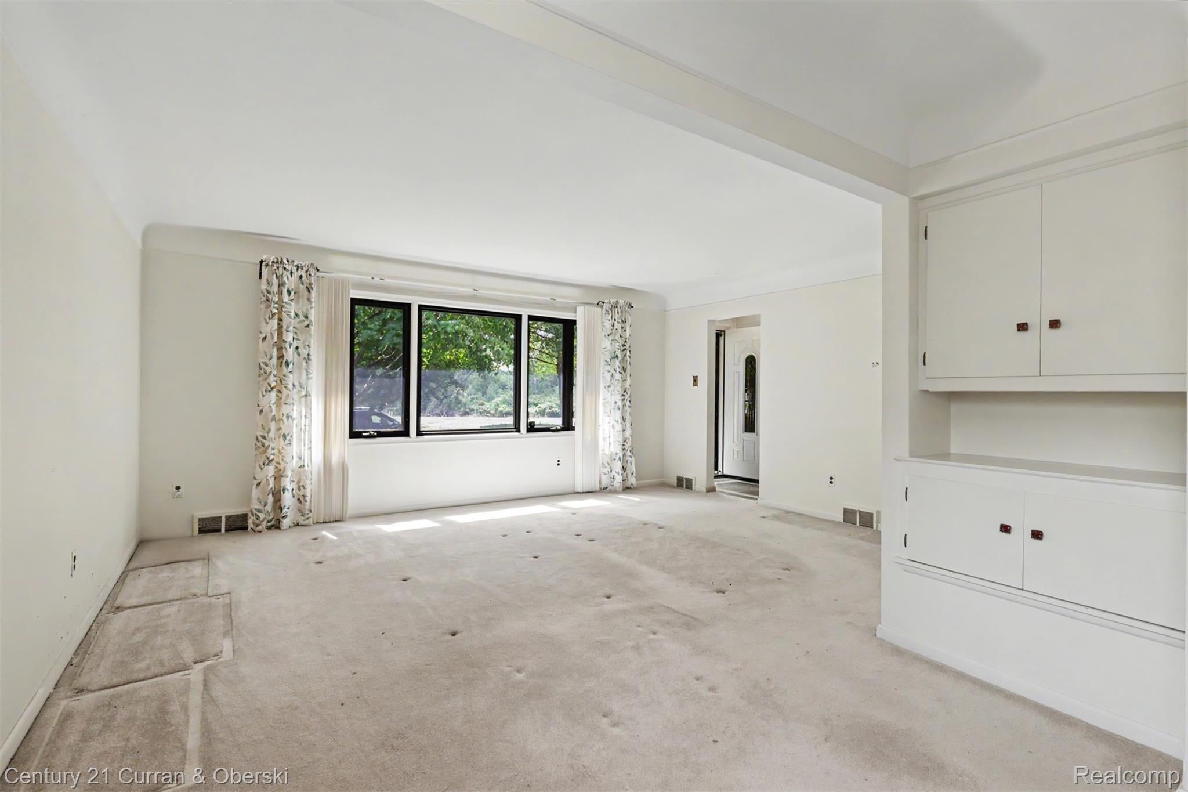
Enter an interest rate to see your estimated monthly payment.Welcome home to this charming well-maintained 3-bedroom, 2-bath brick ranch offering 1,172 square feet of comfortable living space in desirable Redford Township. Nestled on a picturesque, quiet, tree-lined street, this home combines classic charm with exceptional functionality. Step inside to find a bright and inviting floor plan with a spacious living room, three bedrooms, and a full bathroom. The solid brick exterior offers timeless curb appeal, while the detached 2-car garage provides ample parking and storage. The finished lower level including full bathroom is a bonus, featuring a second kitchen complete with a microwave, refrigerator, sink, and cabinetry—ideal for entertaining, holiday gatherings, or additional meal prep. You'll also appreciate the cedar closet for seasonal wardrobe storage, and a cold pantry, perfect for preserving canned goods, beverages, or extra food storage. The washer and dryer are here along with significant shelving space for your projects. Whether you're relaxing indoors or enjoying the peaceful surroundings outside, this home offers the perfect blend of comfort, convenience, and value. Located close to shopping, dining, major commuter routes, and within close walking distance of Bell Creek Park, this is an excellent opportunity to own a move-in-ready home in a welcoming community. Don't miss your chance to make this charming ranch your next home—schedule your private showing today! *Updates include a 2020 water heater, newer A/C, whole house brick tuckpointing and 2025 programmable thermostat.* In OTHER appliances, basement free standing refrigerator included.
| 4 weeks ago | Status changed to Pending | |
| 4 weeks ago | Listing updated with changes from the MLS® | |
| a month ago | Listing first seen on site |

IDX provided courtesy of Realcomp II Ltd. via RealcompIILtd. Copyright © 2026 Realcomp II Ltd. Shareholders.
IDX information is provided exclusively for consumers' personal, non-commercial use and may not be used for any purpose other than to identify prospective properties consumers may be interested in purchasing and that the data is deemed reliable but not guaranteed accurate by the MLS.
Did you know? You can invite friends and family to your search. They can join your search, rate and discuss listings with you.