Your Michigan Home Search Starts HERE!

Save
Ask
Tour
Hide
Share
$379,900
New Listing

3944 Dartmouth Road
Brandon Charter Township, MI 48371

For Sale|Single Family Residence|Active
3
Beds
2
Total Baths
1
Full Bath
1
Partial Bath
1,612
SqFt
$236
/SqFt
1972
Built
County:
Oakland
Call Now: 810-360-3488
Is this the listing for you? We can help make it yours.
810-360-3488
3944 Dartmouth Road3944 Dartmouth Road3944 Dartmouth Road3944 Dartmouth Road
Save
Ask
Tour
Hide
Share

Mortgage Calculator

Monthly Payment (Est.)

$1,733
Calculator powered by Showcase IDX, a Constellation1 Company. Copyright ©2026 Information is deemed reliable but not guaranteed.

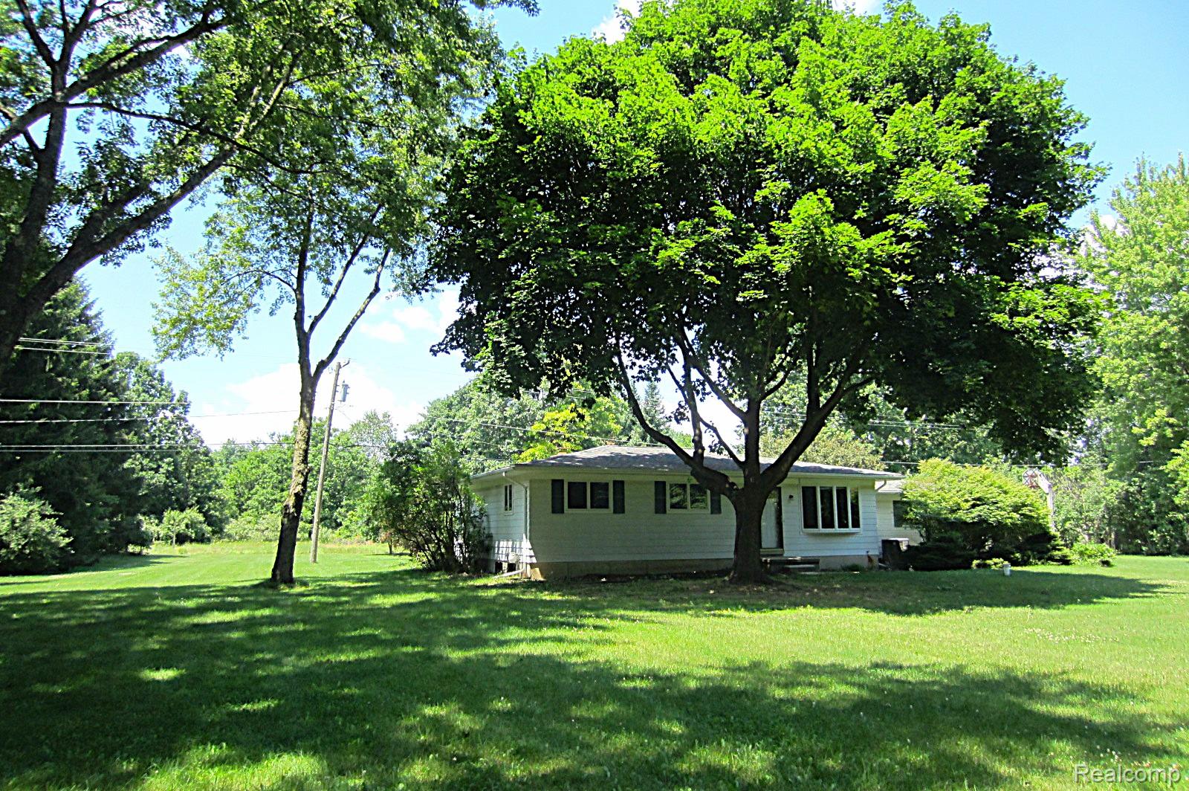
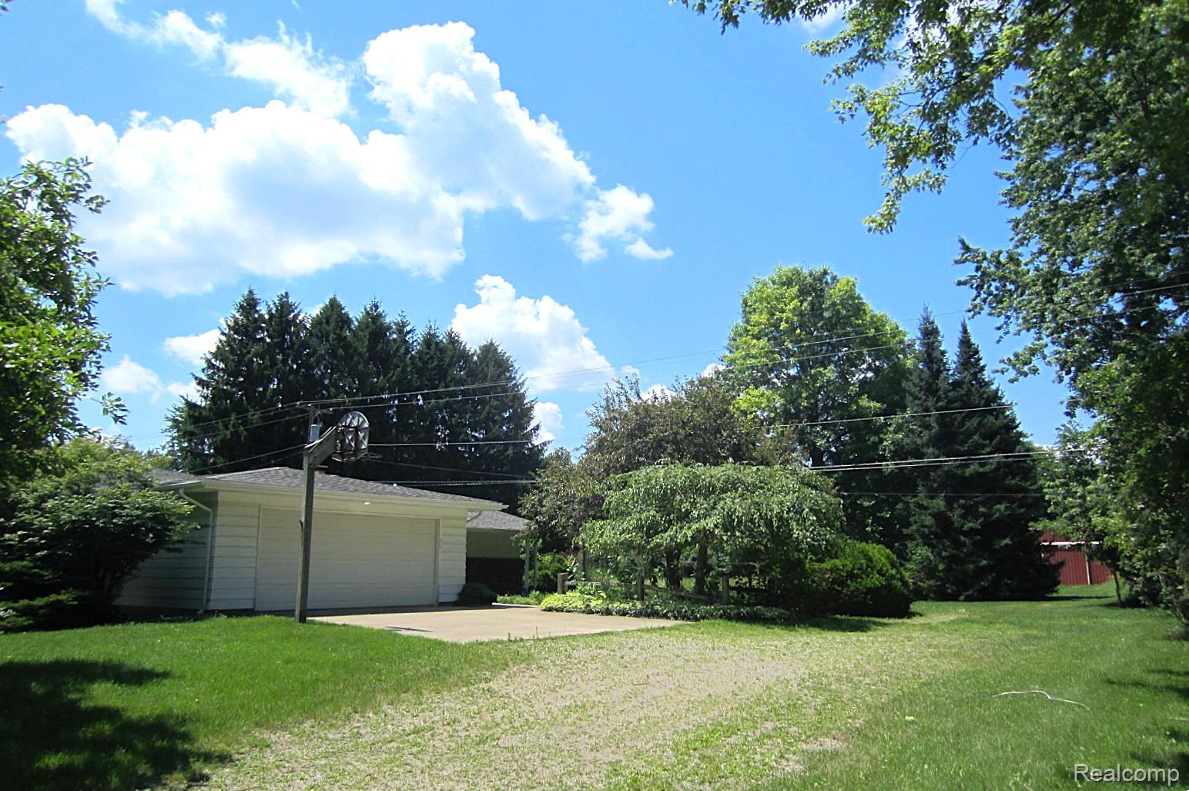
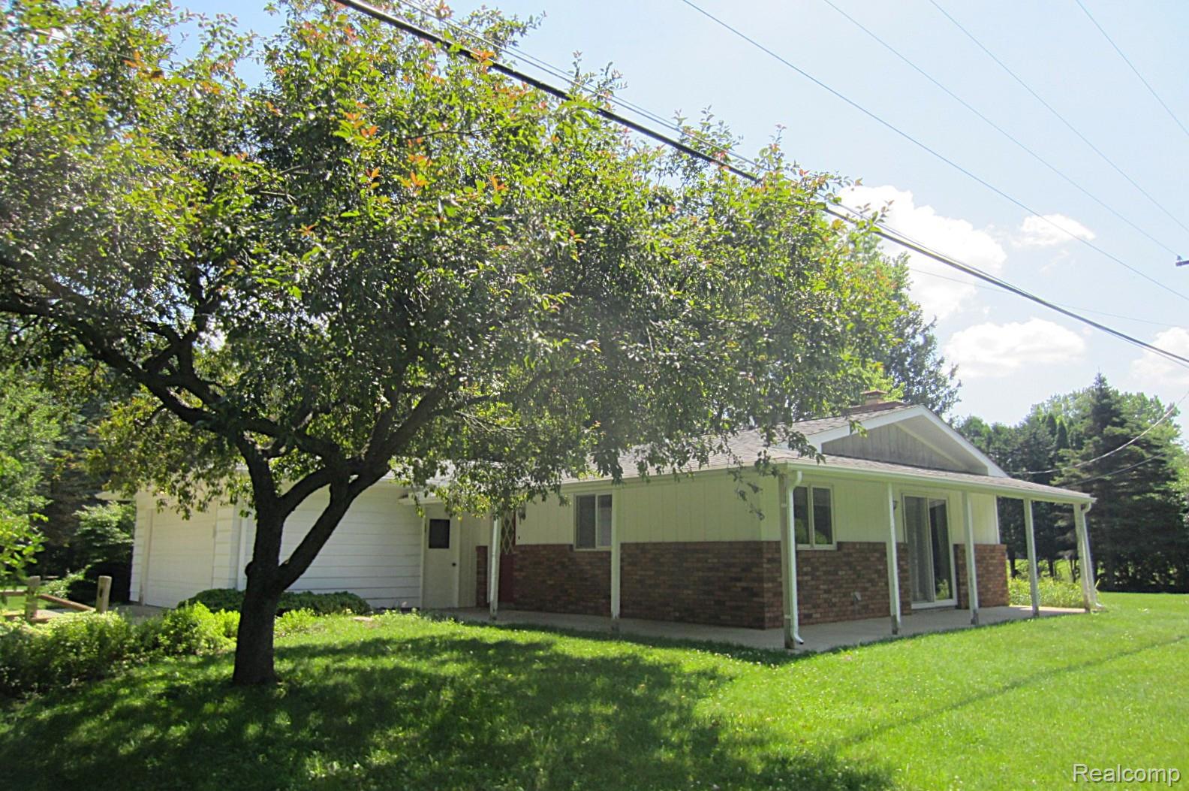
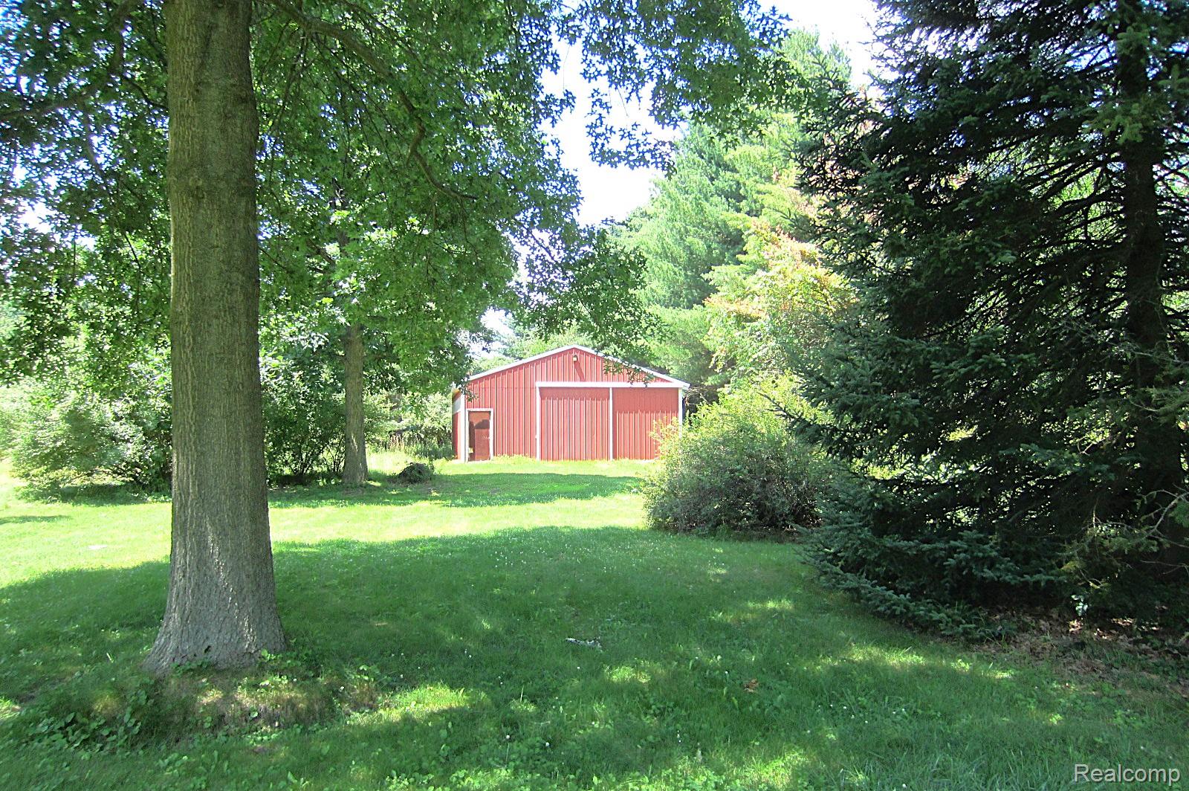
Classically charming, this CLEAN long-time owner home has been dearly loved and well cared for by the same family for 52 years. It is ready for the next owner to bring their ideas to these spaces and make this their own Home Sweet Home! The “wish list” is all right here: 3 bedrooms, 1.5 baths, family room -- with a stunning natural fireplace, too! -- that is open to the kitchen, a first floor laundry, 2 car attached garage, plus the amazing extras of a 40’ x 30’ pole barn and a 3 acre parcel of gorgeous land! Abundant natural light pours into the home through the Anderson windows, including the bay in the living room! Hardwood flooring in the bedrooms, as well as potentially under the carpet in the living room. First floor laundry room/utility room is spacious, with 2 large windows on 2 walls – ideal for cross breezes. Full basement is unfinished. The home is VERY close to the pavement on Oak Hill Road. A quiet location, you will feel like you are “up north” while enjoying all of nature's beauty in your own yard! Additional detailed information in the “Docs” section of the listing. Home is an Estate. No virtual showings; all buyers/inspectors/contractors must be accompanied by a Michigan-licensed RE agent or broker. IDRBNG.

Save
Ask
Tour
Hide
Share
Listing Snapshot
Price 
$379,900
Days On Site 
0 Days
Bedrooms 
3
Inside Area (SqFt) 
1,612 sqft
Total Baths 
2
Full Baths 
1
Partial Baths 
1
Lot Size 
3.03 Acres
Year Built 
1972
MLS® Number 
20261053675
Status 
Active
Property Tax 
$3,878
HOA/Condo/Coop Fees 
N/A
Sq Ft Source 
Public Records
Friends & Family
Recent Activity
18 hours agoListing first seen on site
18 hours agoListing updated with changes from the MLS®
General Features
Acres 
3.03
Attached Garage 
Yes
Cross Street 
E of Sashabaw, N of Oakhill Rd
Disclosures 
Exclusions Exist, Taxes Not Homestead Exempt
Garage 
Yes
Garage Spaces 
2
Levels 
One
Parking 
AttachedDirect AccessDrivewayGarage Door OpenerGarage Faces Side
Property Sub Type 
Single Family Residence
Sewer 
Septic Tank
Special Circumstances 
Standard
SqFt Above 
1612
Style 
Ranch
Water Source 
PrivateWell
Interior Features
Appliances 
Electric Water HeaterDishwasherDryerFree-Standing Electric RangeFree-Standing RefrigeratorWasher
Basement 
FullUnfinished
Cooling 
Ceiling Fan(s)Central Air
Electric 
Circuit Breakers
Fireplace 
Yes
Fireplace Features 
Family RoomWood Burning
Heating 
Forced AirNatural Gas
Laundry Features 
Electric Dryer HookupLaundry RoomWasher Hookup
BathFull 
Dimensions - 10 X 5
BathLav 
Dimensions - 5 X 4
Bedroom 
Dimensions - 12 X 11
Dining Room 
Dimensions - 10 X 10
Family Room 
Dimensions - 20 X 14
Kitchen 
Dimensions - 11 X 8
Laundry 
Dimensions - 14 X 8
Living Room 
Dimensions - 16 X 14
Master Bedroom 
Dimensions - 13 X 10
Save
Ask
Tour
Hide
Share
Exterior Features
Construction Details 
Aluminum SidingBrickVinyl Siding
Exterior 
Lighting
Other Structures 
Barn(s)
Patio And Porch 
CoveredPorch
Pool Features 
None
Roof 
Asphalt
Community Features
Building Access 
GroundLevelwSteps
Financing Terms Available 
CashConventional
MLS Area 
Area02031BrandonTwp
Roads 
Dirt
School District 
Brandon
Schools
School District
Brandon
Elementary School
Unknown
Middle School
Unknown
High School
Unknown
Listing courtesy of The Agency Hall & Hunter: [email protected]


IDX provided courtesy of Realcomp II Ltd. via RealcompIILtd. Copyright © 2026 Realcomp II Ltd. Shareholders.

IDX information is provided exclusively for consumers' personal, non-commercial use and may not be used for any purpose other than to identify prospective properties consumers may be interested in purchasing and that the data is deemed reliable but not guaranteed accurate by the MLS.

Neighborhood & Commute
Source: Walkscore
Save
Ask
Tour
Hide
Share